Almost 1/2 acre wooded lot features home with peaceful small-town living with modern style! This move-in ready home offers the perfect combination of privacy, comfort, and convenient.
Step inside to discover an inviting open floor plan featuring soaring vaulted ceilings, luxury vinyl plank flooring, abundant natural light, and a spacious great room perfect for relaxing or entertaining.
The kitchen is the heart of the home with stylish countertops, gray shaker cabinetry, stainless steel appliances, a breakfast bar, and plenty of cabinet space. The adjoining dining area overlooks the private backyard.
The spacious primary suite features a tray ceiling, walk-in closet, and private bath. Two additional bedrooms offer flexibility for family, guests, or a home office.
Outside you'll love the fully fenced backyard with mature shade trees, a rear deck for grilling, and plenty of room for pets, kids, gardening, or simply enjoying the outdoors. A storage building provides additional space for lawn equipment and hobbies.
Located just minutes from Chapel Hill schools, shopping, and an easy drive to Franklin, Spring Hill, Columbia, and Murfreesboro.
No HOA.
Move-in ready.
Active
Price cut: $1K (10/13)
$327,000
312 Spring Creek St, Chapel Hill, TN 37034
3beds
1,278sqft
Single Family Residence, Residential
Built in 2019
0.45 Acres Lot
$-- Zestimate®
$256/sqft
$-- HOA
What's special
Walk-in closetStylish countertopsFully fenced backyardMature shade treesPrivate bathPlenty of cabinet spaceStainless steel appliances
- 27 days
- 557
- 66
Zillow last checked:
Listing updated:
Listed by:
Andy Brown 615-541-9191,
RE/MAX 1ST Choice 615-384-7355
Source: RealTracs MLS as distributed by MLS GRID,MLS#: 3270609
Facts & features
Interior
Bedrooms & bathrooms
- Bedrooms: 3
- Bathrooms: 2
- Full bathrooms: 2
- Main level bedrooms: 3
Bedroom 1
- Features: Full Bath
- Level: Full Bath
- Area: 195 Square Feet
- Dimensions: 15x13
Bedroom 2
- Area: 120 Square Feet
- Dimensions: 12x10
Bedroom 3
- Area: 120 Square Feet
- Dimensions: 12x10
Primary bathroom
- Features: Primary Bedroom
- Level: Primary Bedroom
Dining room
- Features: Combination
- Level: Combination
- Area: 120 Square Feet
- Dimensions: 12x10
Kitchen
- Area: 150 Square Feet
- Dimensions: 15x10
Living room
- Features: Great Room
- Level: Great Room
- Area: 247 Square Feet
- Dimensions: 19x13
Heating
- Central, Electric
Cooling
- Central Air, Electric
Appliances
- Included: Built-In Electric Oven, Electric Oven, Range, Dishwasher, Disposal, Microwave
- Laundry: Electric Dryer Hookup, Washer Hookup
Features
- Kitchen Island
- Flooring: Laminate, Luxury Vinyl, Tile
- Basement: Crawl Space
Interior area
- Total structure area: 1,278
- Total interior livable area: 1,278 sqft
- Finished area above ground: 1,278
Property
Features
- Levels: One
- Stories: 1
- Patio & porch: Porch, Covered, Deck
- Fencing: Back Yard
Lot
- Size: 0.45 Acres
- Dimensions: 75 x 261.44
- Features: Level, Wooded
- Topography: Level,Wooded
Details
- Additional structures: Storage
- Parcel number: 021J A 00302 000
- Special conditions: Standard
Construction
Type & style
- Home type: SingleFamily
- Architectural style: Traditional
- Property subtype: Single Family Residence, Residential
Materials
- Vinyl Siding
- Roof: Asphalt
Condition
- New construction: No
- Year built: 2019
Utilities & green energy
- Sewer: Public Sewer
- Water: Public
- Utilities for property: Electricity Available, Water Available
Community & HOA
Community
- Security: Security System, Smoke Detector(s)
- Subdivision: Gallahaire Sub Rev Lot 3
HOA
- Has HOA: No
Location
- Region: Chapel Hill
Financial & listing details
- Price per square foot: $256/sqft
- Tax assessed value: $226,000
- Annual tax amount: $1,624
- Date on market: 9/16/2026
- Electric utility on property: Yes
Estimated market value
Not available
Estimated sales range
Not available
Not available
Price history
| Date | Event | Price |
|---|---|---|
| 10/13/2026 | Price change | $327,000-0.3%$256/sqft |
Source:  RealTracs MLS as distributed by MLS GRID #3270609 Report a problem RealTracs MLS as distributed by MLS GRID #3270609 Report a problem | ||
| 10/8/2026 | Price change | $328,000-0.3%$257/sqft |
Source: RealTracs MLS as distributed by MLS GRID #3270609 Report a problem | ||
| 10/5/2026 | Price change | $329,000-0.3%$257/sqft |
Source: RealTracs MLS as distributed by MLS GRID #3270609 Report a problem | ||
| 10/2/2026 | Price change | $330,000-0.6%$258/sqft |
Source: RealTracs MLS as distributed by MLS GRID #3270609 Report a problem | ||
| 9/29/2026 | Price change | $332,000-0.3%$260/sqft |
Source: RealTracs MLS as distributed by MLS GRID #3270609 Report a problem | ||
| 9/24/2026 | Price change | $333,000-0.3%$261/sqft |
Source: RealTracs MLS as distributed by MLS GRID #3270609 Report a problem | ||
| 9/22/2026 | Price change | $334,000-0.3%$261/sqft |
Source: RealTracs MLS as distributed by MLS GRID #3270609 Report a problem | ||
| 9/18/2026 | Price change | $335,000-0.7%$262/sqft |
Source: RealTracs MLS as distributed by MLS GRID #3270609 Report a problem | ||
| 9/15/2026 | Price change | $337,500-0.7%$264/sqft |
Source: RealTracs MLS as distributed by MLS GRID #3270609 Report a problem | ||
| 9/11/2026 | Price change | $340,000-0.7%$266/sqft |
Source: RealTracs MLS as distributed by MLS GRID #3270609 Report a problem | ||
| 9/7/2026 | Price change | $342,500-0.7%$268/sqft |
Source: RealTracs MLS as distributed by MLS GRID #3270609 Report a problem | ||
| 9/4/2026 | Price change | $345,000+1.5%$270/sqft |
Source: RealTracs MLS as distributed by MLS GRID #3270609 Report a problem | ||
| 8/20/2026 | Price change | $340,000-2.9%$266/sqft |
Source: RealTracs MLS as distributed by MLS GRID #3270609 Report a problem | ||
| 8/12/2026 | Price change | $350,000+0%$274/sqft |
Source: RealTracs MLS as distributed by MLS GRID #3270609 Report a problem | ||
| 7/10/2026 | Listed for sale | $349,943+79.6%$274/sqft |
Source: RealTracs MLS as distributed by MLS GRID #3270609 Report a problem | ||
| 2/24/2020 | Sold | $194,900$153/sqft |
Source: RealTracs MLS as distributed by MLS GRID #2093351 Report a problem | ||
Public tax history
| Year | Property taxes | Tax assessment |
|---|---|---|
| 2025 | $1,624 +5.5% | $56,500 |
| 2024 | $1,540 | $56,500 |
| 2023 | $1,540 | $56,500 |
| 2022 | $1,540 +9.5% | $56,500 +73.2% |
| 2021 | $1,406 | $32,625 |
| 2020 | $1,406 +2% | $32,625 +2% |
| 2019 | $1,379 +859.3% | $32,000 +848.1% |
| 2018 | $144 | $3,375 |
Find assessor info on the county website
Monthly payment
Est. payment
Payment breakdown
Explore the cost of this home by adjusting the details. Changes won't be saved.Climate risks
Neighborhood: 37034
Nearby schools
Schools provided by the listing agent
- Elementary: Chapel Hill Elementary
- Middle: Forrest School
- High: Forrest School
Source: RealTracs MLS as distributed by MLS GRID. This data may not be complete. We recommend contacting the local school district to confirm school assignments for this home.
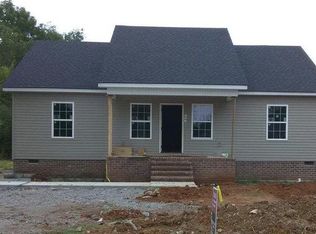
- $319,3003 bd2 ba1.2k sqft314 Spring Creek Street, Chapel Hill, TN 37034Off Market
- $334,500-- bd2 ba1.2k sqft314 Spring Creek St, Chapel Hill, TN 37034Off Market
- $312,100-- bd2 ba1.1k sqft310 Spring Creek St, Chapel Hill, TN 37034Off Market
- $310,0003 bd2 ba1.2k sqft302 Spring Creek Rd, Chapel Hill, TN 37034Off Market
Similar homes
- $330,0003 bd2 ba1.4k sqft432 Lauren Ln, Chapel Hill, TN 37034For Sale
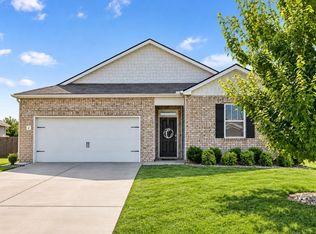
 MLS ID #3601391, Kiley Williams. RealTracs MLS as distributed by MLS GRID
 - $335,9994 bd2 ba1.7k sqft120 Olivia Cir, Chapel Hill, TN 37034For Sale
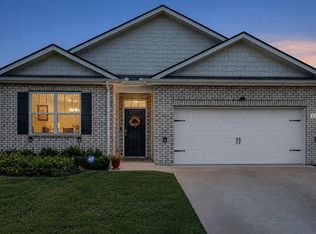 MLS ID #3511263, Victoria Hunter. RealTracs MLS as distributed by MLS GRID
 - $335,0003 bd3 ba1.7k sqft178 Olivia Cir, Chapel Hill, TN 37034For Sale
 MLS ID #3214981, Patricia Bumpus Vance, Broker, ABR, GRI, Relo Specialist, e-Pro, MRP, Senior R E Specialist. RealTracs MLS as distributed by MLS GRID
 - $384,9003 bd3 ba1.7k sqft2122 Derrick Rd, Chapel Hill, TN 37034For Sale
 MLS ID #3322379, Araceli Quezada. RealTracs MLS as distributed by MLS GRID
 - $384,9002 bd2 ba1.6k sqft2342 Feedmill Rd, Chapel Hill, TN 37034For SaleMLS ID #3531771, Leigh Gillig. RealTracs MLS as distributed by MLS GRID
- $374,0004 bd3 ba1.8k sqft155 Olivia Cir, Chapel Hill, TN 37034For SaleMLS ID #3329206, Jessica Graves, Broker. RealTracs MLS as distributed by MLS GRID
- $375,0004 bd3 ba1.8k sqft213 River Forest Dr, Chapel Hill, TN 37034For SaleMLS ID #3304769, Sara Gooch. RealTracs MLS as distributed by MLS GRID
- $349,0003 bd2 ba1.4k sqft2673 Forest Run Dr, Lewisburg, TN 37091For SaleMLS ID #3304314, Sheila B. Chilton. RealTracs MLS as distributed by MLS GRID
- $395,0003 bd2 ba1.6k sqft1361 Volunteer Ln, Lewisburg, TN 37091For SaleMLS ID #3505986, Seth Duncan. RealTracs MLS as distributed by MLS GRID
- $475,0003 bd2 ba1.4k sqft4670 Lunns Store Rd, Chapel Hill, TN 37034For SaleMLS ID #3610648, Kimo Quance. RealTracs MLS as distributed by MLS GRID
- $430,0003 bd2 ba1.8k sqft1608 Christi Ave, Chapel Hill, TN 37034For SaleMLS ID #3510576, Jamie Scott. RealTracs MLS as distributed by MLS GRID
- $334,9003 bd2 ba1.2k sqft536 Lenape Path, Columbia, TN 38401For SaleMLS ID #3611252, Hannah Street. RealTracs MLS as distributed by MLS GRID
- $330,0003 bd2 ba1.5k sqft210 Triple Crown Ct, Shelbyville, TN 37160For SaleMLS ID #3611502, Miciah Viel. RealTracs MLS as distributed by MLS GRID
- $299,9003 bd2 ba1.4k sqft163 Landon Ln, Lewisburg, TN 37091For SaleMLS ID #3610352, April Gardner. RealTracs MLS as distributed by MLS GRID
- $235,0003 bd3 ba1.4k sqft127 Grayson Cir, Chapel Hill, TN 37034For SaleMLS ID #3224861, Rose Hudspeth. RealTracs MLS as distributed by MLS GRID
- $300,0003 bd2 ba1.3k sqft118 Blue Grass Dr, Shelbyville, TN 37160For SaleMLS ID #3302501, Jacquelyn Scott. RealTracs MLS as distributed by MLS GRID
- $445,0003 bd2 ba1.8k sqft1245 Cliff Amos Rd, Spring Hill, TN 37174For SaleMLS ID #3615253, Rochelle Romines | CRS | ABR | SRS | RENE. RealTracs MLS as distributed by MLS GRID
- $374,9003 bd2 ba1.3k sqft715 Cottage Dr, Columbia, TN 38401For SaleMLS ID #3615273, Steven Russell. RealTracs MLS as distributed by MLS GRID
- $317,9003 bd2 ba1.3k sqft122 August Way, Shelbyville, TN 37160For SaleMLS ID #3333518, Leslie Panfili. RealTracs MLS as distributed by MLS GRID
- $369,0003 bd3 ba1.5k sqft5443 Elkanah Ct, Christiana, TN 37037For SaleMLS ID #3304227, Isabel Pirela-Garcia. RealTracs MLS as distributed by MLS GRID
