3.75% Assumable Mortgage for qualified buyers. Check out The Great Choice Program for Teachers and First Responders. USDA loan eligible for qualified buyers. Beautifully updated home featuring an open concept kitchen, with a large pantry, living, and dining area filled with natural light from numerous windows. Kitchen includes granite countertops and flows seamlessly into the main living space. Fresh paint and luxury vinyl plank flooring throughout provides a modern, move in ready feel.
Primary bedroom features a spacious layout with a large walk in closet. Exterior features a fully fenced backyard and patio, perfect for outdoor enjoyment. Located in a sidewalk community with convenient access to local schools, grocery stores, and everyday shopping within a 5 to 15 minute drive. Easy access to Interstate 840 for commuting.
Active
Price cut: $4K (7/17)
$344,000
178 Olivia Cir, Chapel Hill, TN 37034
3beds
1,732sqft
Single Family Residence, Residential
Built in 2021
6,534 Square Feet Lot
$-- Zestimate®
$199/sqft
$53/mo HOA
What's special
Beautifully updated homeFully fenced backyardFresh paintOpen concept kitchenLarge pantryGranite countertops
- 90 days |
- 341 |
- 25 |
Zillow last checked:
Listing updated:
Listed by:
Patricia Bumpus Vance, Broker, ABR, GRI, Relo Specialist, e-Pro, MRP, Senior R E Specialist 615-477-9713,
Benchmark Realty, LLC 615-809-2323,
Tara Johns 615-414-7058,
Benchmark Realty, LLC
Source: RealTracs MLS as distributed by MLS GRID,MLS#: 3214981
Facts & features
Interior
Bedrooms & bathrooms
- Bedrooms: 3
- Bathrooms: 3
- Full bathrooms: 2
- 1/2 bathrooms: 1
Bedroom 1
- Features: Extra Large Closet
- Level: Extra Large Closet
- Area: 165 Square Feet
- Dimensions: 15x11
Bedroom 2
- Area: 160 Square Feet
- Dimensions: 10x16
Bedroom 3
- Area: 160 Square Feet
- Dimensions: 10x16
Primary bathroom
- Features: Double Vanity
- Level: Double Vanity
Dining room
- Area: 104 Square Feet
- Dimensions: 13x8
Kitchen
- Area: 182 Square Feet
- Dimensions: 13x14
Living room
- Area: 156 Square Feet
- Dimensions: 12x13
Recreation room
- Features: Second Floor
- Level: Second Floor
Heating
- Central, Heat Pump
Cooling
- Central Air, Electric
Appliances
- Included: Electric Range, Dishwasher
- Laundry: Electric Dryer Hookup, Washer Hookup
Features
- Air Filter, Ceiling Fan(s), Extra Closets, Pantry, Walk-In Closet(s)
- Flooring: Carpet, Luxury Vinyl, Vinyl
- Basement: None
Interior area
- Total structure area: 1,732
- Total interior livable area: 1,732 sqft
- Finished area above ground: 1,732
Property
Parking
- Total spaces: 2
- Parking features: Garage Door Opener, Garage Faces Front
- Attached garage spaces: 2
Features
- Levels: Two
- Stories: 2
- Patio & porch: Porch, Covered, Patio
Lot
- Size: 6,534 Square Feet
- Dimensions: 61.04 x 107.65
- Features: Level
- Topography: Level
Details
- Parcel number: 021B A 03100 000
- Special conditions: Standard
- Other equipment: Air Purifier
Construction
Type & style
- Home type: SingleFamily
- Property subtype: Single Family Residence, Residential
Materials
- Fiber Cement, Brick
Condition
- New construction: No
- Year built: 2021
Utilities & green energy
- Sewer: Public Sewer
- Water: Public
- Utilities for property: Electricity Available, Water Available
Community & HOA
Community
- Security: Smoke Detector(s), Smart Camera(s)/Recording
- Subdivision: River Forest Subd Phase 1
HOA
- Has HOA: Yes
- Amenities included: Sidewalks
- HOA fee: $53 monthly
Location
- Region: Chapel Hill
Financial & listing details
- Price per square foot: $199/sqft
- Tax assessed value: $284,800
- Annual tax amount: $2,047
- Date on market: 5/17/2026
- Electric utility on property: Yes
Estimated market value
Not available
Estimated sales range
Not available
Not available
Price history
| Date | Event | Price |
|---|---|---|
| 7/17/2026 | Price change | $344,000-1.1%$199/sqft |
Source:  RealTracs MLS as distributed by MLS GRID #3214981 Report a problem RealTracs MLS as distributed by MLS GRID #3214981 Report a problem | ||
| 7/1/2026 | Price change | $348,000-1.4%$201/sqft |
Source: RealTracs MLS as distributed by MLS GRID #3214981 Report a problem | ||
| 6/24/2026 | Price change | $353,000-1.4%$204/sqft |
Source: RealTracs MLS as distributed by MLS GRID #3214981 Report a problem | ||
| 5/17/2026 | Listed for sale | $358,000-3.2%$207/sqft |
Source: RealTracs MLS as distributed by MLS GRID #3214981 Report a problem | ||
| 4/2/2026 | Listing removed | $370,000$214/sqft |
Source: RealTracs MLS as distributed by MLS GRID #3072206 Report a problem | ||
| 1/5/2026 | Listed for sale | $370,000$214/sqft |
Source: RealTracs MLS as distributed by MLS GRID #3072206 Report a problem | ||
Public tax history
| Year | Property taxes | Tax assessment |
|---|---|---|
| 2025 | $2,047 +5.5% | $71,200 |
| 2024 | $1,940 | $71,200 |
| 2023 | $1,940 +88.6% | $71,200 +88.6% |
| 2022 | $1,029 | $37,750 |
Find assessor info on the county website
Monthly payment
Est. payment
Payment breakdown
Explore the cost of this home by adjusting the details. Changes won't be saved.Climate risks
Neighborhood: 37034
Nearby schools
GreatSchools rating
- 5/10Chapel Hill Elementary SchoolGrades: PK-3Distance: 1.3 mi
- 7/10Forrest SchoolGrades: 7-12Distance: 0.7 mi
Schools provided by the listing agent
- Elementary: Chapel Hill Elementary
- Middle: Chapel Hill (K-3)/Delk Henson (4-6)
- High: Forrest School
Source: RealTracs MLS as distributed by MLS GRID. This data may not be complete. We recommend contacting the local school district to confirm school assignments for this home.
- $383,900-- bd2 ba1.7k sqft180 Olivia Cir, Chapel Hill, TN 37034Off Market
- $371,000-- bd2 ba1.8k sqft176 Olivia Cir, Chapel Hill, TN 37034Off Market
- $375,100-- bd2 ba1.8k sqft212 River Forest Dr, Chapel Hill, TN 37034Off Market
- $348,800-- bd2 ba1.7k sqft182 Olivia Cir, Chapel Hill, TN 37034Off Market
- $384,9004 bd2 ba1.7k sqft214 River Forest Dr, Chapel Hill, TN 37034Sold
- $319,800-- bd2 ba1.9k sqft174 Olivia Cir, Chapel Hill, TN 37034Off Market
- $389,300-- bd2 ba2k sqft210 River Forest Dr, Chapel Hill, TN 37034Off Market
- $333,100-- bd2 ba1.4k sqft181 Olivia Cir, Chapel Hill, TN 37034Off Market
A local agent can set up tours, give advice and negotiate with sellers.
A local lender can help you make sure your offer is ready when you are.
Similar homes
- $325,0003 bd3 ba1.7k sqft207 River Forest Dr, Chapel Hill, TN 37034For Sale
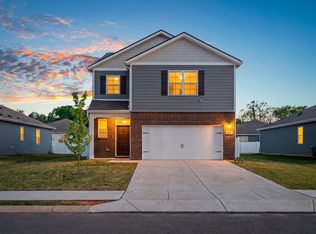
 MLS ID #3513576, Jessica Warner. RealTracs MLS as distributed by MLS GRID
 - $375,0004 bd3 ba1.8k sqft213 River Forest Dr, Chapel Hill, TN 37034For Sale
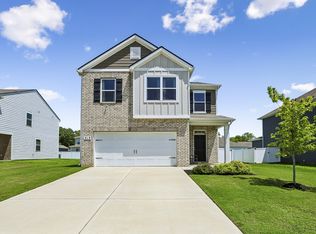 MLS ID #3304769, Sara Gooch. RealTracs MLS as distributed by MLS GRID
 - $355,5003 bd2 ba1.4k sqft432 Lauren Ln, Chapel Hill, TN 37034For Sale
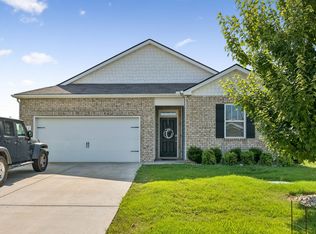 MLS ID #3263513, Kiley Williams. RealTracs MLS as distributed by MLS GRID
 - $359,0004 bd2 ba1.8k sqft123 Olivia Cir, Chapel Hill, TN 37034For Sale
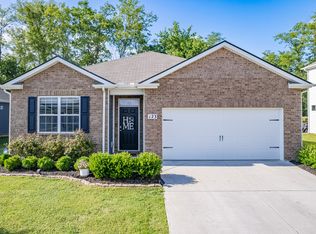 MLS ID #3242880, Jamie Scott. RealTracs MLS as distributed by MLS GRID
 - $389,0004 bd2 ba1.7k sqft141 Olivia Cir, Chapel Hill, TN 37034For SaleMLS ID #3061139, Pleasant England. RealTracs MLS as distributed by MLS GRID
- $419,9994 bd3 ba2.2k sqft114 Stammer Farms Blvd, Chapel Hill, TN 37034For SaleMLS ID #3244499, Bridgette Vega. RealTracs MLS as distributed by MLS GRID
- $248,9003 bd3 ba1.4k sqft127 Grayson Cir, Chapel Hill, TN 37034For SaleMLS ID #3224861, Rose Hudspeth. RealTracs MLS as distributed by MLS GRID
- $239,0003 bd3 ba1.4k sqft115 Grayson Cir, Chapel Hill, TN 37034For SaleMLS ID #3269957, Martin Warren. RealTracs MLS as distributed by MLS GRID
- $244,9002 bd3 ba1k sqft104 Harper Lndg, Chapel Hill, TN 37034For SaleMLS ID #3322450, Seth Campbell. RealTracs MLS as distributed by MLS GRID
- $379,0003 bd3 ba1.5k sqft5443 Elkanah Ct, Christiana, TN 37037For SaleMLS ID #3304227, Isabel Pirela-Garcia. RealTracs MLS as distributed by MLS GRID
- $390,0003 bd3 ba1.7k sqft202 Durum St, Shelbyville, TN 37160For SaleMLS ID #3333766, Camille Bell. RealTracs MLS as distributed by MLS GRID
- $360,8003 bd3 ba1.4k sqft5520 Compass Way, Christiana, TN 37037For SaleMLS ID #3259691, Jennifer Hannah, Broker. RealTracs MLS as distributed by MLS GRID
- $295,0002 bd3 ba1.2k sqft7038 Magnolia Xing, Spring Hill, TN 37174For Sale By Owner
- $329,9003 bd3 ba1.9k sqft128 Annas Way, Shelbyville, TN 37160For SaleMLS ID #3244390, Amanda Seibers. RealTracs MLS as distributed by MLS GRID
- $389,9003 bd2 ba1.7k sqft1187 Finley Beech Rd, Lewisburg, TN 37091For SaleMLS ID #3318494, Jason E Terry. RealTracs MLS as distributed by MLS GRID
- $329,9003 bd3 ba1.8k sqft206 Triple Crown Ct, Shelbyville, TN 37160For SaleMLS ID #3270443, Jonathan Beverly, J. Beverly Team. RealTracs MLS as distributed by MLS GRID
- $375,0003 bd3 ba1.6k sqft2813 Winterberry Dr, Columbia, TN 38401For SaleMLS ID #3319114, Katye Lacasse. RealTracs MLS as distributed by MLS GRID
- $450,0004 bd3 ba1.8k sqft10115 Crookedhorn Ct, Bell Buckle, TN 37020For SaleMLS ID #3509980, Madison Roden. RealTracs MLS as distributed by MLS GRID
- $345,0003 bd3 ba1.8k sqft319 Durum St, Shelbyville, TN 37160For SaleMLS ID #3314903, Christina (Chris) Diestelow. RealTracs MLS as distributed by MLS GRID
- $320,0003 bd3 ba1.7k sqft2838 Haversack Cir, Murfreesboro, TN 37128For SaleMLS ID #3262731, Lauran Heckman. RealTracs MLS as distributed by MLS GRID
