Move-in ready and meticulously maintained! This beautiful 3-bedroom, 2.5-bath home is perfectly situated on a desirable corner lot in a peaceful, well-established community. From the moment you arrive, you'll appreciate the pride of ownership and thoughtful care that shines throughout.
Recent updates include fresh interior paint, a new privacy fence, and a recently serviced HVAC system, giving the next owner added confidence and peace of mind. The inviting floor plan offers the perfect blend of comfort and functionality, with spacious living areas ideal for both everyday living and entertaining family and friends.
Step outside to enjoy the privacy of the fenced backyard, perfect for relaxing, pets, or outdoor gatherings. Conveniently located near shopping, dining, schools, and everyday conveniences, this home truly offers the best of both comfort and location.
Don't miss your opportunity to own this beautifully cared-for home.
Active
$375,000
2813 Winterberry Dr, Columbia, TN 38401
3beds
1,698sqft
:
Get pre-qualified$2,282/mo
Single Family Residence, Residential
Built in 2017
6,098 Square Feet Lot
$-- Zestimate®
$221/sqft
$21/mo HOA
What's special
New privacy fenceDesirable corner lotFenced backyardFresh interior paintRecently serviced hvac systemInviting floor plan
- 12 days |
- 340 |
- 25 |
Likely to sell faster than
Zillow last checked:
Listing updated:
Listed by:
Katye Lacasse 207-266-5434,
Reliant Realty ERA Powered 615-724-5129
Source: RealTracs MLS as distributed by MLS GRID,MLS#: 3319114
Facts & features
Interior
Bedrooms & bathrooms
- Bedrooms: 3
- Bathrooms: 3
- Full bathrooms: 2
- 1/2 bathrooms: 1
Bedroom 1
- Features: Suite
- Level: Suite
- Area: 228 Square Feet
- Dimensions: 12x19
Bedroom 2
- Area: 180 Square Feet
- Dimensions: 15x12
Bedroom 3
- Area: 110 Square Feet
- Dimensions: 11x10
Primary bathroom
- Features: Primary Bedroom
- Level: Primary Bedroom
Dining room
- Area: 143 Square Feet
- Dimensions: 11x13
Living room
- Area: 208 Square Feet
- Dimensions: 16x13
Heating
- Natural Gas
Cooling
- Ceiling Fan(s), Central Air
Appliances
- Included: Electric Oven, Built-In Electric Range, Dishwasher, Disposal, Dryer, Ice Maker, Microwave
- Laundry: Electric Dryer Hookup, Washer Hookup
Features
- Ceiling Fan(s), Pantry, Walk-In Closet(s), High Speed Internet
- Flooring: Carpet, Laminate, Tile
- Basement: Crawl Space
- Number of fireplaces: 1
- Fireplace features: Family Room, Gas
Interior area
- Total structure area: 1,698
- Total interior livable area: 1,698 sqft
- Finished area above ground: 1,698
Property
Parking
- Total spaces: 4
- Parking features: Garage Faces Front
- Attached garage spaces: 2
- Uncovered spaces: 2
Features
- Levels: Two
- Stories: 2
- Fencing: Back Yard
Lot
- Size: 6,098 Square Feet
- Dimensions: 95.43 x 56 IRR
- Features: Corner Lot, Level
- Topography: Corner Lot,Level
Details
- Parcel number: 051B B 02500 000
- Special conditions: Standard
Construction
Type & style
- Home type: SingleFamily
- Property subtype: Single Family Residence, Residential
Materials
- Brick, Vinyl Siding
Condition
- New construction: No
- Year built: 2017
Utilities & green energy
- Sewer: Public Sewer
- Water: Public
- Utilities for property: Natural Gas Available, Water Available
Community & HOA
Community
- Security: Smoke Detector(s)
- Subdivision: Grove Park Ph 2
HOA
- Has HOA: Yes
- Services included: Maintenance Grounds
- HOA fee: $250 annually
Location
- Region: Columbia
Financial & listing details
- Price per square foot: $221/sqft
- Tax assessed value: $306,200
- Annual tax amount: $2,094
- Date on market: 8/2/2026
Estimated market value
Not available
Estimated sales range
Not available
Not available
Price history
| Date | Event | Price |
|---|---|---|
| 8/2/2026 | Listed for sale | $375,000-3.8%$221/sqft |
Source:  RealTracs MLS as distributed by MLS GRID #3319114 Report a problem RealTracs MLS as distributed by MLS GRID #3319114 Report a problem | ||
| 7/13/2026 | Listing removed | $389,900$230/sqft |
Source: RealTracs MLS as distributed by MLS GRID #3173105 Report a problem | ||
| 4/11/2026 | Listed for sale | $389,900-1.3%$230/sqft |
Source: RealTracs MLS as distributed by MLS GRID #3173105 Report a problem | ||
| 4/6/2026 | Listing removed | $394,900$233/sqft |
Source: RealTracs MLS as distributed by MLS GRID #3071107 Report a problem | ||
| 2/26/2026 | Price change | $394,900-1.3%$233/sqft |
Source: RealTracs MLS as distributed by MLS GRID #3071107 Report a problem | ||
| 1/2/2026 | Listed for sale | $399,900+67.8%$236/sqft |
Source: RealTracs MLS as distributed by MLS GRID #3071107 Report a problem | ||
| 4/26/2017 | Sold | $238,370+428.7%$140/sqft |
Source: Public Record Report a problem | ||
| 1/19/2017 | Sold | $45,088$27/sqft |
Source: Public Record Report a problem | ||
Public tax history
| Year | Property taxes | Tax assessment |
|---|---|---|
| 2025 | $2,094 | $76,550 |
| 2024 | $2,094 | $76,550 |
| 2023 | $2,094 | $76,550 |
| 2022 | $2,094 +2.3% | $76,550 +27.1% |
| 2021 | $2,046 | $60,250 |
| 2020 | $2,046 +51.9% | $60,250 |
| 2019 | $1,347 -34.1% | $60,250 |
| 2018 | $2,046 +33.5% | $60,250 +67.2% |
| 2017 | $1,533 | $36,025 +311.7% |
| 2016 | $1,533 | $8,750 |
Find assessor info on the county website
Monthly payment
Est. payment
Payment breakdown
Explore the cost of this home by adjusting the details. Changes won't be saved.Climate risks
Neighborhood: 38401
Nearby schools
GreatSchools rating
- 6/10Battle Creek Elementary SchoolGrades: PK-4Distance: 2.5 mi
- 7/10Battle Creek Middle SchoolGrades: 5-8Distance: 3.1 mi
- 4/10Spring Hill High SchoolGrades: 9-12Distance: 0.9 mi
Schools provided by the listing agent
- Elementary: Battle Creek Elementary School
- Middle: Battle Creek Middle School
- High: Battle Creek High School
Source: RealTracs MLS as distributed by MLS GRID. This data may not be complete. We recommend contacting the local school district to confirm school assignments for this home.
- $398,200-- bd2 ba1.7k sqft2815 Winterberry Dr, Columbia, TN 38401Off Market
- $381,0004 bd3 ba2.2k sqft2817 Winterberry Dr, Columbia, TN 38401Sold

- $439,9904 bd3 ba2.5k sqft2713 Orleans Dr, Columbia, TN 38401For Sale

- $384,0003 bd2 ba1.7k sqft2809 Winterberry Dr, Columbia, TN 38401Off Market
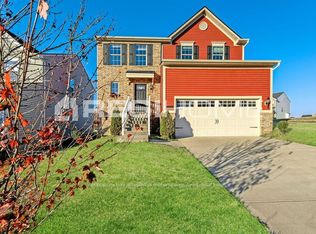
- $407,0004 bd3 ba2.2k sqft2819 Winterberry Dr, Columbia, TN 38401Sold
- $354,0003 bd2 ba1.7k sqft2807 Winterberry Dr, Columbia, TN 38401Off Market
- $437,900-- bd2 ba2.1k sqft2814 Winterberry Dr, Columbia, TN 38401Off Market
- $491,9004 bd2 ba2.3k sqft2816 Winterberry Dr, Columbia, TN 38401Off Market
A local agent can set up tours, give advice and negotiate with sellers.
A local lender can help you make sure your offer is ready when you are.
Similar homes
- $421,9003 bd2 ba1.7k sqft2633 Conti Dr, Columbia, TN 38401For Sale
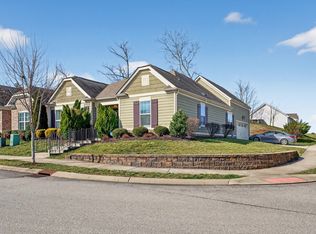
 MLS ID #3309454, Karen Pfluge CRS | ABR | LRS | CSA | PSA | AHWD | SFR | RSPS | GRI | VP | Broker. RealTracs MLS as distributed by MLS GRID
 - $439,9904 bd3 ba2.5k sqft2713 Orleans Dr, Columbia, TN 38401For SaleMLS ID #3272004, Bradley Schaubert. RealTracs MLS as distributed by MLS GRID
- $420,9003 bd3 ba1.8k sqft3019 Goodtown Trce, Columbia, TN 38401Off Market
- $398,0003 bd2 ba1.6k sqft3511 Peace Rd, Columbia, TN 38401For Sale
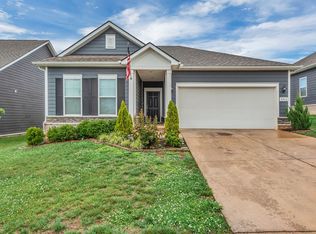 MLS ID #3247137, David Blalock. RealTracs MLS as distributed by MLS GRID
 - $445,9994 bd3 ba2k sqft3030 Drumwright Way, Columbia, TN 38401For SaleMLS ID #3499501, Leigh Gillig. RealTracs MLS as distributed by MLS GRID
- $429,0005 bd3 ba2.4k sqft3342 Steadman St, Columbia, TN 38401For SaleMLS ID #3176147, Rhett Campbell. RealTracs MLS as distributed by MLS GRID
- $384,9003 bd3 ba2.1k sqft656 Taylor Bend Rd, Columbia, TN 38401For SaleMLS ID #3319305, Andrew Earl. RealTracs MLS as distributed by MLS GRID
- $525,0004 bd3 ba2.2k sqft2204 Bee Hive Dr, Columbia, TN 38401For SaleMLS ID #3506028, Keri Price. RealTracs MLS as distributed by MLS GRID
- $524,9004 bd3 ba2.4k sqft2815 Trentview Ln, Columbia, TN 38401For SaleMLS ID #3309357, Stephanie Jameson. RealTracs MLS as distributed by MLS GRID
- $434,9994 bd3 ba1.8k sqft3341 Steadman St, Columbia, TN 38401For SaleMLS ID #3204522, Erin Johnston. RealTracs MLS as distributed by MLS GRID
- $320,0003 bd3 ba1.9k sqft2217 Drone Way, Columbia, TN 38401For SaleMLS ID #3312419, Lori Rowton-Walker. RealTracs MLS as distributed by MLS GRID
- $349,9994 bd3 ba2.1k sqft541 Burchell Ln, Columbia, TN 38401For SaleMLS ID #3307318, Gary Ashton. RealTracs MLS as distributed by MLS GRID
- $399,0004 bd2 ba1.7k sqft676 Prominence Rd, Columbia, TN 38401For SaleMLS ID #3244956, Toni Frizzell ,Senior Broker Associate. RealTracs MLS as distributed by MLS GRID
- $334,9003 bd2 ba1.3k sqft216 Woodsong Ln, Columbia, TN 38401For SaleMLS ID #3242916, Raymon Ramsey. RealTracs MLS as distributed by MLS GRID
- $389,5003 bd3 ba2k sqft341 Geneva Ln, Columbia, TN 38401For SaleMLS ID #3225176, Christie Hagan. RealTracs MLS as distributed by MLS GRID
- $419,9004 bd3 ba2.2k sqft648 Prominence Rd, Columbia, TN 38401For SaleMLS ID #3233079, Jennifer Orton. RealTracs MLS as distributed by MLS GRID
- $375,9903 bd3 ba1.8k sqft621 Nightengale Ridge Dr Lot 19, Columbia, TN 38401New ConstructionRealTracs MLS as distributed by MLS GRID
- $410,0003 bd2 ba1.5k sqft810 Rae Dr, Columbia, TN 38401For SaleMLS ID #3134257, Brandon Whaley. RealTracs MLS as distributed by MLS GRID
- $299,9003 bd3 ba1.4k sqft2507 Napa Valley Way, Columbia, TN 38401For SaleMLS ID #3230347, Leigh Gillig. RealTracs MLS as distributed by MLS GRID
- $410,2753 bd3 ba1.8k sqft625 Nightengale Ridge Dr Lot 20, Columbia, TN 38401New ConstructionRealTracs MLS as distributed by MLS GRID
