Welcome home to easy single-level living on a spacious, level lot. Beautiful flooring flows throughout, creating a warm and cohesive feel. The bright white kitchen features an island perfect for casual bar seating. Step outside to a large, private fenced backyard with a rear patio—ideal for relaxing or entertaining family and friends.
Active
Price cut: $6K (6/4)
$319,000
2310 Forrest Fields Dr, Chapel Hill, TN 37034
3beds
1,274sqft
:
Get pre-qualified$1,952/mo
Single Family Residence, Residential
Built in 1999
0.33 Acres Lot
$-- Zestimate®
$250/sqft
$-- HOA
What's special
Large private fenced backyardSingle-level livingSpacious level lotBright white kitchenBeautiful flooring flows throughout
- 108 days |
- 531 |
- 23 |
Zillow last checked:
Listing updated:
Listed by:
Jacquelyn Scott 770-866-9000,
Mark Spain Real Estate 770-866-9000
Source: RealTracs MLS as distributed by MLS GRID,MLS#: 3169657
Facts & features
Interior
Bedrooms & bathrooms
- Bedrooms: 3
- Bathrooms: 2
- Full bathrooms: 2
- Main level bedrooms: 3
Bedroom 1
- Features: Full Bath
- Level: Full Bath
- Area: 192 Square Feet
- Dimensions: 12x16
Bedroom 2
- Area: 140 Square Feet
- Dimensions: 10x14
Bedroom 3
- Area: 120 Square Feet
- Dimensions: 10x12
Kitchen
- Features: Eat-in Kitchen
- Level: Eat-in Kitchen
- Area: 240 Square Feet
- Dimensions: 12x20
Living room
- Features: Great Room
- Level: Great Room
- Area: 238 Square Feet
- Dimensions: 14x17
Heating
- Central
Cooling
- Central Air
Appliances
- Included: Electric Oven, Electric Range, Dishwasher, Microwave
Features
- Walk-In Closet(s)
- Flooring: Carpet, Laminate, Vinyl
- Basement: Crawl Space
Interior area
- Total structure area: 1,274
- Total interior livable area: 1,274 sqft
- Finished area above ground: 1,274
Property
Parking
- Total spaces: 5
- Parking features: Garage Door Opener, Garage Faces Front, Driveway
- Attached garage spaces: 1
- Uncovered spaces: 4
Features
- Levels: One
- Stories: 1
- Patio & porch: Porch, Covered, Patio
Lot
- Size: 0.33 Acres
- Dimensions: 100M x 150
- Features: Level
- Topography: Level
Details
- Parcel number: 026 07800 000
- Special conditions: Standard
Construction
Type & style
- Home type: SingleFamily
- Architectural style: Ranch
- Property subtype: Single Family Residence, Residential
Materials
- Vinyl Siding
- Roof: Shingle
Condition
- New construction: No
- Year built: 1999
Utilities & green energy
- Sewer: Public Sewer
- Water: Public
- Utilities for property: Water Available
Green energy
- Energy efficient items: Thermostat
Community & HOA
Community
- Security: Smoke Detector(s)
- Subdivision: Forrest Fields Sub
HOA
- Has HOA: No
Location
- Region: Chapel Hill
Financial & listing details
- Price per square foot: $250/sqft
- Tax assessed value: $180,000
- Annual tax amount: $1,294
- Date on market: 4/7/2026
Estimated market value
Not available
Estimated sales range
Not available
Not available
Price history
| Date | Event | Price |
|---|---|---|
| 6/4/2026 | Price change | $319,000-1.8%$250/sqft |
Source:  RealTracs MLS as distributed by MLS GRID #3169657 Report a problem RealTracs MLS as distributed by MLS GRID #3169657 Report a problem | ||
| 5/7/2026 | Price change | $325,000-1.8%$255/sqft |
Source: RealTracs MLS as distributed by MLS GRID #3169657 Report a problem | ||
| 4/16/2026 | Price change | $331,000-1.2%$260/sqft |
Source: RealTracs MLS as distributed by MLS GRID #3169657 Report a problem | ||
| 4/7/2026 | Listed for sale | $335,000+12.3%$263/sqft |
Source: RealTracs MLS as distributed by MLS GRID #3169657 Report a problem | ||
| 3/25/2026 | Sold | $298,400+251.1%$234/sqft |
Source: Public Record Report a problem | ||
| 9/6/2012 | Sold | $85,000-5.5%$67/sqft |
Source: Public Record Report a problem | ||
| 6/14/2012 | Price change | $89,900-12.7%$71/sqft |
Source: Russell Realty #1214254 Report a problem | ||
| 3/23/2012 | Price change | $103,000-3.3%$81/sqft |
Source: Russell Realty #1214254 Report a problem | ||
| 11/29/2011 | Price change | $106,500-1.4%$84/sqft |
Source: Russell Realty #1214254 Report a problem | ||
| 6/18/2011 | Price change | $108,000-4.4%$85/sqft |
Source: Russell Realty #1214254 Report a problem | ||
| 3/18/2011 | Price change | $113,000-4.2%$89/sqft |
Source: Russell Realty #1214254 Report a problem | ||
| 9/4/2010 | Listed for sale | $118,000$93/sqft |
Source: Russell Realty #1214254 Report a problem | ||
Public tax history
| Year | Property taxes | Tax assessment |
|---|---|---|
| 2025 | $1,294 +5.5% | $45,000 |
| 2024 | $1,226 | $45,000 |
| 2023 | $1,226 | $45,000 |
| 2022 | $1,226 -1% | $45,000 +56.5% |
| 2021 | $1,239 | $28,750 |
| 2020 | $1,239 | $28,750 |
| 2019 | $1,239 +1.2% | $28,750 |
| 2018 | $1,224 +0% | $28,750 |
| 2017 | $1,224 -2.5% | $28,750 +13.7% |
| 2016 | $1,256 0% | $25,275 |
| 2015 | $1,256 | $25,275 |
| 2014 | $1,256 | $25,275 |
| 2013 | -- | $25,275 |
| 2011 | -- | $25,275 -6.5% |
| 2010 | $1,308 | $27,025 |
| 2009 | $1,308 | $27,025 |
| 2008 | $1,308 +5.4% | $27,025 |
| 2007 | $1,240 -6.1% | $27,025 |
| 2006 | $1,322 +21.6% | $27,025 +21.6% |
| 2005 | $1,087 | $22,225 |
| 2004 | $1,087 +4.5% | $22,225 |
| 2003 | $1,040 | $22,225 +3.2% |
| 2001 | -- | $21,534 -71.4% |
| 2000 | -- | $75,323 |
Find assessor info on the county website
Monthly payment
Est. payment
Payment breakdown
Explore the cost of this home by adjusting the details. Changes won't be saved.Climate risks
Neighborhood: 37034
Nearby schools
GreatSchools rating
- 5/10Chapel Hill Elementary SchoolGrades: PK-3Distance: 1 mi
- 7/10Forrest SchoolGrades: 7-12Distance: 1.5 mi
Schools provided by the listing agent
- Elementary: Chapel Hill Elementary
- Middle: Forrest School
- High: Marshall Co High School
Source: RealTracs MLS as distributed by MLS GRID. This data may not be complete. We recommend contacting the local school district to confirm school assignments for this home.
- $310,0003 bd2 ba1.3k sqft2308 Forrest Fields Dr, Chapel Hill, TN 37034Sold
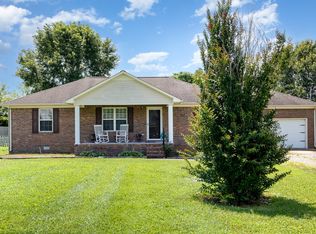
- $415,0003 bd3 ba1.8k sqft2312 Forrest Fields Dr, Chapel Hill, TN 37034For Sale

- $301,7003 bd2 ba1.2k sqft2306 Forrest Fields Dr, Chapel Hill, TN 37034Off Market
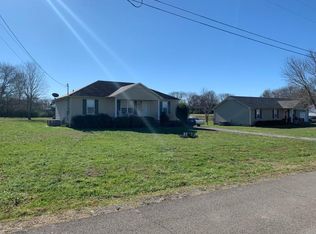
- $325,0003 bd2 ba1.3k sqft2311 Forrest Fields Dr, Chapel Hill, TN 37034Sold
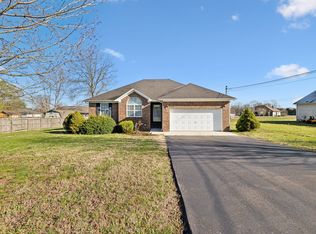
- $338,5003 bd2 ba1.3k sqft2309 Forrest Fields Dr, Chapel Hill, TN 37034Off Market
- $309,0003 bd2 ba1.2k sqft2319 Forrest Fields Dr, Chapel Hill, TN 37034Off Market
- $364,7004 bd3 ba1.7k sqft2307 Forrest Fields Dr, Chapel Hill, TN 37034Off Market
- $312,1003 bd2 ba1.3k sqft2314 Forrest Fields Dr, Chapel Hill, TN 37034Off Market
A local agent can set up tours, give advice and negotiate with sellers.
A local lender can help you make sure your offer is ready when you are.
Similar homes
- $297,5003 bd1 ba1.3k sqft116 Eveningside Dr, Chapel Hill, TN 37034For Sale

 MLS ID #3302447, Catie Boyce Gentry. RealTracs MLS as distributed by MLS GRID
 - $337,5003 bd2 ba1.4k sqft510 Morningside Dr, Chapel Hill, TN 37034For Sale
 MLS ID #3243238, Donna Corbin Wesson. RealTracs MLS as distributed by MLS GRID
 - $325,0003 bd2 ba1.2k sqft405 Edmonson Ave, Chapel Hill, TN 37034For Sale
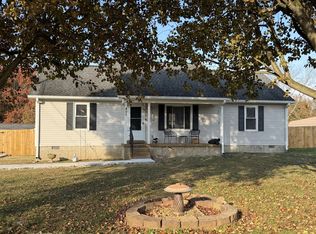 MLS ID #3122650, Mayra Mercado. RealTracs MLS as distributed by MLS GRID
 - $349,9433 bd2 ba1.2k sqft312 Spring Creek St, Chapel Hill, TN 37034For Sale
 MLS ID #3270609, Andy Brown. RealTracs MLS as distributed by MLS GRID
 - $415,0003 bd3 ba1.8k sqft2312 Forrest Fields Dr, Chapel Hill, TN 37034For SaleMLS ID #3246529, Casey Baird. RealTracs MLS as distributed by MLS GRID
- $329,0003 bd2 ba1.7k sqft1507 Christi Ave, Chapel Hill, TN 37034For SaleMLS ID #3132483, Jacquelyn Scott. RealTracs MLS as distributed by MLS GRID
- $349,7434 bd3 ba1.6k sqft206 Central Ave, Chapel Hill, TN 37034For SaleMLS ID #3136120, J. Phil Comstock. RealTracs MLS as distributed by MLS GRID
- $334,9003 bd2 ba1.3k sqft2492 Jason Dr, Chapel Hill, TN 37034New ConstructionMLS ID #3251930, Robert (Rob) Huey. RealTracs MLS as distributed by MLS GRID
- $384,0003 bd2 ba1.7k sqft1508 Walnut Hills Dr, Chapel Hill, TN 37034For SaleMLS ID #3226200, Jamie Scott. RealTracs MLS as distributed by MLS GRID
- $339,9994 bd2 ba1.7k sqft185 Olivia Cir, Chapel Hill, TN 37034For SaleMLS ID #3250305, Jimmy Wilson. RealTracs MLS as distributed by MLS GRID
- $370,0004 bd2 ba1.7k sqft439 Lauren Ln, Chapel Hill, TN 37034For SaleMLS ID #3254827, Cynthia Martinez. RealTracs MLS as distributed by MLS GRID
- $279,9003 bd2 ba1k sqft310 Red Bud Ln, Unionville, TN 37180For SaleMLS ID #3247308, Bethany Jacobs. RealTracs MLS as distributed by MLS GRID
- $335,0003 bd2 ba1.3k sqft118 Blue Grass Dr, Shelbyville, TN 37160For SaleMLS ID #3302501, Jacquelyn Scott. RealTracs MLS as distributed by MLS GRID
- $425,0004 bd2 ba1.6k sqft5201 Sierra Ct, Chapel Hill, TN 37034For SaleMLS ID #3262578, Emily Peckham. RealTracs MLS as distributed by MLS GRID
- $364,9003 bd2 ba1.7k sqft1325 Horseshoe Dr, Lewisburg, TN 37091For SaleMLS ID #3297941, Telisha Acklin. RealTracs MLS as distributed by MLS GRID
- $429,0003 bd2 ba1.4k sqft2513 Warners Rdg, Chapel Hill, TN 37034For SaleMLS ID #3205414, Brandon Burress. RealTracs MLS as distributed by MLS GRID
- $289,0003 bd2 ba1.5k sqft821 Verona Ave, Lewisburg, TN 37091For SaleMLS ID #3301940, Marsha Coble. RealTracs MLS as distributed by MLS GRID
- $319,9003 bd2 ba1.4k sqft106 Doak St, Shelbyville, TN 37160For SaleMLS ID #3275399, Adam Helton. RealTracs MLS as distributed by MLS GRID
- $344,9003 bd2 ba1.2k sqft708 Eaglesham Dr, Christiana, TN 37037For SaleMLS ID #3246883, Jennifer Butler. RealTracs MLS as distributed by MLS GRID
- $300,0003 bd2 ba1.3k sqft307 Shadow Dr, Shelbyville, TN 37160For SaleMLS ID #3250633, Timothy Lever. RealTracs MLS as distributed by MLS GRID
