A covered front porch and vaulted living room set the tone at 2319 Forrest Fields Dr in Chapel Hill. This single-story, three-bedroom, two-bath home features fresh interior paint and new carpet in the living room, hallway, and bedrooms. The living room connects to a dining area beside the kitchen, where white cabinetry, resurfaced countertops, and a pull-down faucet create a bright workspace. A split-bedroom layout places the primary bedroom opposite the two additional bedrooms, with a walk-in closet providing added storage. Both bathrooms feature tub/shower combinations, and a separate laundry area keeps household tasks tucked out of the main living spaces. A deck and rear patio extend the outdoor options, with lawn surrounding the home and a driveway for off-street parking. Included 100-
Active
$290,000
2319 Forrest Fields Dr, Chapel Hill, TN 37034
3beds
1,232sqft
Single Family Residence, Residential
Built in 1999
0.6 Acres Lot
$-- Zestimate®
$235/sqft
$-- HOA
What's special
Covered front porchFresh interior paintLawn surrounding the homeSeparate laundry areaBright workspaceSplit-bedroom layoutDriveway for off-street parking
- 1 day
- 76
- 7
Zillow last checked:
Listing updated:
Listed by:
Karen Albright 480-462-5392,
OPENDOOR BROKERAGE, LLC 480-462-5392,
Michelle Huemmer 615-488-4304,
OPENDOOR BROKERAGE, LLC
Source: RealTracs MLS as distributed by MLS GRID,MLS#: 3624463
Facts & features
Interior
Bedrooms & bathrooms
- Bedrooms: 3
- Bathrooms: 2
- Full bathrooms: 2
- Main level bedrooms: 3
Bedroom 1
- Area: 169 Square Feet
- Dimensions: 13x13
Bedroom 2
- Area: 143 Square Feet
- Dimensions: 13x11
Bedroom 3
- Area: 143 Square Feet
- Dimensions: 13x11
Dining room
- Area: 88 Square Feet
- Dimensions: 8x11
Kitchen
- Area: 130 Square Feet
- Dimensions: 13x10
Living room
- Area: 256 Square Feet
- Dimensions: 16x16
Heating
- Central, Natural Gas
Cooling
- Electric
Appliances
- Included: Microwave
- Laundry: Washer Hookup
Features
- Flooring: Carpet
- Basement: None
Interior area
- Total structure area: 1,232
- Total interior livable area: 1,232 sqft
- Finished area above ground: 1,232
- Finished area below ground: 0
Property
Features
- Levels: One
- Stories: 1
Lot
- Size: 0.6 Acres
Details
- Parcel number: 026 09800 000
- Special conditions: Standard
Construction
Type & style
- Home type: SingleFamily
- Property subtype: Single Family Residence, Residential
Materials
- Frame, Vinyl Siding
- Roof: Asphalt
Condition
- New construction: No
- Year built: 1999
Utilities & green energy
- Sewer: Public Sewer
- Water: Public
- Utilities for property: Electricity Available, Natural Gas Available, Water Available
Community & HOA
Community
- Subdivision: Forrest Fields Sub
HOA
- Has HOA: No
Location
- Region: Chapel Hill
Financial & listing details
- Price per square foot: $235/sqft
- Tax assessed value: $163,100
- Annual tax amount: $1,172
- Date on market: 10/23/2026
- Electric utility on property: Yes
Estimated market value
Not available
Estimated sales range
Not available
Not available
Price history
| Date | Event | Price |
|---|---|---|
| 10/23/2026 | Listed for sale | $290,000+5.1%$235/sqft |
Source:  RealTracs MLS as distributed by MLS GRID #3624463 Report a problem | ||
| 9/30/2026 | Sold | $276,000+201.6%$224/sqft |
Source: Public Record Report a problem | ||
| 7/16/2013 | Sold | $91,500-1%$74/sqft |
Source: RealTracs MLS as distributed by MLS GRID #1450243 Report a problem | ||
| 5/12/2013 | Listed for sale | $92,427+10.8%$75/sqft |
Source: David Jent Realty & Auction #1450243 Report a problem | ||
| 3/1/2000 | Sold | $83,400$68/sqft |
Source: Public Record Report a problem | ||
Public tax history
| Year | Property taxes | Tax assessment |
|---|---|---|
| 2025 | $1,172 +5.5% | $40,775 |
| 2024 | $1,111 | $40,775 |
| 2023 | $1,111 | $40,775 |
| 2022 | $1,111 -1.8% | $40,775 +55.3% |
| 2021 | $1,131 | $26,250 |
| 2020 | $1,131 | $26,250 |
| 2019 | $1,131 +1.2% | $26,250 |
| 2018 | $1,118 0% | $26,250 |
| 2017 | $1,118 -1.2% | $26,250 +15.3% |
| 2016 | $1,132 +0% | $22,775 |
| 2015 | $1,132 | $22,775 |
| 2014 | $1,132 | $22,775 |
| 2013 | -- | $22,775 +0.4% |
| 2011 | -- | $22,675 -6.1% |
| 2010 | $1,169 | $24,150 |
| 2009 | $1,169 | $24,150 |
| 2008 | $1,169 +5.4% | $24,150 |
| 2007 | $1,108 -6.1% | $24,150 |
| 2006 | $1,181 +24.2% | $24,150 +24.2% |
| 2005 | $951 | $19,450 |
| 2004 | $951 +5.3% | $19,450 +0.8% |
| 2003 | $903 | $19,300 0% |
| 2001 | -- | $19,305 -71.3% |
| 2000 | -- | $67,356 |
Find assessor info on the county website
Monthly payment
Est. payment
Payment breakdown
Explore the cost of this home by adjusting the details. Changes won't be saved.Climate risks
Neighborhood: 37034
Nearby schools
Schools provided by the listing agent
- Elementary: Chapel Hill (K-3)/Delk Henson (4-6)
- Middle: Forrest School
- High: Forrest School
Source: RealTracs MLS as distributed by MLS GRID. This data may not be complete. We recommend contacting the local school district to confirm school assignments for this home.
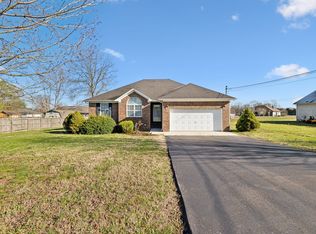
- $325,0003 bd2 ba1.3k sqft2311 Forrest Fields Dr, Chapel Hill, TN 37034Sold
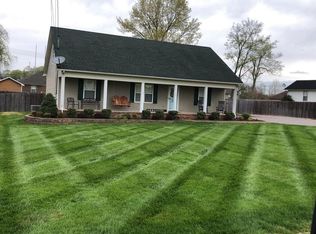
- $277,4003 bd2 ba1.1k sqft2325 Forrest Fields Dr, Chapel Hill, TN 37034Off Market
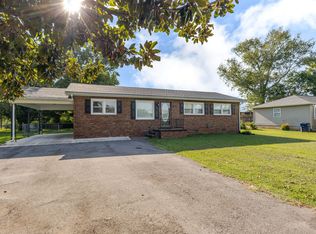
- $329,7003 bd2 ba1.3k sqft2309 Forrest Fields Dr, Chapel Hill, TN 37034Off Market
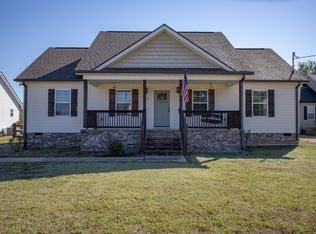
- $316,300-- bd1 ba1.3k sqft2327 Forrest Fields Dr, Chapel Hill, TN 37034Off Market
Similar homes
- $288,9003 bd1 ba1.3k sqft116 Eveningside Dr, Chapel Hill, TN 37034For Sale
 MLS ID #3302447, Catie Boyce Gentry. RealTracs MLS as distributed by MLS GRID
- $339,0003 bd2 ba1.4k sqft512 Robinson Ave, Chapel Hill, TN 37034For Sale
 MLS ID #3621070, Kamryn Pokorny. RealTracs MLS as distributed by MLS GRID
- $324,0003 bd2 ba1.2k sqft312 Spring Creek St, Chapel Hill, TN 37034For Sale
 MLS ID #3270609, Andy Brown. RealTracs MLS as distributed by MLS GRID
- $264,9003 bd2 ba1.5k sqft316 Paschal Rd, Unionville, TN 37180For Sale
 MLS ID #3615030, Von Mitchell Dotson. RealTracs MLS as distributed by MLS GRID
- $360,0004 bd2 ba1.7k sqft230 Addison Ave, Chapel Hill, TN 37034For SaleMLS ID #3624405, Bobby Ussery. RealTracs MLS as distributed by MLS GRID
- $330,0003 bd2 ba1.4k sqft432 Lauren Ln, Chapel Hill, TN 37034For SaleMLS ID #3601391, Kiley Williams. RealTracs MLS as distributed by MLS GRID
- $275,0003 bd2 ba1k sqft310 Red Bud Ln, Unionville, TN 37180For SaleMLS ID #3620171, Bethany Jacobs. RealTracs MLS as distributed by MLS GRID
- $364,9003 bd2 ba1.4k sqft5863 Villa Way, Chapel Hill, TN 37034For SaleMLS ID #3618846, Darrell S. Huffman. RealTracs MLS as distributed by MLS GRID
- $384,9003 bd3 ba1.7k sqft2122 Derrick Rd, Chapel Hill, TN 37034For SaleMLS ID #3322379, Araceli Quezada. RealTracs MLS as distributed by MLS GRID
- $369,9002 bd2 ba1.6k sqft2342 Feedmill Rd, Chapel Hill, TN 37034For SaleMLS ID #3531771, Leigh Gillig. RealTracs MLS as distributed by MLS GRID
- $300,0003 bd2 ba1.4k sqft1817 Twin Caves Dr, Lewisburg, TN 37091For SaleMLS ID #3598802, Karen Albright. RealTracs MLS as distributed by MLS GRID
- $335,9994 bd2 ba1.7k sqft120 Olivia Cir, Chapel Hill, TN 37034For SaleMLS ID #3511263, Victoria Hunter. RealTracs MLS as distributed by MLS GRID
- $--3 bd2 ba1.7k sqft1651 Richardson Rd, Lewisburg, TN 37091AuctionMLS ID #3601968, Benjamin R.Craig. RealTracs MLS as distributed by MLS GRID
- $335,0003 bd3 ba1.7k sqft178 Olivia Cir, Chapel Hill, TN 37034For SaleMLS ID #3214981, Patricia Bumpus Vance, Broker, ABR, GRI, Relo Specialist, e-Pro, MRP, Senior R E Specialist. RealTracs MLS as distributed by MLS GRID
- $299,9993 bd2 ba1.2k sqft107 Cayenne Dr, Bell Buckle, TN 37020For SaleMLS ID #3602420, Heather Maxey. RealTracs MLS as distributed by MLS GRID
- $329,0003 bd2 ba1.4k sqft124 Olivia Cir, Chapel Hill, TN 37034For SaleMLS ID #3246278, Lauren Bonavenia Lauer. RealTracs MLS as distributed by MLS GRID
- $224,9003 bd2 ba1.1k sqft1534 Joanne Cir, Lewisburg, TN 37091For SaleMLS ID #3624295, Danny Tate. RealTracs MLS as distributed by MLS GRID
- $235,9003 bd3 ba1.4k sqft136 Grayson Cir, Chapel Hill, TN 37034For SaleMLS ID #3546187, Bo Davis. RealTracs MLS as distributed by MLS GRID
