Stunning design meets peaceful living near Chapel Hill and College Grove. Situated on a 0.44-acre lot backing up to a private tree line, this 3 bed / 2 bath home offers dynamic open-concept living. Standout details include gorgeous Acacia hardwood flooring nearly throughout, vaulted ceilings, custom cabinetry, designer lighting, and detailed window trim in the great room. Plenty of storage with walk-in closets and a spacious floor plan built for hosting or relaxing outdoors. Compare the amenities in this price range and come look today! Ready for quick possession.
Active
$364,900
5863 Villa Way, Chapel Hill, TN 37034
3beds
1,468sqft
Single Family Residence, Residential
Built in 2015
0.44 Acres Lot
$-- Zestimate®
$249/sqft
$-- HOA
What's special
Dynamic open-concept livingVaulted ceilingsDesigner lightingCustom cabinetry
- 10 days
- 372
- 52
Likely to sell faster than
Zillow last checked:
Listing updated:
Listed by:
Darrell S. Huffman 615-566-0842,
Keller Williams Realty - Murfreesboro 615-895-8000
Source: RealTracs MLS as distributed by MLS GRID,MLS#: 3618846
Facts & features
Interior
Bedrooms & bathrooms
- Bedrooms: 3
- Bathrooms: 2
- Full bathrooms: 2
- Main level bedrooms: 3
Bedroom 1
- Area: 182 Square Feet
- Dimensions: 13x14
Bedroom 2
- Features: Walk-In Closet(s)
- Level: Walk-In Closet(s)
- Area: 121 Square Feet
- Dimensions: 11x11
Bedroom 3
- Features: Walk-In Closet(s)
- Level: Walk-In Closet(s)
- Area: 121 Square Feet
- Dimensions: 11x11
Primary bathroom
- Features: Primary Bedroom
- Level: Primary Bedroom
Dining room
- Features: Formal
- Level: Formal
- Area: 80 Square Feet
- Dimensions: 8x10
Kitchen
- Features: Eat-in Kitchen
- Level: Eat-in Kitchen
- Area: 130 Square Feet
- Dimensions: 10x13
Living room
- Features: Great Room
- Level: Great Room
- Area: 300 Square Feet
- Dimensions: 15x20
Heating
- Electric, Heat Pump
Cooling
- Central Air
Appliances
- Included: Built-In Electric Oven, Built-In Electric Range, Dishwasher, Microwave
Features
- Ceiling Fan(s), Walk-In Closet(s)
- Flooring: Wood
- Basement: Crawl Space
Interior area
- Total structure area: 1,468
- Total interior livable area: 1,468 sqft
- Finished area above ground: 1,468
Property
Parking
- Total spaces: 3
- Parking features: Garage Faces Front, Gravel
- Attached garage spaces: 2
- Uncovered spaces: 1
Features
- Levels: One
- Stories: 1
- Patio & porch: Patio
Lot
- Size: 0.44 Acres
- Dimensions: 115 x 161.43
Details
- Parcel number: 011J A 01400 000
- Special conditions: Standard
Construction
Type & style
- Home type: SingleFamily
- Architectural style: Contemporary
- Property subtype: Single Family Residence, Residential
Materials
- Brick, Vinyl Siding
- Roof: Shingle
Condition
- New construction: No
- Year built: 2015
Utilities & green energy
- Sewer: STEP System
- Water: Public
- Utilities for property: Electricity Available, Water Available
Community & HOA
Community
- Subdivision: The Villas At Chapel Hill
HOA
- Has HOA: No
Location
- Region: Chapel Hill
Financial & listing details
- Price per square foot: $249/sqft
- Tax assessed value: $272,100
- Annual tax amount: $1,339
- Date on market: 10/9/2026
- Electric utility on property: Yes
Estimated market value
Not available
Estimated sales range
Not available
Not available
Price history
| Date | Event | Price |
|---|---|---|
| 10/9/2026 | Listed for sale | $364,900+66.6%$249/sqft |
Source:  RealTracs MLS as distributed by MLS GRID #3618846 Report a problem | ||
| 3/25/2020 | Listing removed | $1,399$1/sqft |
Source: Property Management Inc. Pmi Professionals #2130774 Report a problem | ||
| 3/12/2020 | Listed for rent | $1,399$1/sqft |
Source: Property Management Inc. Pmi Professionals #2130774 Report a problem | ||
| 2/4/2020 | Sold | $219,000+41.4%$149/sqft |
Source: RealTracs MLS as distributed by MLS GRID #2116701 Report a problem | ||
| 1/14/2016 | Sold | $154,900+203.7%$106/sqft |
Source: Public Record Report a problem | ||
| 8/5/2015 | Sold | $51,000-65%$35/sqft |
Source: Agent Provided Report a problem | ||
| 7/16/2015 | Listed for sale | $145,900$99/sqft |
Source: Coldwell Banker Segroves-Neese Real Estate #1652380 Report a problem | ||
Public tax history
| Year | Property taxes | Tax assessment |
|---|---|---|
| 2025 | $1,339 +8.2% | $68,025 |
| 2024 | $1,237 | $68,025 |
| 2023 | $1,237 | $68,025 |
| 2022 | $1,237 -2.2% | $68,025 +51.3% |
| 2021 | $1,265 | $44,975 |
| 2020 | $1,265 | $44,975 |
| 2019 | $1,265 +1.8% | $44,975 |
| 2018 | $1,242 +0% | $44,975 |
| 2017 | $1,242 +12.9% | $44,975 +31.6% |
| 2016 | $1,100 +703.8% | $34,175 +704.1% |
| 2015 | $137 | $4,250 |
| 2014 | $137 | $4,250 |
| 2013 | -- | $4,250 |
| 2011 | -- | $4,250 -43.3% |
| 2010 | $232 | $7,500 |
| 2009 | $232 | $7,500 |
| 2008 | $232 +8.8% | $7,500 |
| 2007 | $213 +126.1% | $7,500 +150% |
| 2006 | $94 | $3,000 |
Find assessor info on the county website
Monthly payment
Est. payment
Payment breakdown
Explore the cost of this home by adjusting the details. Changes won't be saved.Climate risks
Neighborhood: 37034
Nearby schools
Schools provided by the listing agent
- Elementary: Chapel Hill Elementary
- Middle: Chapel Hill (K-3)/Delk Henson (4-6)
- High: Forrest School
Source: RealTracs MLS as distributed by MLS GRID. This data may not be complete. We recommend contacting the local school district to confirm school assignments for this home.
- $352,4003 bd2 ba1.3k sqft5863 Villa Way LOT 33, Chapel Hill, TN 37034Off Market

- $367,4003 bd2 ba1.6k sqft5861 Villa Way LOT 34, Chapel Hill, TN 37034Off Market

- $338,6003 bd2 ba1.3k sqft5867 Villa Way, Chapel Hill, TN 37034Off Market
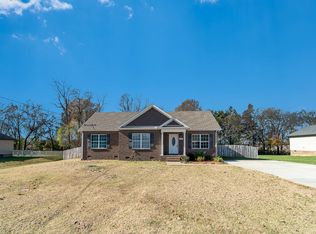
- $310,6003 bd2 ba1.2k sqft5867 Villa Way LOT 32, Chapel Hill, TN 37034Off Market

Similar homes
- $339,0003 bd2 ba1.4k sqft512 Robinson Ave, Chapel Hill, TN 37034For Sale
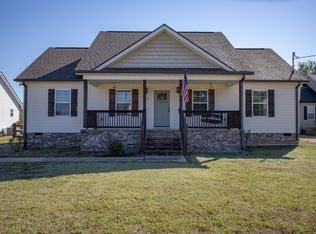
 MLS ID #3621070, Kamryn Pokorny. RealTracs MLS as distributed by MLS GRID
- $419,9003 bd3 ba1.7k sqft5147 Vinnie Dell Dr, Chapel Hill, TN 37034For Sale
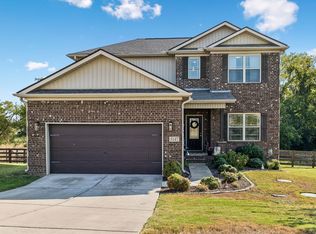 MLS ID #3597480, Anel Skopljak. RealTracs MLS as distributed by MLS GRID
- $360,0003 bd2 ba1.6k sqft342 Ryan Rd, Chapel Hill, TN 37034For Sale
 MLS ID #3545815, Jeanie Fowles. RealTracs MLS as distributed by MLS GRID
- $384,9002 bd2 ba1.6k sqft2342 Feedmill Rd, Chapel Hill, TN 37034For Sale
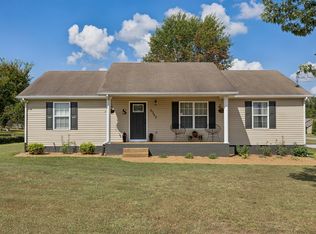 MLS ID #3531771, Leigh Gillig. RealTracs MLS as distributed by MLS GRID
- $330,0003 bd2 ba1.4k sqft432 Lauren Ln, Chapel Hill, TN 37034For SaleMLS ID #3601391, Kiley Williams. RealTracs MLS as distributed by MLS GRID
- $325,0003 bd2 ba1.2k sqft312 Spring Creek St, Chapel Hill, TN 37034For SaleMLS ID #3270609, Andy Brown. RealTracs MLS as distributed by MLS GRID
- $384,9003 bd3 ba1.7k sqft2122 Derrick Rd, Chapel Hill, TN 37034For SaleMLS ID #3322379, Araceli Quezada. RealTracs MLS as distributed by MLS GRID
- $449,9003 bd3 ba1.9k sqft2515 Jennie Byrd Cv, Chapel Hill, TN 37034For SaleMLS ID #3543141, Jessica Neider. RealTracs MLS as distributed by MLS GRID
- $360,0004 bd2 ba1.7k sqft210 Addison Ave, Chapel Hill, TN 37034For SaleMLS ID #3592600, Kelly Fiore. RealTracs MLS as distributed by MLS GRID
- $449,9993 bd3 ba1.9k sqft2608 Etna Dr, Chapel Hill, TN 37034For SaleMLS ID #3513858, Laurraine Whitaker. RealTracs MLS as distributed by MLS GRID
- $415,0003 bd2 ba1.8k sqft4805 Lunns Store Rd, Chapel Hill, TN 37034For SaleMLS ID #3541139, Joshua Haydon. RealTracs MLS as distributed by MLS GRID
- $335,9994 bd2 ba1.7k sqft120 Olivia Cir, Chapel Hill, TN 37034For SaleMLS ID #3511263, Victoria Hunter. RealTracs MLS as distributed by MLS GRID
- $375,0004 bd3 ba1.8k sqft213 River Forest Dr, Chapel Hill, TN 37034For SaleMLS ID #3304769, Sara Gooch. RealTracs MLS as distributed by MLS GRID
- $372,7253 bd2 ba1.7k sqft214 Trenton Trl Lot 226, Chapel Hill, TN 37034New ConstructionRealTracs MLS as distributed by MLS GRID
- $379,9004 bd2 ba1.7k sqft141 Olivia Cir, Chapel Hill, TN 37034For SaleMLS ID #3527975, Pleasant England. RealTracs MLS as distributed by MLS GRID
- $390,0003 bd3 ba2.1k sqft209 Addison Ave, Chapel Hill, TN 37034For SaleMLS ID #3546718, Bill Lurwick. RealTracs MLS as distributed by MLS GRID
- $374,0004 bd3 ba1.8k sqft155 Olivia Cir, Chapel Hill, TN 37034For SaleMLS ID #3329206, Jessica Graves, Broker. RealTracs MLS as distributed by MLS GRID
- $335,0003 bd3 ba1.7k sqft178 Olivia Cir, Chapel Hill, TN 37034For SaleMLS ID #3214981, Patricia Bumpus Vance, Broker, ABR, GRI, Relo Specialist, e-Pro, MRP, Senior R E Specialist. RealTracs MLS as distributed by MLS GRID
