4 bedrooms, 2 baths, This is a NEW CONSTRUCTION TO BE BUILT. Take advantage of the opportunity to build from the ground up. Taxes are estimated, as the house is not built. Any and all pertinent information to be verified by buyer or agent.
Active
$398,000
5206 McKinnley Dr, Chapel Hill, TN 37034
2beds
1,700sqft
Single Family Residence, Residential
Built in 2026
0.75 Acres Lot
$-- Zestimate®
$234/sqft
$-- HOA
What's special
- 75 days |
- 102 |
- 2 |
Zillow last checked:
Listing updated:
Listed by:
Isaac Zimmerle 615-390-2609,
Benchmark Realty, LLC 615-371-1544
Source: RealTracs MLS as distributed by MLS GRID,MLS#: 3232713
Facts & features
Interior
Bedrooms & bathrooms
- Bedrooms: 2
- Bathrooms: 2
- Full bathrooms: 2
- Main level bedrooms: 1
Heating
- Heat Pump
Cooling
- Central Air
Appliances
- Included: None
Features
- Flooring: Carpet
- Basement: Crawl Space
Interior area
- Total structure area: 1,700
- Total interior livable area: 1,700 sqft
- Finished area above ground: 1,700
Property
Parking
- Total spaces: 2
- Parking features: Attached
- Attached garage spaces: 2
Features
- Levels: Two
- Stories: 2
Lot
- Size: 0.75 Acres
Details
- Parcel number: 011JB08800000
- Special conditions: Standard
Construction
Type & style
- Home type: SingleFamily
- Property subtype: Single Family Residence, Residential
Materials
- Vinyl Siding
Condition
- New construction: Yes
- Year built: 2026
Utilities & green energy
- Sewer: STEP System
- Water: Public
- Utilities for property: Water Available
Community & HOA
Community
- Subdivision: Warner S Ridge
HOA
- Has HOA: No
Location
- Region: Chapel Hill
Financial & listing details
- Price per square foot: $234/sqft
- Tax assessed value: $40,000
- Annual tax amount: $2,000
- Date on market: 6/9/2026
Estimated market value
Not available
Estimated sales range
Not available
Not available
Price history
| Date | Event | Price |
|---|---|---|
| 6/9/2026 | Listed for sale | $398,000+165.3%$234/sqft |
Source:  RealTracs MLS as distributed by MLS GRID #3232713 Report a problem RealTracs MLS as distributed by MLS GRID #3232713 Report a problem | ||
| 6/4/2026 | Sold | $150,000+87.5%$88/sqft |
Source: Public Record Report a problem | ||
| 1/28/2026 | Sold | $80,000$47/sqft |
Source: Public Record Report a problem | ||
Public tax history
| Year | Property taxes | Tax assessment |
|---|---|---|
| 2025 | $197 +8.2% | $10,000 |
| 2024 | $182 | $10,000 |
| 2023 | $182 | $10,000 |
| 2022 | $182 +15% | $10,000 +77.8% |
| 2021 | $158 | $5,625 |
| 2020 | $158 | $5,625 |
| 2019 | $158 +1.8% | $5,625 |
| 2018 | $155 +0.2% | $5,625 |
| 2017 | $155 +47.6% | $5,625 +71.8% |
| 2016 | $105 -0.4% | $3,275 |
| 2015 | $105 | $3,275 |
| 2014 | $105 | $3,275 |
| 2013 | -- | $3,275 |
| 2011 | -- | $3,275 -11.5% |
| 2010 | $114 -26% | $3,700 -26% |
| 2009 | $155 | $5,000 |
Find assessor info on the county website
Monthly payment
Est. payment
Payment breakdown
Explore the cost of this home by adjusting the details. Changes won't be saved.Climate risks
Neighborhood: 37034
Nearby schools
GreatSchools rating
- 5/10Chapel Hill Elementary SchoolGrades: PK-3Distance: 3.7 mi
- 7/10Forrest SchoolGrades: 7-12Distance: 3.2 mi
Schools provided by the listing agent
- Elementary: Chapel Hill (K-3)/Delk Henson (4-6)
- Middle: Forrest School
- High: Forrest School
Source: RealTracs MLS as distributed by MLS GRID. This data may not be complete. We recommend contacting the local school district to confirm school assignments for this home.
- $385,5003 bd2 ba1.5k sqft5202 McKinnley Dr, Chapel Hill, TN 37034Off Market
- $388,000-- bd2 ba1.6k sqft5204 McKinnley Dr, Chapel Hill, TN 37034Off Market
- $321,600-- bd-- ba-- sqft5208 McKinnley Dr, Chapel Hill, TN 37034Off Market
- $387,4003 bd2 ba1.6k sqft2502 Pinnacle Dr, Chapel Hill, TN 37034Off Market

- $386,5003 bd2 ba1.6k sqft2502 Pinnacle Dr LOT 22, Chapel Hill, TN 37034Off Market
- $402,9004 bd2 ba1.5k sqft2504 Pinnacle Dr, Chapel Hill, TN 37034Off Market
- $368,1003 bd2 ba1.5k sqft2500 Pinnacle Dr, Chapel Hill, TN 37034Off Market
- $---- bd-- ba-- sqft5873 Nashville Hwy, Chapel Hill, TN 37034Off Market
A local agent can set up tours, give advice and negotiate with sellers.
A local lender can help you make sure your offer is ready when you are.
Similar homes
- $459,9993 bd3 ba1.9k sqft2608 Etna Dr, Chapel Hill, TN 37034For Sale
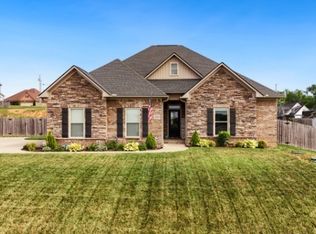
 MLS ID #3513858, Laurraine Whitaker. RealTracs MLS as distributed by MLS GRID
 - $389,9003 bd3 ba1.7k sqft2122 Derrick Rd, Chapel Hill, TN 37034For Sale
 MLS ID #3322379, Araceli Quezada. RealTracs MLS as distributed by MLS GRID
 - $--3 bd3 ba1.7k sqft1475 C J Ct, Chapel Hill, TN 37034Auction
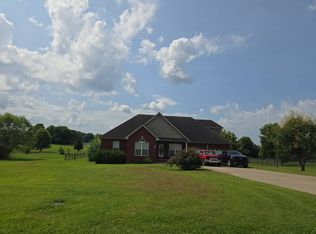 Auction.com 2
 - $415,0004 bd3 ba2.2k sqft114 Stammer Farms Blvd, Chapel Hill, TN 37034For Sale
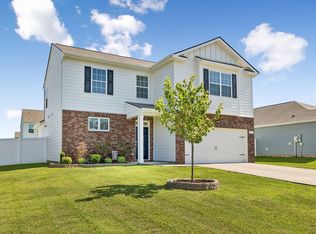 MLS ID #3516491, Bridgette Vega. RealTracs MLS as distributed by MLS GRID
 - $369,9003 bd1 ba1.2k sqft417 Central Ave, Chapel Hill, TN 37034For SaleMLS ID #3513648, Fraser Elliott. RealTracs MLS as distributed by MLS GRID
- $450,0003 bd2 ba1.9k sqft1983 Young Ln, Chapel Hill, TN 37034For SaleMLS ID #3512729, Jennifer Pippin. RealTracs MLS as distributed by MLS GRID
- $389,0004 bd3 ba1.8k sqft155 Olivia Cir, Chapel Hill, TN 37034For SaleMLS ID #3329206, Jessica Graves, Broker. RealTracs MLS as distributed by MLS GRID
- $419,0005 bd3 ba2.5k sqft437 Lauren Ln, Chapel Hill, TN 37034For SaleMLS ID #3242529, Jasmine Hunt. RealTracs MLS as distributed by MLS GRID
- $399,9993 bd3 ba1.8k sqft2312 Forrest Fields Dr, Chapel Hill, TN 37034For SaleMLS ID #3246529, Casey Baird. RealTracs MLS as distributed by MLS GRID
- $347,0003 bd2 ba1.4k sqft0 Nashville Hwy, Chapel Hill, TN 37034New ConstructionMLS ID #3232717, Isaac Zimmerle. RealTracs MLS as distributed by MLS GRID
- $519,9003 bd2 ba1.9k sqft4287 Smiley Rd, Chapel Hill, TN 37034For SaleMLS ID #3513755, Jamie Scott. RealTracs MLS as distributed by MLS GRID
- $579,9004 bd3 ba2.3k sqft2501 Pinnacle Dr, Chapel Hill, TN 37034For SaleMLS ID #3253471, Scott Riedel. RealTracs MLS as distributed by MLS GRID
- $375,0004 bd3 ba1.8k sqft213 River Forest Dr, Chapel Hill, TN 37034For SaleMLS ID #3304769, Sara Gooch. RealTracs MLS as distributed by MLS GRID
- $535,0004 bd3 ba2.3k sqft5153 Vinnie Dell Dr, Chapel Hill, TN 37034For SaleMLS ID #3231023, Lindsey Aeverman. RealTracs MLS as distributed by MLS GRID
- $350,0003 bd2 ba1.4k sqft432 Lauren Ln, Chapel Hill, TN 37034For SaleMLS ID #3263513, Kiley Williams. RealTracs MLS as distributed by MLS GRID
- $430,0003 bd2 ba1.8k sqft1608 Christi Ave, Chapel Hill, TN 37034For SaleMLS ID #3510576, Jamie Scott. RealTracs MLS as distributed by MLS GRID
- $340,0003 bd2 ba1.2k sqft312 Spring Creek St, Chapel Hill, TN 37034For SaleMLS ID #3270609, Andy Brown. RealTracs MLS as distributed by MLS GRID
- $324,9003 bd2 ba1.3k sqft2492 Jason Dr, Chapel Hill, TN 37034New ConstructionMLS ID #3251930, Robert (Rob) Huey. RealTracs MLS as distributed by MLS GRID
- $469,9003 bd2 ba1.5k sqft4495 Angela Way, Chapel Hill, TN 37034For SaleMLS ID #3255197, Megan Jones. RealTracs MLS as distributed by MLS GRID
- $369,9003 bd3 ba1.4k sqft1501 Rebecca Dr, Chapel Hill, TN 37034For SaleMLS ID #3506179, Tonika Robinson. RealTracs MLS as distributed by MLS GRID
