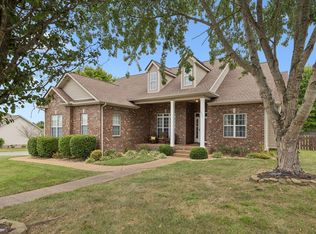
Beautifully maintained home and that is truly move in ready! This all brick, one-level home offers the perfect combination of comfort, style and easy living in desirable Chapel Hill. Built in 2019, this 3 bedroom, 2.5 bath features updated finishes, open concept living and a fully fenced backyard. The spacious primary suite provides a relaxing retreat with a generous walk in closet, double vanity, garden tub and seperate shower. Enjoy your updatd kitchen with granite countertops, tile backsplash, walk in pantry and large island with seating. A standout feature is the covered back porch overlooking the private, fenced backyard. A wonderful spot for your morning coffee, grilling or entertaining. All this with no HOA. You dont want to miss this one!
Active
$459,999
2608 Etna Dr, Chapel Hill, TN 37034
3beds
1,926sqft
Single Family Residence, Residential
Built in 2019
0.35 Acres Lot
$-- Zestimate®
$239/sqft
$-- HOA
What's special
Large island with seatingWalk in pantryAll brick one-level homeFully fenced backyardPrivate fenced backyardOpen concept livingUpdated finishes
- 5 days |
- 255 |
- 5 |
Likely to sell faster than
Zillow last checked:
Listing updated:
Listed by:
Laurraine Whitaker 855-856-9466,
simpliHOM 855-856-9466
Source: RealTracs MLS as distributed by MLS GRID,MLS#: 3513858
Facts & features
Interior
Bedrooms & bathrooms
- Bedrooms: 3
- Bathrooms: 3
- Full bathrooms: 2
- 1/2 bathrooms: 1
- Main level bedrooms: 3
Bedroom 1
- Features: Suite
- Level: Suite
- Area: 256 Square Feet
- Dimensions: 16x16
Bedroom 2
- Features: Extra Large Closet
- Level: Extra Large Closet
- Area: 156 Square Feet
- Dimensions: 12x13
Bedroom 3
- Features: Extra Large Closet
- Level: Extra Large Closet
- Area: 156 Square Feet
- Dimensions: 12x13
Primary bathroom
- Features: Double Vanity
- Level: Double Vanity
Dining room
- Area: 156 Square Feet
- Dimensions: 12x13
Kitchen
- Area: 180 Square Feet
- Dimensions: 12x15
Living room
- Features: Great Room
- Level: Great Room
- Area: 414 Square Feet
- Dimensions: 18x23
Heating
- Central
Cooling
- Ceiling Fan(s), Central Air
Appliances
- Included: Electric Range, Dishwasher, Microwave, Smart Appliance(s)
- Laundry: Electric Dryer Hookup, Washer Hookup
Features
- Pantry, Walk-In Closet(s), High Speed Internet, Kitchen Island
- Flooring: Concrete, Laminate, Tile
- Basement: Crawl Space
Interior area
- Total structure area: 1,926
- Total interior livable area: 1,926 sqft
- Finished area above ground: 1,926
Property
Parking
- Total spaces: 2
- Parking features: Garage Faces Side
- Garage spaces: 2
Features
- Levels: One
- Stories: 1
- Patio & porch: Porch, Covered
Lot
- Size: 0.35 Acres
- Dimensions: 100 x 150
- Features: Private
- Topography: Private
Details
- Parcel number: 011J B 02600 000
- Special conditions: Standard
Construction
Type & style
- Home type: SingleFamily
- Property subtype: Single Family Residence, Residential
Materials
- Brick
- Roof: Shingle
Condition
- New construction: No
- Year built: 2019
Utilities & green energy
- Sewer: Septic Tank
- Water: Private
- Utilities for property: Water Available
Community & HOA
Community
- Subdivision: Warner S Ridge
HOA
- Has HOA: No
Location
- Region: Chapel Hill
Financial & listing details
- Price per square foot: $239/sqft
- Tax assessed value: $377,800
- Annual tax amount: $1,859
- Date on market: 8/16/2026
Estimated market value
Not available
Estimated sales range
Not available
Not available
Price history
| Date | Event | Price |
|---|---|---|
| 8/17/2026 | Listed for sale | $459,999+2.2%$239/sqft |
Source: RealTracs MLS as distributed by MLS GRID #3513858 Report a problem | ||
| 8/3/2026 | Listing removed | $449,999$234/sqft |
Source: RealTracs MLS as distributed by MLS GRID #3248068 Report a problem | ||
| 7/19/2026 | Pending sale | $449,999$234/sqft |
Source:  RealTracs MLS as distributed by MLS GRID #3248068 Report a problem RealTracs MLS as distributed by MLS GRID #3248068 Report a problem | ||
| 7/13/2026 | Price change | $449,999-2%$234/sqft |
Source: RealTracs MLS as distributed by MLS GRID #3248068 Report a problem | ||
| 6/27/2026 | Listed for sale | $459,000+6.7%$238/sqft |
Source: RealTracs MLS as distributed by MLS GRID #3248068 Report a problem | ||
| 2/23/2022 | Sold | $430,000+7.5%$223/sqft |
Source: RealTracs MLS as distributed by MLS GRID #2349300 Report a problem | ||
| 2/1/2022 | Pending sale | $399,900$208/sqft |
Source: RealTracs MLS as distributed by MLS GRID #2349300 Report a problem | ||
| 1/28/2022 | Listed for sale | $399,900+34.9%$208/sqft |
Source: RealTracs MLS as distributed by MLS GRID #2349300 Report a problem | ||
| 2/18/2020 | Sold | $296,400$154/sqft |
Source: Public Record Report a problem | ||
| 7/16/2019 | Listed for sale | $296,400$154/sqft |
Source: Keller Williams Russell Realty & Auction #2061692 Report a problem | ||
Public tax history
| Year | Property taxes | Tax assessment |
|---|---|---|
| 2025 | $1,859 +8.2% | $94,450 |
| 2024 | $1,718 | $94,450 |
| 2023 | $1,718 | $94,450 |
| 2022 | $1,718 +11.7% | $94,450 +72.7% |
| 2021 | $1,538 | $54,700 |
| 2020 | $1,538 +3.2% | $54,700 +3.2% |
| 2019 | $1,490 +859.3% | $53,000 +842.2% |
| 2018 | $155 +0.2% | $5,625 |
| 2017 | $155 +68.5% | $5,625 +97.4% |
| 2016 | $92 +0.3% | $2,850 |
| 2015 | $92 | $2,850 |
| 2014 | $92 | $2,850 |
| 2013 | -- | $2,850 |
| 2011 | -- | $2,850 -11.6% |
| 2010 | $100 -35.5% | $3,225 -35.5% |
| 2009 | $155 | $5,000 |
Find assessor info on the county website
Monthly payment
Est. payment
Payment breakdown
Explore the cost of this home by adjusting the details. Changes won't be saved.Climate risks
Neighborhood: 37034
Nearby schools
GreatSchools rating
- 5/10Chapel Hill Elementary SchoolGrades: PK-3Distance: 3.5 mi
- 7/10Forrest SchoolGrades: 7-12Distance: 2.9 mi
Schools provided by the listing agent
- Elementary: Chapel Hill Elementary
- Middle: Chapel Hill (K-3)/Delk Henson (4-6)
- High: Forrest School
Source: RealTracs MLS as distributed by MLS GRID. This data may not be complete. We recommend contacting the local school district to confirm school assignments for this home.
- $435,0003 bd2 ba1.8k sqft2606 Etna Dr, Chapel Hill, TN 37034Off Market

- $467,0003 bd2 ba1.9k sqft2610 Etna Dr, Chapel Hill, TN 37034Off Market
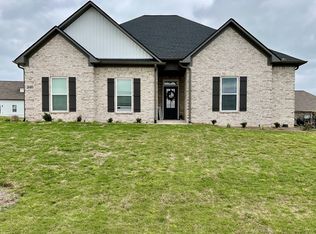
- $476,0003 bd2 ba1.7k sqft5162 Vinnie Dell Dr, Chapel Hill, TN 37034Off Market

- $428,0003 bd2 ba1.7k sqft5165 Vinnie Dell Dr LOT 136, Chapel Hill, TN 37034Off Market
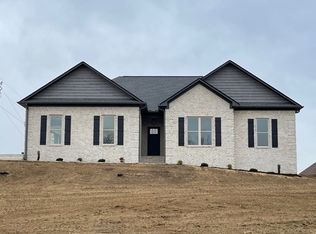
- $471,000-- bd3 ba1.9k sqft5164 Vinnie Dell Dr, Chapel Hill, TN 37034Off Market
- $398,6003 bd2 ba1.7k sqft2607 Etna LOT 180, Chapel Hill, TN 37034Off Market
- $501,800-- bd2 ba1.7k sqft2607 Etna Dr, Chapel Hill, TN 37034Off Market
- $432,1003 bd2 ba1.8k sqft5160 Vinnie Dell Dr LOT 149, Chapel Hill, TN 37034Off Market
A local agent can set up tours, give advice and negotiate with sellers.
A local lender can help you make sure your offer is ready when you are.
Similar homes
- $579,9004 bd3 ba2.3k sqft2501 Pinnacle Dr, Chapel Hill, TN 37034For Sale

 MLS ID #3253471, Scott Riedel. RealTracs MLS as distributed by MLS GRID
 - $--3 bd4 ba2.1k sqft1512 Callender Rd, Spring Hill, TN 37174Auction
 Auction.com 2
 - $449,9004 bd3 ba2.7k sqft2025 Duncan Dr, Lewisburg, TN 37091For Sale
 MLS ID #3335393, Christy Frewin, M.A.Ed., SRES, E-PRO, MRP, ABR. RealTracs MLS as distributed by MLS GRID
 - $419,9003 bd2 ba1.5k sqft3991 Kristen St, Spring Hill, TN 37174For Sale
 MLS ID #3513656, Geri Forkum. RealTracs MLS as distributed by MLS GRID
 - $--4 bd2 ba2.3k sqft6634 Floral Ct, Murfreesboro, TN 37128AuctionAuction.com 2
- $579,9003 bd2 ba2.1k sqft2390 Harlan Rd, Columbia, TN 38401For SaleMLS ID #3513801, Hannah Street. RealTracs MLS as distributed by MLS GRID
- $419,9003 bd3 ba2.5k sqft2924 Eckersley Dr, Murfreesboro, TN 37129For SaleMLS ID #3516270, Sarah Evans. RealTracs MLS as distributed by MLS GRID
- $525,0004 bd3 ba2k sqft124 Barber Rd, Unionville, TN 37180For SaleMLS ID #3221226, Rachel Toon. RealTracs MLS as distributed by MLS GRID
- $350,0003 bd1 ba1.5k sqft398 El Bethel Rd, Shelbyville, TN 37160For Sale By Owner
- $444,9903 bd2 ba1.6k sqft2120 Powell Ln Lot 1, Lewisburg, TN 37091New ConstructionMLS ID #3223018, Tommy Davidson. RealTracs MLS as distributed by MLS GRID
- $394,0003 bd2 ba1.8k sqft3012 Cambridge Ct, Lewisburg, TN 37091For SaleMLS ID #3512754, Gerald Thomas Jr. RealTracs MLS as distributed by MLS GRID
- $484,9003 bd3 ba2.4k sqft2628 Cason Ln, Murfreesboro, TN 37128For SaleMLS ID #3311473, Jason Sparrow, Broker, CRS, GRI, ePro. RealTracs MLS as distributed by MLS GRID
- $494,9003 bd3 ba2.2k sqft2007 Sunflower Dr, Spring Hill, TN 37174For SaleMLS ID #3255508, Adrienne Arnett. RealTracs MLS as distributed by MLS GRID
- $454,9904 bd2 ba1.9k sqft4022 Red Hawk Rd, Columbia, TN 38401New ConstructionRealTracs MLS as distributed by MLS GRID
- $560,0004 bd3 ba2.8k sqft1219 Lewis Downs Dr, Christiana, TN 37037For SaleMLS ID #3501181, LeShaye Sawyer, CRS. RealTracs MLS as distributed by MLS GRID
- $525,0004 bd3 ba2.4k sqft2220 Goodwin Ln, Murfreesboro, TN 37128For SaleMLS ID #3312296, Jessica Warner. RealTracs MLS as distributed by MLS GRID
- $655,0004 bd4 ba2.4k sqft436 Marilyn Cir, Spring Hill, TN 37174For SaleMLS ID #3506498, Joshua Brown. RealTracs MLS as distributed by MLS GRID
- $415,0003 bd2 ba2k sqft425 Long Creek Dr, Christiana, TN 37037For SaleMLS ID #3178783, Karen Albright. RealTracs MLS as distributed by MLS GRID
- $424,9003 bd2 ba1.7k sqft640 Laurel Ln, Murfreesboro, TN 37127For SaleMLS ID #3224810, Natalie Harrison. RealTracs MLS as distributed by MLS GRID
- $258,0003 bd3 ba1.4k sqft166 Grayson Cir, Chapel Hill, TN 37034For SaleMLS ID #3170647, Kelsey Woods. RealTracs MLS as distributed by MLS GRID
