Welcome home to this stunning 3-bedroom, 2.5-bathroom townhome in the heart of Chapel Hill, perfectly blending comfort and modern elegance with upgrades throughout! You’ll be captivated by the gorgeous granite countertops, sleek under-cabinet lighting, stainless steel appliances, and a spacious kitchen island that anchors the beautifully designed kitchen.
The open-concept floor plan is filled with abundant natural light and offers a seamless flow from the kitchen to the living areas—perfect for both everyday living and entertaining. All kitchen appliances remain, along with the washer and dryer, making this home truly move-in ready and hassle-free.
The spacious primary suite features a private en-suite bathroom, while two additional bedrooms provide flexibility for guests, a home office, or whatever suits your lifestyle needs. Enjoy modern finishes throughout, ample storage, and low-maintenance living at its finest.
Relax and unwind on the extra-long covered front porch—perfect for morning coffee—or enjoy the private covered back patio complete with additional storage space. Conveniently located near the interstate, shopping, dining, and more, this home offers both comfort and accessibility.
Don’t miss your chance to own this beautiful townhome—schedule your private tour today! Seller will provide concessions for buyers FIRST YEAR of HOA FEE’S!! This is HUGE!
Active
Price cut: $4.9K (5/26)
$258,000
166 Grayson Cir, Chapel Hill, TN 37034
3beds
1,440sqft
:
Get pre-qualified$1,773/mo
Townhouse, Residential, Condominium
Built in 2022
871 Square Feet Lot
$-- Zestimate®
$179/sqft
$193/mo HOA
What's special
Modern finishes throughoutExtra-long covered front porchOpen-concept floor planStainless steel appliancesPrivate covered back patioAmple storageSpacious kitchen island
- 107 days |
- 61 |
- 2 |
Zillow last checked:
Listing updated:
Listed by:
Kelsey Woods 931-434-4811,
TriStar Elite Realty 931-548-2300
Source: RealTracs MLS as distributed by MLS GRID,MLS#: 3170647
Facts & features
Interior
Bedrooms & bathrooms
- Bedrooms: 3
- Bathrooms: 3
- Full bathrooms: 2
- 1/2 bathrooms: 1
- Main level bedrooms: 1
Bedroom 1
- Features: Suite
- Level: Suite
- Area: 195 Square Feet
- Dimensions: 15x13
Bedroom 2
- Features: Extra Large Closet
- Level: Extra Large Closet
- Area: 143 Square Feet
- Dimensions: 13x11
Bedroom 3
- Area: 110 Square Feet
- Dimensions: 10x11
Primary bathroom
- Features: Double Vanity
- Level: Double Vanity
Kitchen
- Area: 144 Square Feet
- Dimensions: 12x12
Living room
- Area: 221 Square Feet
- Dimensions: 17x13
Other
- Features: Utility Room
- Level: Utility Room
Heating
- Central, Electric
Cooling
- Central Air, Electric
Appliances
- Included: Electric Oven, Electric Range, Dishwasher, Dryer, Microwave, Refrigerator, Stainless Steel Appliance(s), Washer
- Laundry: Electric Dryer Hookup, Washer Hookup
Features
- Ceiling Fan(s), Extra Closets, Open Floorplan, Pantry, High Speed Internet, Kitchen Island
- Flooring: Carpet, Vinyl
- Basement: None
Interior area
- Total structure area: 1,440
- Total interior livable area: 1,440 sqft
- Finished area above ground: 1,440
Property
Parking
- Total spaces: 2
- Parking features: Assigned
- Uncovered spaces: 2
Features
- Levels: One
- Stories: 2
- Patio & porch: Patio, Covered, Porch
- Exterior features: Smart Lock(s)
Lot
- Size: 871 Square Feet
- Dimensions: 18 x 54
Details
- Parcel number: 021B B 03400 000
- Special conditions: Standard
- Other equipment: Air Purifier
Construction
Type & style
- Home type: Townhouse
- Property subtype: Townhouse, Residential, Condominium
- Attached to another structure: Yes
Materials
- Brick
Condition
- New construction: No
- Year built: 2022
Utilities & green energy
- Sewer: Public Sewer
- Water: Public
- Utilities for property: Electricity Available, Water Available
Green energy
- Energy efficient items: Windows, Thermostat
- Indoor air quality: Contaminant Control
- Water conservation: Low-Flow Fixtures
Community & HOA
Community
- Security: Smoke Detector(s)
- Subdivision: River Forest Subd Phase 2
HOA
- Has HOA: Yes
- Services included: Maintenance Grounds, Insurance, Pest Control, Trash
- HOA fee: $193 monthly
Location
- Region: Chapel Hill
Financial & listing details
- Price per square foot: $179/sqft
- Tax assessed value: $229,300
- Annual tax amount: $1,648
- Date on market: 4/9/2026
- Electric utility on property: Yes
Estimated market value
Not available
Estimated sales range
Not available
Not available
Price history
| Date | Event | Price |
|---|---|---|
| 5/26/2026 | Price change | $258,000-1.9%$179/sqft |
Source:  RealTracs MLS as distributed by MLS GRID #3170647 Report a problem RealTracs MLS as distributed by MLS GRID #3170647 Report a problem | ||
| 4/9/2026 | Listed for sale | $262,900-0.8%$183/sqft |
Source: RealTracs MLS as distributed by MLS GRID #3170647 Report a problem | ||
| 12/11/2025 | Listing removed | $264,900$184/sqft |
Source: RealTracs MLS as distributed by MLS GRID #2890214 Report a problem | ||
| 10/21/2025 | Price change | $264,900-1.9%$184/sqft |
Source: RealTracs MLS as distributed by MLS GRID #2890214 Report a problem | ||
| 8/7/2025 | Price change | $269,900-1.8%$187/sqft |
Source: RealTracs MLS as distributed by MLS GRID #2890214 Report a problem | ||
| 6/17/2025 | Price change | $274,900-3.5%$191/sqft |
Source: RealTracs MLS as distributed by MLS GRID #2890214 Report a problem | ||
| 5/24/2025 | Listed for sale | $284,900+4.4%$198/sqft |
Source: RealTracs MLS as distributed by MLS GRID #2890214 Report a problem | ||
| 4/22/2025 | Listing removed | $272,900$190/sqft |
Source: RealTracs MLS as distributed by MLS GRID #2793973 Report a problem | ||
| 3/17/2025 | Price change | $272,900-2.5%$190/sqft |
Source: RealTracs MLS as distributed by MLS GRID #2793973 Report a problem | ||
| 2/22/2025 | Listed for sale | $279,900+13.8%$194/sqft |
Source: RealTracs MLS as distributed by MLS GRID #2793973 Report a problem | ||
| 5/23/2023 | Listing removed | -- |
Source:  DR Horton Report a problem DR Horton Report a problem | ||
| 4/25/2023 | Pending sale | $246,035$171/sqft |
Source: DR Horton Report a problem | ||
| 3/22/2023 | Listed for sale | $246,035$171/sqft |
Source: DR Horton Report a problem | ||
Public tax history
| Year | Property taxes | Tax assessment |
|---|---|---|
| 2025 | $1,648 +5.5% | $57,325 |
| 2024 | $1,562 | $57,325 |
| 2023 | $1,562 | $57,325 |
Find assessor info on the county website
Monthly payment
Est. payment
Payment breakdown
Explore the cost of this home by adjusting the details. Changes won't be saved.Climate risks
Neighborhood: 37034
Nearby schools
GreatSchools rating
- 5/10Chapel Hill Elementary SchoolGrades: PK-3Distance: 1.3 mi
- 7/10Forrest SchoolGrades: 7-12Distance: 0.7 mi
Schools provided by the listing agent
- Elementary: Chapel Hill Elementary
- Middle: Chapel Hill (K-3)/Delk Henson (4-6)
- High: Forrest School
Source: RealTracs MLS as distributed by MLS GRID. This data may not be complete. We recommend contacting the local school district to confirm school assignments for this home.
- $259,1003 bd3 ba1.3k sqft166 Grayson Cir #134-LOT 134, Chapel Hill, TN 37034Off Market

- $313,0003 bd3 ba1.3k sqft164 Grayson Cir #133-LOT 133, Chapel Hill, TN 37034Off Market
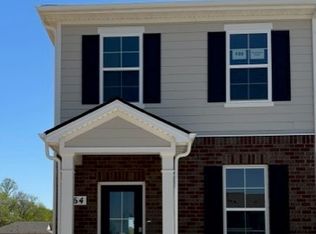
- $313,0003 bd3 ba1.3k sqft168 Grayson Cir #135-LOT 135, Chapel Hill, TN 37034Off Market
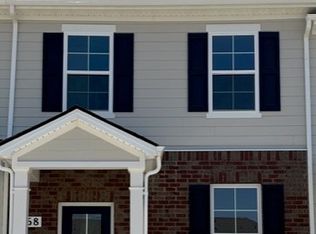
- $267,0003 bd3 ba1.3k sqft170 Grayson Cir, Chapel Hill, TN 37034Sold
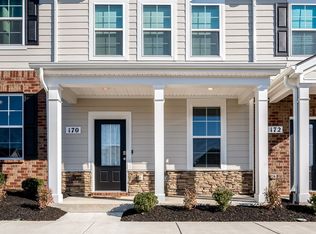
- $259,1003 bd3 ba1.3k sqft170 Grayson Cir #136-LOT 136, Chapel Hill, TN 37034Off Market
- $259,1003 bd3 ba1.3k sqft172 Grayson Cir #137-LOT 137, Chapel Hill, TN 37034Off Market
- $259,1003 bd3 ba1.3k sqft174 Grayson Cir #138-LOT 138, Chapel Hill, TN 37034Off Market
- $257,7003 bd3 ba1.3k sqft160 Grayson Cir #131-LOT 131, Chapel Hill, TN 37034Off Market
A local agent can set up tours, give advice and negotiate with sellers.
A local lender can help you make sure your offer is ready when you are.
Similar homes
- $259,0003 bd3 ba1.4k sqft140 Grayson Cir, Chapel Hill, TN 37034For Sale

 MLS ID #3148384, Jonathan F. Mays. RealTracs MLS as distributed by MLS GRID
 - $249,9003 bd3 ba1.4k sqft127 Grayson Cir, Chapel Hill, TN 37034For Sale
 MLS ID #3224861, Rose Hudspeth. RealTracs MLS as distributed by MLS GRID
 - $245,0003 bd3 ba1.4k sqft115 Grayson Cir, Chapel Hill, TN 37034For Sale
 MLS ID #3269957, Martin Warren. RealTracs MLS as distributed by MLS GRID
 - from $252,9902 bd3 ba1k sqftBelle Plan, Village at Spring Creek, Chapel Hill, TN 37034New Construction
 Lennar Homes
 - $344,0003 bd3 ba1.7k sqft178 Olivia Cir, Chapel Hill, TN 37034For SaleMLS ID #3214981, Patricia Bumpus Vance, Broker, ABR, GRI, Relo Specialist, e-Pro, MRP, Senior R E Specialist. RealTracs MLS as distributed by MLS GRID
- $369,0004 bd2 ba1.7k sqft115 Olivia Cir, Chapel Hill, TN 37034For SaleMLS ID #3288574, Hollie Baker. RealTracs MLS as distributed by MLS GRID
- $339,0003 bd2 ba1.4k sqft124 Olivia Cir, Chapel Hill, TN 37034For SaleMLS ID #3246278, Lauren Bonavenia Lauer. RealTracs MLS as distributed by MLS GRID
- $349,9433 bd2 ba1.2k sqft312 Spring Creek St, Chapel Hill, TN 37034For SaleMLS ID #3270609, Andy Brown. RealTracs MLS as distributed by MLS GRID
- $379,9004 bd2 ba1.7k sqft215 Addison Ave, Chapel Hill, TN 37034For SaleMLS ID #3131873, Mark Qualls. RealTracs MLS as distributed by MLS GRID
- $333,3603 bd2 ba1.1k sqft118 Townsend Way Lot 9, Chapel Hill, TN 37034New ConstructionRealTracs MLS as distributed by MLS GRID
- $305,0003 bd3 ba1.4k sqft2505 Hidden Creek Ct, Columbia, TN 38401For SaleMLS ID #3304137, Nikki Hargrove. RealTracs MLS as distributed by MLS GRID
- $264,9002 bd2 ba1k sqft1307 Cashmere Dr, Thompsons Station, TN 37179For SaleMLS ID #3213812, Kimmy Campbell. RealTracs MLS as distributed by MLS GRID
- $320,0003 bd3 ba1.7k sqft2838 Haversack Cir, Murfreesboro, TN 37128For SaleMLS ID #3262731, Lauran Heckman. RealTracs MLS as distributed by MLS GRID
- $229,9002 bd3 ba1.2k sqft710 Whitthorne St, Shelbyville, TN 37160For SaleMLS ID #3150242, Jimmy Simmons. RealTracs MLS as distributed by MLS GRID
- $229,9903 bd3 ba1.4k sqft1454 Lexington Way, Lewisburg, TN 37091New ConstructionRealTracs MLS as distributed by MLS GRID
- $229,9903 bd3 ba1.4k sqft1452 Lexington Way, Lewisburg, TN 37091New ConstructionRealTracs MLS as distributed by MLS GRID
- $272,5003 bd3 ba1.4k sqft2603 Comanche Ct, Columbia, TN 38401For SaleMLS ID #3182048, Jessica Graves, Broker. RealTracs MLS as distributed by MLS GRID
- from $249,9903 bd3 ba1.4k sqftPearson Plan, Saddle Trace Townhomes, Lewisburg, TN 37091New ConstructionDR Horton
- $292,5002 bd3 ba1.2k sqft1043 Wells Way, Spring Hill, TN 37174For SaleMLS ID #3226519, Saho Witton. RealTracs MLS as distributed by MLS GRID
- $224,9903 bd3 ba1.4k sqft106 Mackenzie Way, Lewisburg, TN 37091New ConstructionMLS ID #3301887, Kim Imbrecht. RealTracs MLS as distributed by MLS GRID
