Brand new Ole South homes on 1.1 acre lots in Marshall County, TN! Enjoy modern finishes, open layouts, and peaceful country living with plenty of space to spread out.
Active
$444,990
2120 Powell Ln Lot 1, Lewisburg, TN 37091
3beds
1,624sqft
:
Get pre-qualified$2,612/mo
Single Family Residence, Residential
Built in 2026
1.1 Acres Lot
$-- Zestimate®
$274/sqft
$-- HOA
What's special
Open layoutsModern finishes
- 71 days |
- 176 |
- 11 |
Zillow last checked:
Listing updated:
Listed by:
Tommy Davidson 615-895-7677,
John Jones Real Estate LLC 615-867-3020,
Josh C Letzler,
John Jones Real Estate LLC
Source: RealTracs MLS as distributed by MLS GRID,MLS#: 3223018
Facts & features
Interior
Bedrooms & bathrooms
- Bedrooms: 3
- Bathrooms: 2
- Full bathrooms: 2
- Main level bedrooms: 3
Bedroom 1
- Features: Walk-In Closet(s)
- Level: Walk-In Closet(s)
- Area: 210 Square Feet
- Dimensions: 14x15
Bedroom 2
- Area: 132 Square Feet
- Dimensions: 11x12
Bedroom 3
- Area: 132 Square Feet
- Dimensions: 12x11
Primary bathroom
- Features: Double Vanity
- Level: Double Vanity
Dining room
- Features: Combination
- Level: Combination
- Area: 130 Square Feet
- Dimensions: 10x13
Kitchen
- Area: 160 Square Feet
- Dimensions: 10x16
Living room
- Features: Great Room
- Level: Great Room
- Area: 350 Square Feet
- Dimensions: 14x25
Heating
- Central, Electric
Cooling
- Central Air, Electric
Appliances
- Included: Electric Oven, Cooktop, Electric Range, Dishwasher, Microwave, Refrigerator
- Laundry: Electric Dryer Hookup, Washer Hookup
Features
- Open Floorplan, Pantry, Walk-In Closet(s), Kitchen Island
- Flooring: Carpet, Laminate, Vinyl
- Basement: None
Interior area
- Total structure area: 1,624
- Total interior livable area: 1,624 sqft
- Finished area above ground: 1,624
Property
Parking
- Total spaces: 2
- Parking features: Garage Faces Front
- Attached garage spaces: 2
Features
- Levels: One
- Stories: 1
- Patio & porch: Patio, Covered, Porch
Lot
- Size: 1.1 Acres
Details
- Special conditions: Standard
Construction
Type & style
- Home type: SingleFamily
- Property subtype: Single Family Residence, Residential
Materials
- Hardboard Siding, Brick, Vinyl Siding
Condition
- New construction: Yes
- Year built: 2026
Utilities & green energy
- Sewer: Septic Tank
- Water: Public
- Utilities for property: Electricity Available, Water Available
Community & HOA
Community
- Subdivision: Richter Estates
HOA
- Has HOA: No
Location
- Region: Lewisburg
Financial & listing details
- Price per square foot: $274/sqft
- Annual tax amount: $1
- Date on market: 5/27/2026
- Date available: 07/30/2026
- Electric utility on property: Yes
Estimated market value
Not available
Estimated sales range
Not available
Not available
Price history
| Date | Event | Price |
|---|---|---|
| 5/27/2026 | Listed for sale | $444,990$274/sqft |
Source:  RealTracs MLS as distributed by MLS GRID #3223018 Report a problem RealTracs MLS as distributed by MLS GRID #3223018 Report a problem | ||
Public tax history
Tax history is unavailable.
Monthly payment
Est. payment
Payment breakdown
Explore the cost of this home by adjusting the details. Changes won't be saved.Climate risks
Neighborhood: 37091
Nearby schools
GreatSchools rating
- 5/10Chapel Hill Elementary SchoolGrades: PK-3Distance: 4.3 mi
- 7/10Forrest SchoolGrades: 7-12Distance: 4.8 mi
Schools provided by the listing agent
- Elementary: Chapel Hill Elementary
- Middle: Chapel Hill (K-3)/Delk Henson (4-6)
- High: Forrest School
Source: RealTracs MLS as distributed by MLS GRID. This data may not be complete. We recommend contacting the local school district to confirm school assignments for this home.
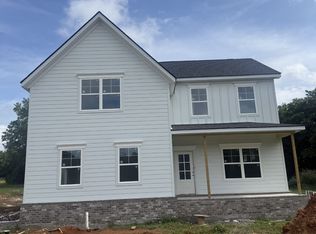
- $479,9903 bd3 ba2.1k sqft2124 Powell Ln LOT 2, Lewisburg, TN 37091New Construction
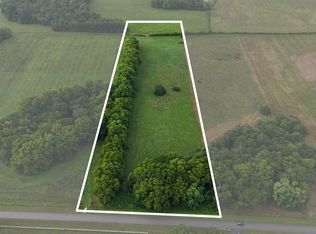
- $240,0007.15 acres0 Powell Ln LOT 25, Lewisburg, TN 37091Sold
- $107,0001.03 acres0 Powell Ln LOT 5, Lewisburg, TN 37091Sold

- $107,0001.29 acres0 Powell Ln LOT 2, Lewisburg, TN 37091Sold

- $164,0002.35 acres0 Powell Ln LOT 3, Lewisburg, TN 37091Sold
- $164,0002.5 acres0 Powell Ln LOT 4, Lewisburg, TN 37091Sold
- $479,9993 bd3 ba1.9k sqft2134 Powell Ln, Lewisburg, TN 37091New Construction
- $535,0003 bd2 ba2.1k sqft2108 Powell Ln, Lewisburg, TN 37091Sold
A local agent can set up tours, give advice and negotiate with sellers.
A local lender can help you make sure your offer is ready when you are.
Similar homes
- $479,9993 bd3 ba1.9k sqft2134 Powell Ln, Lewisburg, TN 37091New Construction
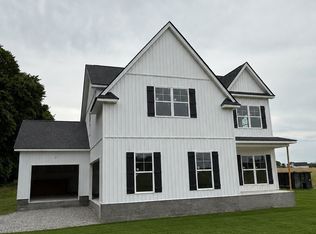
 MLS ID #3232547, Khristian Schlemmer. RealTracs MLS as distributed by MLS GRID
 - $309,9003 bd2 ba1.3k sqft2130 Horton Way, Lewisburg, TN 37091For Sale
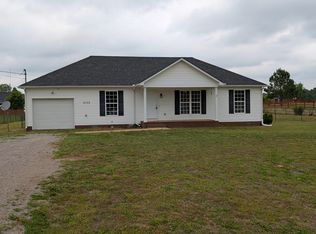 MLS ID #3184198, Wayne Neese. RealTracs MLS as distributed by MLS GRID
 - $399,9993 bd3 ba1.8k sqft2312 Forrest Fields Dr, Chapel Hill, TN 37034For Sale
 MLS ID #3246529, Casey Baird. RealTracs MLS as distributed by MLS GRID
 - $380,0003 bd3 ba1.8k sqft208 Armory Dr, Lewisburg, TN 37091For Sale
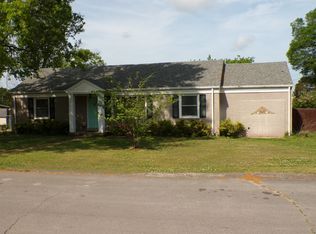 MLS ID #3175674, Vicki Cain. RealTracs MLS as distributed by MLS GRID
 - $368,0003 bd2 ba1.6k sqft3875 Rivy Way, Lewisburg, TN 37091New ConstructionMLS ID #3156262, Isaac Zimmerle. RealTracs MLS as distributed by MLS GRID
- $435,9002 bd2 ba1.6k sqft784 Halls Mill Rd Lot 2B, Shelbyville, TN 37160New ConstructionMLS ID #3230464, Jessica Smith. RealTracs MLS as distributed by MLS GRID
- $354,0003 bd4 ba2.1k sqft2011 Wild Cherry Dr, Lewisburg, TN 37091For SaleMLS ID #3221242, Karen Albright. RealTracs MLS as distributed by MLS GRID
- $469,9003 bd3 ba2.3k sqft123 Crestview Dr Lot 33, Lewisburg, TN 37091New ConstructionMLS ID #3144038, Lee Anne Coble. RealTracs MLS as distributed by MLS GRID
- $368,0003 bd2 ba1.6k sqft2065 Collier Rd, Lewisburg, TN 37091For SaleMLS ID #3288299, Isaac Zimmerle. RealTracs MLS as distributed by MLS GRID
- $358,0003 bd2 ba1.5k sqft2075 Collier Rd, Lewisburg, TN 37091For SaleMLS ID #3288093, Isaac Zimmerle. RealTracs MLS as distributed by MLS GRID
- $259,9903 bd2 ba1.2k sqft668 Jackson Ave, Lewisburg, TN 37091For SaleMLS ID #3305521, Doris Berry. RealTracs MLS as distributed by MLS GRID
- $349,9433 bd2 ba1.2k sqft312 Spring Creek St, Chapel Hill, TN 37034For SaleMLS ID #3270609, Andy Brown. RealTracs MLS as distributed by MLS GRID
- $469,9004 bd2 ba1.8k sqft292 Gregory Mill Rd Lot 5, Shelbyville, TN 37160New ConstructionMLS ID #3231664, Alex Mitchell. RealTracs MLS as distributed by MLS GRID
- $435,0003 bd2 ba1.6k sqft441 Hawthorne Hill Rd, Shelbyville, TN 37160For SaleMLS ID #3232593, Amanda Green. RealTracs MLS as distributed by MLS GRID
- $319,0003 bd2 ba1.2k sqft2310 Forrest Fields Dr, Chapel Hill, TN 37034For SaleMLS ID #3169657, Jacquelyn Scott. RealTracs MLS as distributed by MLS GRID
- $254,9003 bd1 ba2k sqft1236 W Commerce St, Lewisburg, TN 37091For SaleMLS ID #3135027, Ryan Richardson. RealTracs MLS as distributed by MLS GRID
- $--3 bd4 ba1.6k sqft218 Cross Valley Dr, Columbia, TN 38401AuctionMLS ID #3251478, Barry Huber. RealTracs MLS as distributed by MLS GRID
- $283,7433 bd2 ba1.2k sqft1155 Moreno Ln, Lewisburg, TN 37091For SaleMLS ID #3269692, J. Phil Comstock. RealTracs MLS as distributed by MLS GRID
- $249,0003 bd2 ba1.1k sqft109 Coco Ln, Lewisburg, TN 37091For SaleMLS ID #3183419, Karen Albright. RealTracs MLS as distributed by MLS GRID
- $599,9004 bd2 ba1.8k sqft11696 Mount Pleasant Rd, Rockvale, TN 37153For SaleMLS ID #3312513, Darrell S. Huffman. RealTracs MLS as distributed by MLS GRID
