Great house with alot of room inside and outside. Above ground pool with decking, fenced in back yard for children or even for entertaining. 3 bedrooms, 3 baths, possible baby room or study. Has a changing area for the pool and supplies. Close to all amentities.
Active
Price cut: $5K (7/21)
$380,000
208 Armory Dr, Lewisburg, TN 37091
3beds
1,883sqft
:
Get pre-qualified$2,255/mo
Single Family Residence, Residential
Built in 1955
0.66 Acres Lot
$-- Zestimate®
$202/sqft
$-- HOA
What's special
- 106 days |
- 167 |
- 4 |
Zillow last checked:
Listing updated:
Listed by:
Vicki Cain 931-580-5924,
Buddy Tankersley Realty & Auction 931-359-6607
Source: RealTracs MLS as distributed by MLS GRID,MLS#: 3175674
Facts & features
Interior
Bedrooms & bathrooms
- Bedrooms: 3
- Bathrooms: 3
- Full bathrooms: 3
- Main level bedrooms: 3
Bedroom 1
- Features: Full Bath
- Level: Full Bath
- Area: 260 Square Feet
- Dimensions: 13x20
Bedroom 2
- Area: 132 Square Feet
- Dimensions: 11x12
Bedroom 3
- Area: 168 Square Feet
- Dimensions: 12x14
Dining room
- Area: 132 Square Feet
- Dimensions: 11x12
Other
- Area: 169 Square Feet
- Dimensions: 13x13
Kitchen
- Area: 132 Square Feet
- Dimensions: 11x12
Living room
- Features: Combination
- Level: Combination
- Area: 216 Square Feet
- Dimensions: 12x18
Other
- Features: Utility Room
- Level: Utility Room
Other
- Features: Office
- Level: Office
- Area: 110 Square Feet
- Dimensions: 10x11
Heating
- Central
Cooling
- Attic Fan, Central Air
Appliances
- Included: Electric Oven, Electric Range, Dishwasher, Microwave, Refrigerator
Features
- Flooring: Carpet, Concrete, Wood
- Basement: Crawl Space
Interior area
- Total structure area: 1,883
- Total interior livable area: 1,883 sqft
- Finished area above ground: 1,883
Property
Parking
- Total spaces: 1
- Parking features: Detached, Gravel
- Carport spaces: 1
Features
- Levels: One
- Stories: 1
- Has private pool: Yes
- Pool features: Above Ground
- Fencing: Back Yard
Lot
- Size: 0.66 Acres
- Dimensions: 90 x 321 IRR
Details
- Parcel number: 071C A 08400 000
- Special conditions: Standard
Construction
Type & style
- Home type: SingleFamily
- Property subtype: Single Family Residence, Residential
Materials
- Brick, Vinyl Siding
Condition
- New construction: No
- Year built: 1955
Utilities & green energy
- Sewer: Public Sewer
- Water: Public
- Utilities for property: Water Available
Community & HOA
Community
- Subdivision: Hickory Heights
HOA
- Has HOA: No
Location
- Region: Lewisburg
Financial & listing details
- Price per square foot: $202/sqft
- Tax assessed value: $196,200
- Annual tax amount: $1,643
- Date on market: 4/14/2026
Estimated market value
Not available
Estimated sales range
Not available
Not available
Price history
| Date | Event | Price |
|---|---|---|
| 7/21/2026 | Price change | $380,000-1.3%$202/sqft |
Source:  RealTracs MLS as distributed by MLS GRID #3175674 Report a problem RealTracs MLS as distributed by MLS GRID #3175674 Report a problem | ||
| 4/14/2026 | Listed for sale | $385,000+149.2%$204/sqft |
Source: RealTracs MLS as distributed by MLS GRID #3175674 Report a problem | ||
| 6/1/2017 | Sold | $154,500-1%$82/sqft |
Source: RealTracs MLS as distributed by MLS GRID #1812369 Report a problem | ||
| 3/30/2017 | Listed for sale | $156,000+30%$83/sqft |
Source: Keller Williams - Nashville - Spring Hill #1812369 Report a problem | ||
| 8/3/2016 | Sold | $120,000-4%$64/sqft |
Source: RealTracs MLS as distributed by MLS GRID #1726547 Report a problem | ||
| 5/5/2016 | Listed for sale | $125,000+30.2%$66/sqft |
Source: Keller Williams - Nashville - Spring Hill #1726547 Report a problem | ||
| 3/9/2013 | Listing removed | $96,000$51/sqft |
Source: Russell Realty #1430359 Report a problem | ||
| 3/1/2013 | Listed for sale | $96,000-2%$51/sqft |
Source: Russell Realty #1430359 Report a problem | ||
| 12/16/2010 | Listing removed | $98,000$52/sqft |
Source: CENTURY 21 Buddy Tankersley #1182890 Report a problem | ||
| 5/15/2010 | Listed for sale | $98,000+6.9%$52/sqft |
Source: CENTURY 21 Buddy Tankersley Realty & Auction Co. #1182890 Report a problem | ||
| 9/1/2009 | Sold | $91,700-8.2%$49/sqft |
Source: Public Record Report a problem | ||
| 8/2/2009 | Listed for sale | $99,900+66.2%$53/sqft |
Source: David Jent Realty & Auction #1104199 Report a problem | ||
| 5/18/2009 | Sold | $60,100+18.1%$32/sqft |
Source: Public Record Report a problem | ||
| 4/16/2009 | Sold | $50,907-42.2%$27/sqft |
Source: Public Record Report a problem | ||
| 8/19/2004 | Sold | $88,000$47/sqft |
Source: Public Record Report a problem | ||
Public tax history
| Year | Property taxes | Tax assessment |
|---|---|---|
| 2025 | $1,643 +7.9% | $49,050 |
| 2024 | $1,522 | $49,050 |
| 2023 | $1,522 | $49,050 |
| 2022 | $1,522 +8.8% | $49,050 +63.1% |
| 2021 | $1,399 -5.2% | $30,075 -5.2% |
| 2020 | $1,476 +3.3% | $31,725 |
| 2019 | $1,428 +1.1% | $31,725 |
| 2018 | $1,413 0% | $31,725 |
| 2017 | $1,413 +14.2% | $31,725 +31.4% |
| 2016 | $1,237 +9.7% | $24,150 |
| 2015 | $1,128 | $24,150 |
| 2014 | $1,128 | $24,150 |
| 2013 | -- | $24,150 |
| 2011 | -- | $24,150 -6.9% |
| 2010 | $1,155 | $25,950 |
| 2009 | $1,155 | $25,950 |
| 2008 | $1,155 +5.8% | $25,950 |
| 2007 | $1,091 -8.4% | $25,950 |
| 2006 | $1,191 +12.6% | $25,950 +12.6% |
| 2005 | $1,058 | $23,050 |
| 2004 | $1,058 | $23,050 |
| 2003 | $1,058 | $23,050 0% |
| 2001 | -- | $23,056 -72.7% |
| 2000 | -- | $84,508 |
Find assessor info on the county website
Monthly payment
Est. payment
Payment breakdown
Explore the cost of this home by adjusting the details. Changes won't be saved.Climate risks
Neighborhood: 37091
Nearby schools
GreatSchools rating
- 5/10Westhills Elementary SchoolGrades: 4-6Distance: 2 mi
- 4/10Lewisburg Middle SchoolGrades: 7-8Distance: 2.7 mi
- 5/10Marshall County High SchoolGrades: 9-12Distance: 2.7 mi
Schools provided by the listing agent
- Elementary: Marshall-Oak Grove-Westhills ELem.
- Middle: Lewisburg Middle School
- High: Marshall Co High School
Source: RealTracs MLS as distributed by MLS GRID. This data may not be complete. We recommend contacting the local school district to confirm school assignments for this home.
- $270,0003 bd2 ba2k sqft126 Armory Dr, Lewisburg, TN 37091Sold

- $286,0003 bd1 ba1.2k sqft212 Armory Dr, Lewisburg, TN 37091Sold
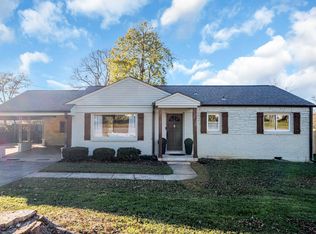
- $229,2003 bd1 ba1.3k sqft222 Armory Dr, Lewisburg, TN 37091Off Market
- $312,9003 bd2 ba1.7k sqft116 Armory Dr, Lewisburg, TN 37091Off Market
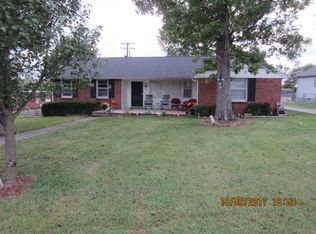
- $213,600-- bd0 ba958 sqft221 Armory Dr, Lewisburg, TN 37091Off Market
- $316,2003 bd3 ba1.5k sqft308 Armory Dr, Lewisburg, TN 37091Off Market
- $256,0003 bd1 ba1.2k sqft203 Armory Dr, Lewisburg, TN 37091Sold
- $190,0002 bd2 ba1.1k sqft906 Oak St, Lewisburg, TN 37091Sold
A local agent can set up tours, give advice and negotiate with sellers.
A local lender can help you make sure your offer is ready when you are.
Similar homes
- $--3 bd2 ba1.7k sqft1260 Verona Caney Ave, Lewisburg, TN 37091Auction
 Auction.com 2
 - $--4 bd3 ba2k sqft1035 Fox Ln, Lewisburg, TN 37091Auction

 MLS ID #3221266, Ross Tate. RealTracs MLS as distributed by MLS GRID
 - $364,9003 bd2 ba1.7k sqft1325 Horseshoe Dr, Lewisburg, TN 37091For Sale
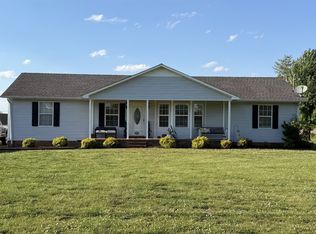 MLS ID #3297941, Telisha Acklin. RealTracs MLS as distributed by MLS GRID
 - $354,0003 bd4 ba2.1k sqft2011 Wild Cherry Dr, Lewisburg, TN 37091For Sale
 MLS ID #3221242, Karen Albright. RealTracs MLS as distributed by MLS GRID
 - $425,0003 bd3 ba2.1k sqft1515 Gina Lynn Dr, Lewisburg, TN 37091For SaleMLS ID #3244964, Casey Long. RealTracs MLS as distributed by MLS GRID
- $295,0003 bd2 ba1.3k sqft950 Fairlane Dr, Lewisburg, TN 37091For SaleMLS ID #3305243, Lisa Croteau. RealTracs MLS as distributed by MLS GRID
- $288,9003 bd1 ba1.3k sqft916 Battery Dr, Lewisburg, TN 37091For SaleMLS ID #3228588, Kimberly Peete. RealTracs MLS as distributed by MLS GRID
- $299,0004 bd2 ba2k sqft764 Maple St, Lewisburg, TN 37091For SaleMLS ID #3264317, Hannah Riner - The Preferred Group. RealTracs MLS as distributed by MLS GRID
- $459,0003 bd3 ba1.9k sqft1936 Word Rd, Lewisburg, TN 37091For SaleMLS ID #3242040, Vickie Bean - THE PREFERRED GROUP. RealTracs MLS as distributed by MLS GRID
- $221,0003 bd2 ba1.1k sqft1036 E Commerce St, Lewisburg, TN 37091For SaleMLS ID #3247690, Karen Albright. RealTracs MLS as distributed by MLS GRID
- $289,0003 bd2 ba1.5k sqft821 Verona Ave, Lewisburg, TN 37091For SaleMLS ID #3301940, Marsha Coble. RealTracs MLS as distributed by MLS GRID
- $368,0003 bd2 ba1.6k sqft2065 Collier Rd, Lewisburg, TN 37091For SaleMLS ID #3288299, Isaac Zimmerle. RealTracs MLS as distributed by MLS GRID
- $257,0004 bd2 ba2.5k sqft219 8th Ave S, Lewisburg, TN 37091For SaleMLS ID #3244018, Sergio Otalora. RealTracs MLS as distributed by MLS GRID
- $249,0003 bd2 ba1.1k sqft109 Coco Ln, Lewisburg, TN 37091For SaleMLS ID #3183419, Karen Albright. RealTracs MLS as distributed by MLS GRID
- $358,0003 bd2 ba1.5k sqft2075 Collier Rd, Lewisburg, TN 37091For SaleMLS ID #3288093, Isaac Zimmerle. RealTracs MLS as distributed by MLS GRID
- $249,9993 bd2 ba1.3k sqft1408 Holly Grove Rd, Lewisburg, TN 37091For SaleMLS ID #3190796, Jonah Hendricks. RealTracs MLS as distributed by MLS GRID
- $475,0003 bd3 ba2.7k sqft1739 Collins Hollow Rd, Lewisburg, TN 37091For SaleMLS ID #3143265, Rex Richardson. RealTracs MLS as distributed by MLS GRID
- $290,0003 bd2 ba1.5k sqft2079 Phillips St, Lewisburg, TN 37091For SaleMLS ID #3176032, Candy Pruitt. RealTracs MLS as distributed by MLS GRID
- $254,9003 bd1 ba2k sqft1236 W Commerce St, Lewisburg, TN 37091For SaleMLS ID #3135027, Ryan Richardson. RealTracs MLS as distributed by MLS GRID
- $333,0003 bd2 ba1.4k sqft2892 Dodson Gap Rd, Culleoka, TN 38451For SaleMLS ID #3311757, Pat Ford, Broker, Vice-Pres., CSE, CMRS, CPPS, CREN, CRS, CSP, GRI, LRS. RealTracs MLS as distributed by MLS GRID
