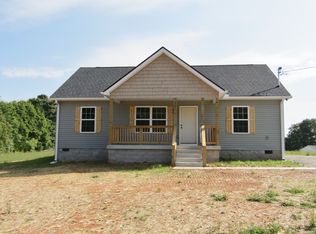
3 bedrooms, 2 full baths. This is a NEW CONST. Take advantage of this opportunity to buy a new home. Qualified buyers can select some colors and finishes. Any and all pertinent information to be verified.
Under contract - showing
$368,000
3875 Rivy Way, Lewisburg, TN 37091
3beds
1,620sqft
Single Family Residence, Residential
Built in 2026
0.75 Acres Lot
$-- Zestimate®
$227/sqft
$-- HOA
What's special
- 82 days
- 23
- 3
Zillow last checked:
Listing updated:
Listed by:
Isaac Zimmerle 615-390-2609,
Benchmark Realty, LLC 615-371-1544
Source: RealTracs MLS as distributed by MLS GRID,MLS#: 3156262
Facts & features
Interior
Bedrooms & bathrooms
- Bedrooms: 3
- Bathrooms: 2
- Full bathrooms: 2
- Main level bedrooms: 3
Heating
- Electric, Heat Pump
Cooling
- Ceiling Fan(s), Electric
Appliances
- Included: None
Features
- Flooring: Carpet
- Basement: Crawl Space
Interior area
- Total structure area: 1,620
- Total interior livable area: 1,620 sqft
- Finished area above ground: 1,620
Property
Features
- Levels: One
- Stories: 1
Lot
- Size: 0.75 Acres
- Dimensions: 246.23 x 326.68 IRR
Details
- Parcel number: 024G A 00200 000
- Special conditions: Standard
Construction
Type & style
- Home type: SingleFamily
- Property subtype: Single Family Residence, Residential
Materials
- Vinyl Siding
Condition
- New construction: Yes
- Year built: 2026
Utilities & green energy
- Sewer: Septic Tank
- Water: Public
- Utilities for property: Electricity Available, Water Available
Community & HOA
Community
- Subdivision: Riverlyn Ridge Phase Iii
HOA
- Has HOA: No
Location
- Region: Lewisburg
Financial & listing details
- Price per square foot: $227/sqft
- Annual tax amount: $124
- Date on market: 8/1/2026
- Electric utility on property: Yes
Estimated market value
Not available
Estimated sales range
Not available
Not available
Price history
| Date | Event | Price |
|---|---|---|
| 9/13/2026 | Contingent | $368,000$227/sqft |
Source:  RealTracs MLS as distributed by MLS GRID #3156262 Report a problem | ||
| 3/23/2026 | Listed for sale | $368,000$227/sqft |
Source: RealTracs MLS as distributed by MLS GRID #3156262 Report a problem | ||
Public tax history
Tax history is unavailable.
Monthly payment
Est. payment
Payment breakdown
Explore the cost of this home by adjusting the details. Changes won't be saved.Climate risks
Neighborhood: 37091
Nearby schools
Schools provided by the listing agent
- Elementary: Chapel Hill Elementary
- Middle: Forrest School
- High: Forrest School
Source: RealTracs MLS as distributed by MLS GRID. This data may not be complete. We recommend contacting the local school district to confirm school assignments for this home.

Similar homes
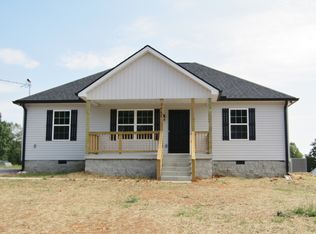
- $--3 bd2 ba1.7k sqft1260 Verona Caney Ave, Lewisburg, TN 37091Auction
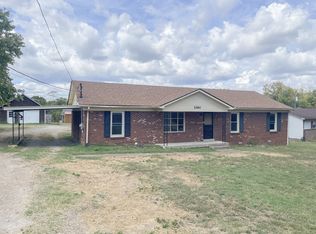
 MLS ID #3612705, Chandler Vaught. RealTracs MLS as distributed by MLS GRID
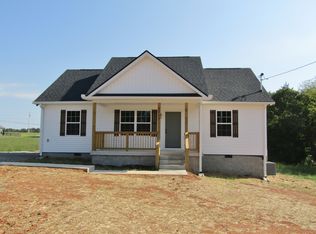
- $376,0003 bd2 ba1.6k sqft2115 Laws Hill Cres Lot 13, Lewisburg, TN 37091New Construction
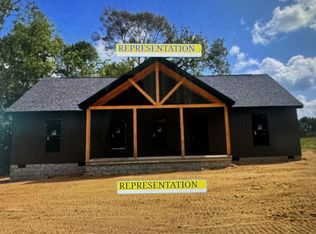 MLS ID #3611798, Isaac Zimmerle. RealTracs MLS as distributed by MLS GRID
- $362,0003 bd2 ba1.4k sqft2114 Laws Hill Cir Lot 6, Lewisburg, TN 37091New Construction
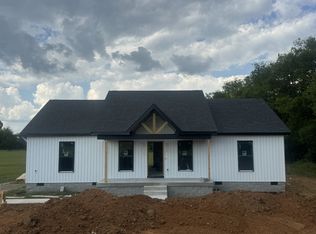 MLS ID #3611804, Isaac Zimmerle. RealTracs MLS as distributed by MLS GRID
- $365,0003 bd2 ba2.2k sqft864 Yell Rd, Lewisburg, TN 37091For Sale
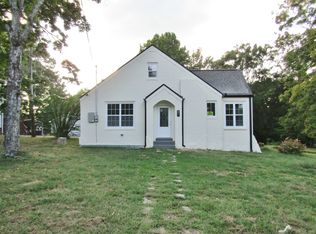 MLS ID #3546770, Billy Lanier. RealTracs MLS as distributed by MLS GRID
- $450,0003 bd3 ba1.9k sqft2134 Powell Ln Lot 4, Lewisburg, TN 37091New ConstructionMLS ID #3622549, Khristian Schlemmer. RealTracs MLS as distributed by MLS GRID
- $450,0003 bd3 ba1.9k sqft2142 Powell Ln Lot 5, Lewisburg, TN 37091New ConstructionMLS ID #3622724, Khristian Schlemmer. RealTracs MLS as distributed by MLS GRID
- $375,0004 bd3 ba2.1k sqft760 Scenic Dr, Lewisburg, TN 37091For SaleMLS ID #3528872, Janet Gonzalez Leblanc. RealTracs MLS as distributed by MLS GRID
- $349,0003 bd4 ba2.1k sqft2011 Wild Cherry Dr, Lewisburg, TN 37091For SaleMLS ID #3221242, Karen Albright. RealTracs MLS as distributed by MLS GRID
- $309,9003 bd2 ba1.4k sqft236 Trey Dr, Lewisburg, TN 37091For SaleMLS ID #3611895, Ryan Richardson. RealTracs MLS as distributed by MLS GRID
- $368,0003 bd2 ba1.6k sqft2065 Collier Rd, Lewisburg, TN 37091For SaleMLS ID #3288299, Isaac Zimmerle. RealTracs MLS as distributed by MLS GRID
- $339,9993 bd2 ba1.6k sqft1197 Finley Beech Rd, Lewisburg, TN 37091For SaleMLS ID #3544999, Tracy Minton. RealTracs MLS as distributed by MLS GRID
- $324,9004 bd2 ba1.5k sqft1210 White Dr, Lewisburg, TN 37091For SaleMLS ID #3117869, Telisha Acklin. RealTracs MLS as distributed by MLS GRID
- $475,0003 bd2 ba1.4k sqft4670 Lunns Store Rd, Chapel Hill, TN 37034For SaleMLS ID #3610648, Kimo Quance. RealTracs MLS as distributed by MLS GRID
- $324,0003 bd3 ba1.5k sqft2027 Old Lake Rd, Lewisburg, TN 37091New ConstructionMLS ID #2819777, Isaac Zimmerle. RealTracs MLS as distributed by MLS GRID
- $324,0003 bd2 ba1.2k sqft312 Spring Creek St, Chapel Hill, TN 37034For SaleMLS ID #3270609, Andy Brown. RealTracs MLS as distributed by MLS GRID
- $269,9003 bd2 ba1.4k sqft304 Lexie Dr, Lewisburg, TN 37091For SaleMLS ID #3598927, Josh Souder. RealTracs MLS as distributed by MLS GRID
- $349,9004 bd2 ba1.8k sqft319 7th Ave, Columbia, TN 38401For SaleMLS ID #3613180, George Vrailas. RealTracs MLS as distributed by MLS GRID
- $374,9003 bd2 ba1.7k sqft4005 McIntire Dr, Columbia, TN 38401For SaleMLS ID #3612029, Johnny C. Griggs. RealTracs MLS as distributed by MLS GRID
- $373,0003 bd2 ba1.6k sqft734 Mitscher Dr, Spring Hill, TN 37174For SaleMLS ID #3302525, Karen Albright. RealTracs MLS as distributed by MLS GRID
