Welcome to 3882 Rivy Way in Lewisburg! This brand-new construction offers 3 bedrooms, 2 bathrooms, and 1,176 square feet of thoughtfully designed living space. Situated on a spacious 0.75-acre corner lot, the home provides plenty of room to enjoy the outdoors while still offering the convenience of a manageable, low-maintenance property.Inside, you’ll find a functional layout with comfortable living spaces, a well-appointed kitchen, and a private primary suite. With everything brand new, this home offers the opportunity to move in and enjoy without the projects and updates that often come with an older home. If you’re looking for new construction with extra yard space in Lewisburg, 3882 Rivy Way is one to see.
Active
$300,000
3882 Rivy Way, Lewisburg, TN 37091
3beds
1,176sqft
Single Family Residence, Residential
Built in 2026
0.75 Acres Lot
$-- Zestimate®
$255/sqft
$-- HOA
What's special
Extra yard spaceWell-appointed kitchenPrivate primary suite
- 28 days
- 411
- 34
Likely to sell faster than
Zillow last checked:
Listing updated:
Listed by:
Khristian Schlemmer 615-427-5672,
First Class Real Estate 615-489-1263,
Blair Swayze 931-808-2172,
First Class Real Estate
Source: RealTracs MLS as distributed by MLS GRID,MLS#: 3598576
Facts & features
Interior
Bedrooms & bathrooms
- Bedrooms: 3
- Bathrooms: 2
- Full bathrooms: 2
- Main level bedrooms: 3
Bedroom 1
- Features: Full Bath
- Level: Full Bath
- Area: 182 Square Feet
- Dimensions: 13x14
Bedroom 2
- Area: 120 Square Feet
- Dimensions: 10x12
Bedroom 3
- Area: 110 Square Feet
- Dimensions: 10x11
Primary bathroom
- Features: Double Vanity
- Level: Double Vanity
Dining room
- Area: 120 Square Feet
- Dimensions: 10x12
Kitchen
- Area: 81 Square Feet
- Dimensions: 9x9
Living room
- Features: Combination
- Level: Combination
- Area: 210 Square Feet
- Dimensions: 14x15
Heating
- Central, Electric
Cooling
- Central Air, Electric
Appliances
- Included: Electric Oven, Electric Range, Dishwasher, Microwave, Refrigerator
- Laundry: Electric Dryer Hookup, Washer Hookup
Features
- Ceiling Fan(s), Extra Closets, High Ceilings, Open Floorplan, Walk-In Closet(s)
- Flooring: Luxury Vinyl
- Basement: None
Interior area
- Total structure area: 1,176
- Total interior livable area: 1,176 sqft
- Finished area above ground: 1,176
Property
Parking
- Total spaces: 4
- Parking features: Gravel
- Uncovered spaces: 4
Features
- Levels: One
- Stories: 1
- Patio & porch: Porch, Covered, Deck
Lot
- Size: 0.75 Acres
- Features: Cleared, Corner Lot
- Topography: Cleared,Corner Lot
Details
- Parcel number: 024H A 00900 000
- Special conditions: Standard
Construction
Type & style
- Home type: SingleFamily
- Property subtype: Single Family Residence, Residential
Materials
- Vinyl Siding
- Roof: Asphalt
Condition
- New construction: Yes
- Year built: 2026
Utilities & green energy
- Sewer: Septic Tank
- Water: Public
- Utilities for property: Electricity Available, Water Available
Community & HOA
Community
- Security: Smoke Detector(s)
- Subdivision: Riverlyn Ridge Phase 1
HOA
- Has HOA: No
Location
- Region: Lewisburg
Financial & listing details
- Price per square foot: $255/sqft
- Date on market: 9/24/2026
- Date available: 10/31/2026
- Electric utility on property: Yes
Estimated market value
Not available
Estimated sales range
Not available
Not available
Price history
| Date | Event | Price |
|---|---|---|
| 9/24/2026 | Listed for sale | $300,000$255/sqft |
Source:  RealTracs MLS as distributed by MLS GRID #3598576 Report a problem | ||
Public tax history
Tax history is unavailable.
Monthly payment
Est. payment
Payment breakdown
Explore the cost of this home by adjusting the details. Changes won't be saved.Climate risks
Neighborhood: 37091
Nearby schools
Schools provided by the listing agent
- Elementary: Chapel Hill (K-3)/Delk Henson (4-6)
- Middle: Forrest School
- High: Forrest School
Source: RealTracs MLS as distributed by MLS GRID. This data may not be complete. We recommend contacting the local school district to confirm school assignments for this home.
Similar homes
- $290,0003 bd2 ba1.2k sqft2319 Forrest Fields Dr, Chapel Hill, TN 37034For Sale
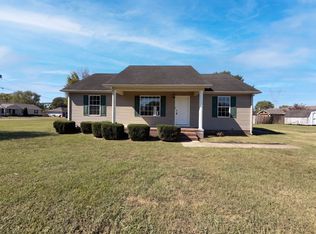
 MLS ID #3624463, Karen Albright. RealTracs MLS as distributed by MLS GRID
- $300,0003 bd2 ba1.4k sqft1817 Twin Caves Dr, Lewisburg, TN 37091For Sale
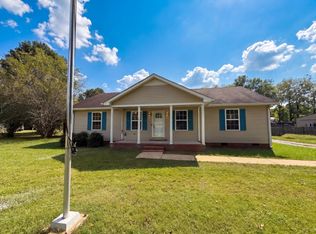 MLS ID #3598802, Karen Albright. RealTracs MLS as distributed by MLS GRID
- $292,9004 bd3 ba1.7k sqft1433 New Columbia Hwy, Lewisburg, TN 37091For Sale
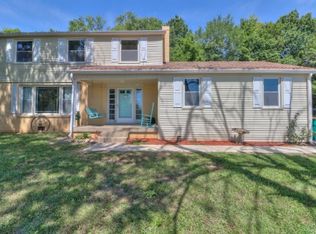 MLS ID #3619704, Vicki Cain. RealTracs MLS as distributed by MLS GRID
- $364,9003 bd2 ba1.7k sqft1325 Horseshoe Dr, Lewisburg, TN 37091For Sale
 MLS ID #3623297, Telisha Acklin. RealTracs MLS as distributed by MLS GRID
- $--2 bd1 ba924 sqft1641 Richardson Rd, Lewisburg, TN 37091AuctionMLS ID #3620029, Benjamin R.Craig. RealTracs MLS as distributed by MLS GRID
- $345,0003 bd2 ba1.4k sqft2673 Forest Run Dr, Lewisburg, TN 37091For SaleMLS ID #3304314, Sheila B. Chilton. RealTracs MLS as distributed by MLS GRID
- $395,0003 bd2 ba1.6k sqft1361 Volunteer Ln, Lewisburg, TN 37091For SaleMLS ID #3505986, Seth Duncan. RealTracs MLS as distributed by MLS GRID
- $324,0003 bd2 ba1.2k sqft312 Spring Creek St, Chapel Hill, TN 37034For SaleMLS ID #3270609, Andy Brown. RealTracs MLS as distributed by MLS GRID
- $375,0003 bd1 ba1.7k sqft1270 Spence Ln, Lewisburg, TN 37091For SaleMLS ID #3518728, Robert (Rob) Huey. RealTracs MLS as distributed by MLS GRID
- $362,0003 bd2 ba1.4k sqft2114 Laws Hill Cir Lot 6, Lewisburg, TN 37091New ConstructionMLS ID #3611804, Isaac Zimmerle. RealTracs MLS as distributed by MLS GRID
- $339,0003 bd2 ba1.4k sqft512 Robinson Ave, Chapel Hill, TN 37034For SaleMLS ID #3621070, Kamryn Pokorny. RealTracs MLS as distributed by MLS GRID
- $316,9904 bd2 ba1.4k sqft1307 Grassy Plain Pass, Lewisburg, TN 37091New ConstructionRealTracs MLS as distributed by MLS GRID
- $288,9003 bd1 ba1.3k sqft116 Eveningside Dr, Chapel Hill, TN 37034For SaleMLS ID #3302447, Catie Boyce Gentry. RealTracs MLS as distributed by MLS GRID
- $289,9904 bd3 ba1.5k sqft1315 Preakness Ln, Lewisburg, TN 37091New ConstructionMLS ID #3597785, Kim Imbrecht. RealTracs MLS as distributed by MLS GRID
- $376,0003 bd2 ba1.6k sqft2115 Laws Hill Cres Lot 13, Lewisburg, TN 37091New ConstructionMLS ID #3611798, Isaac Zimmerle. RealTracs MLS as distributed by MLS GRID
- $330,0003 bd2 ba1.4k sqft432 Lauren Ln, Chapel Hill, TN 37034For SaleMLS ID #3601391, Kiley Williams. RealTracs MLS as distributed by MLS GRID
- $304,9904 bd2 ba1.5k sqft1314 Preakness Ln, Lewisburg, TN 37091New ConstructionRealTracs MLS as distributed by MLS GRID
