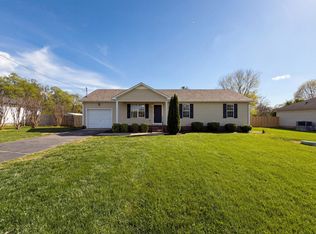
There's something special about coming home to a place where life slows down. Located in the heart of Chapel Hill, this charming split-level home offers 3 bedrooms, 1 bath, and a comfortable layout designed for everyday living. Whether it's sharing meals around the table, relaxing after a long day, or spending time with the people who matter most, this home provides the perfect setting for life's simple moments. Outside, you'll enjoy the charm of a close-knit community with the convenience of being just minutes from local schools, shopping, and dining. When adventure calls, Henry Horton State Park is only a short drive away, offering golf, hiking, kayaking, fishing, and miles of beautiful Tennessee scenery to explore. If you've been searching for a home that offers comfort, convenience, and the welcoming feel that makes Chapel Hill so special, this is one you won't want to miss. Come see where your next chapter begins.
Active
Price cut: $5K (8/8)
$292,500
116 Eveningside Dr, Chapel Hill, TN 37034
3beds
1,313sqft
:
Get pre-qualified$1,791/mo
Single Family Residence, Residential
Built in 1960
0.33 Acres Lot
$-- Zestimate®
$223/sqft
$-- HOA
What's special
Charming split-level home
- 19 days |
- 445 |
- 29 |
Zillow last checked:
Listing updated:
Listed by:
Catie Boyce Gentry 931-492-1055,
Woodruff Realty & Auction 931-684-5050
Source: RealTracs MLS as distributed by MLS GRID,MLS#: 3302447
Facts & features
Interior
Bedrooms & bathrooms
- Bedrooms: 3
- Bathrooms: 1
- Full bathrooms: 1
- Main level bedrooms: 3
Bedroom 1
- Area: 132 Square Feet
- Dimensions: 12x11
Bedroom 2
- Area: 99 Square Feet
- Dimensions: 9x11
Bedroom 3
- Area: 88 Square Feet
- Dimensions: 8x11
Den
- Area: 154 Square Feet
- Dimensions: 7x22
Dining room
- Area: 88 Square Feet
- Dimensions: 11x8
Kitchen
- Area: 64 Square Feet
- Dimensions: 8x8
Living room
- Area: 165 Square Feet
- Dimensions: 11x15
Heating
- Central
Cooling
- Central Air
Appliances
- Included: Electric Oven, Dishwasher, Dryer, Microwave, Refrigerator, Washer
- Laundry: Electric Dryer Hookup, Washer Hookup
Features
- Ceiling Fan(s), High Speed Internet
- Flooring: Wood, Luxury Vinyl
- Basement: Crawl Space
Interior area
- Total structure area: 1,313
- Total interior livable area: 1,313 sqft
- Finished area above ground: 1,313
Property
Parking
- Total spaces: 5
- Parking features: Attached, Asphalt, Driveway
- Carport spaces: 1
- Uncovered spaces: 4
Features
- Levels: One
- Stories: 1
- Patio & porch: Patio, Covered, Porch
- Fencing: Back Yard
Lot
- Size: 0.33 Acres
- Dimensions: 80 x 204.9 IRR
- Features: Cleared, Level
- Topography: Cleared,Level
Details
- Additional structures: Storage
- Parcel number: 021O A 03400 000
- Special conditions: Standard
Construction
Type & style
- Home type: SingleFamily
- Architectural style: Ranch
- Property subtype: Single Family Residence, Residential
Materials
- Brick
- Roof: Shingle
Condition
- New construction: No
- Year built: 1960
Utilities & green energy
- Sewer: Public Sewer
- Water: Public
- Utilities for property: Water Available
Community & HOA
Community
- Subdivision: Eastland Acres
HOA
- Has HOA: No
Location
- Region: Chapel Hill
Financial & listing details
- Price per square foot: $223/sqft
- Tax assessed value: $165,900
- Annual tax amount: $1,192
- Date on market: 7/22/2026
Estimated market value
Not available
Estimated sales range
Not available
Not available
Price history
| Date | Event | Price |
|---|---|---|
| 8/8/2026 | Price change | $292,500-1.7%$223/sqft |
Source:  RealTracs MLS as distributed by MLS GRID #3302447 Report a problem RealTracs MLS as distributed by MLS GRID #3302447 Report a problem | ||
| 7/22/2026 | Price change | $297,500-0.8%$227/sqft |
Source: RealTracs MLS as distributed by MLS GRID #3302447 Report a problem | ||
| 7/14/2026 | Listed for sale | $299,798+970.7%$228/sqft |
Source: Owner Report a problem | ||
| 9/4/2025 | Listing removed | $1,600$1/sqft |
Source: Zillow Rentals Report a problem | ||
| 8/15/2025 | Listed for rent | $1,600$1/sqft |
Source: Zillow Rentals Report a problem | ||
| 2/28/2024 | Sold | $28,000-87%$21/sqft |
Source: Public Record Report a problem | ||
| 10/10/2023 | Sold | $215,000$164/sqft |
Source: Public Record Report a problem | ||
Public tax history
| Year | Property taxes | Tax assessment |
|---|---|---|
| 2025 | $1,192 +5.5% | $41,475 |
| 2024 | $1,130 | $41,475 |
| 2023 | $1,130 | $41,475 |
| 2022 | $1,130 +18.7% | $41,475 +87.7% |
| 2021 | $952 | $22,100 |
| 2020 | $952 | $22,100 |
| 2019 | $952 +1.2% | $22,100 |
| 2018 | $941 +0% | $22,100 |
| 2017 | $941 +0.6% | $22,100 +17.4% |
| 2016 | $935 -0.1% | $18,825 |
| 2015 | $936 | $18,825 |
| 2014 | $936 | $18,825 |
| 2013 | -- | $18,825 |
| 2011 | -- | $18,825 -6.6% |
| 2010 | $975 | $20,150 |
| 2009 | $975 | $20,150 |
| 2008 | $975 +5.4% | $20,150 |
| 2007 | $925 -6.1% | $20,150 |
| 2006 | $985 +4.9% | $20,150 +4.9% |
| 2005 | $939 | $19,200 |
| 2004 | $939 +4.5% | $19,200 |
| 2003 | $899 | $19,200 0% |
| 2001 | -- | $19,201 -71.9% |
| 2000 | -- | $68,445 |
Find assessor info on the county website
Monthly payment
Est. payment
Payment breakdown
Explore the cost of this home by adjusting the details. Changes won't be saved.Climate risks
Neighborhood: 37034
Nearby schools
GreatSchools rating
- 5/10Chapel Hill Elementary SchoolGrades: PK-3Distance: 0.4 mi
- 7/10Forrest SchoolGrades: 7-12Distance: 0.5 mi
Schools provided by the listing agent
- Elementary: Chapel Hill (K-3)/Delk Henson (4-6)
- Middle: Chapel Hill (K-3)/Delk Henson (4-6)
- High: Forrest School
Source: RealTracs MLS as distributed by MLS GRID. This data may not be complete. We recommend contacting the local school district to confirm school assignments for this home.
- $280,2004 bd2 ba1.2k sqft118 Eveningside Dr, Chapel Hill, TN 37034Off Market

- $233,900-- bd0 ba1k sqft120 SE Forrest Ln, Chapel Hill, TN 37034Off Market
- $278,400-- bd-- ba1.5k sqft240 Horton Pkwy S, Chapel Hill, TN 37034Off Market
- $325,000-- bd1 ba2.8k sqft116 SE Forrest Ln, Chapel Hill, TN 37034Off Market
- $291,5003 bd2 ba1.3k sqft125 Eveningside Dr, Chapel Hill, TN 37034Off Market
- $214,600-- bd0 ba1.1k sqft124 SE Forrest Ln, Chapel Hill, TN 37034Off Market
- $216,200-- bd1 ba1.2k sqft129 Eveningside Dr, Chapel Hill, TN 37034Off Market
- $197,400-- bd0 ba1.1k sqft112 SE Forrest Ln, Chapel Hill, TN 37034Off Market
A local agent can set up tours, give advice and negotiate with sellers.
A local lender can help you make sure your offer is ready when you are.
Similar homes
- $319,0003 bd2 ba1.2k sqft3954 Honeysuckle Way, Chapel Hill, TN 37034For Sale

 MLS ID #3336279, Shan Azar. RealTracs MLS as distributed by MLS GRID
 - $319,0003 bd2 ba1.2k sqft2310 Forrest Fields Dr, Chapel Hill, TN 37034For Sale
 MLS ID #3169657, Jacquelyn Scott. RealTracs MLS as distributed by MLS GRID
 - $349,9433 bd2 ba1.2k sqft312 Spring Creek St, Chapel Hill, TN 37034For Sale
 MLS ID #3270609, Andy Brown. RealTracs MLS as distributed by MLS GRID
 - $349,7434 bd3 ba1.6k sqft206 Central Ave, Chapel Hill, TN 37034For Sale
 MLS ID #3136120, J. Phil Comstock. RealTracs MLS as distributed by MLS GRID
 - $399,9993 bd3 ba1.8k sqft2312 Forrest Fields Dr, Chapel Hill, TN 37034For SaleMLS ID #3246529, Casey Baird. RealTracs MLS as distributed by MLS GRID
- $308,0003 bd1 ba1.1k sqft103 Oak Dr, Columbia, TN 38401For SaleMLS ID #3499522, Taylor Wilson. RealTracs MLS as distributed by MLS GRID
- $295,0003 bd2 ba1.3k sqft950 Fairlane Dr, Lewisburg, TN 37091For SaleMLS ID #3305243, Lisa Croteau. RealTracs MLS as distributed by MLS GRID
- $279,9003 bd2 ba1k sqft310 Red Bud Ln, Unionville, TN 37180For SaleMLS ID #3247308, Bethany Jacobs. RealTracs MLS as distributed by MLS GRID
- $269,9003 bd2 ba1.2k sqft1655 Grace Ledford Rd, Lewisburg, TN 37091For SaleMLS ID #3319257, Rachel Caffey. RealTracs MLS as distributed by MLS GRID
- $274,0003 bd2 ba1.1k sqft1115 Moreno Ln, Lewisburg, TN 37091For SaleMLS ID #3500830, Karen Albright. RealTracs MLS as distributed by MLS GRID
- $369,0004 bd2 ba1.7k sqft115 Olivia Cir, Chapel Hill, TN 37034For SaleMLS ID #3288574, Hollie Baker. RealTracs MLS as distributed by MLS GRID
- $384,0003 bd2 ba1.7k sqft1508 Walnut Hills Dr, Chapel Hill, TN 37034For SaleMLS ID #3226200, Jamie Scott. RealTracs MLS as distributed by MLS GRID
- $349,9003 bd2 ba1.2k sqft106 Cayenne Dr, Bell Buckle, TN 37020For SaleMLS ID #3318464, Candice (Candi) Panesi. RealTracs MLS as distributed by MLS GRID
- $278,0003 bd1 ba1.3k sqft916 Battery Dr, Lewisburg, TN 37091For SaleMLS ID #3228588, Kimberly Peete. RealTracs MLS as distributed by MLS GRID
- $285,2003 bd1 ba1.6k sqft1313 Raby Ave, Shelbyville, TN 37160Off Market
- $259,9903 bd2 ba1.2k sqft668 Jackson Ave, Lewisburg, TN 37091For SaleMLS ID #3305521, Doris Berry. RealTracs MLS as distributed by MLS GRID
- $269,0003 bd1 ba1.3k sqft117 Whiteside St, Shelbyville, TN 37160For SaleMLS ID #3279137, Tara Boyce. RealTracs MLS as distributed by MLS GRID
- $295,0004 bd2 ba1.4k sqft904 Mead Dr, Shelbyville, TN 37160For SaleMLS ID #3309114, Tara Boyce. RealTracs MLS as distributed by MLS GRID
- $269,9003 bd1 ba1.3k sqft548 Spring St, Lewisburg, TN 37091For SaleMLS ID #3319049, Sheila B. Chilton. RealTracs MLS as distributed by MLS GRID
- $339,0003 bd1 ba1.1k sqft710 Meade Dr, Spring Hill, TN 37174For SaleMLS ID #3322437, Megan Thomas. RealTracs MLS as distributed by MLS GRID
