1508 Walnut Hills Drive is one of those special kind of gems, snuggled in amongst mature trees with notable curb appeal. You can't help but smile when you see this home with its robin egg blue shutters and landscaping beds that line the driveway that are waiting for you to dress them up. This home is complete with a new roof, new paint throughout and a cozy wood burning fireplace. You can move right in and put your personal touches on it later. On the main floor you will find vaulted ceilings in the living room, a small kitchen island for meal prep and a new deep sink. All appliances remain and are newer. Take a gander out of the large windows with views of your treed slice of happiness. The bedrooms, stairs and bonus room all have new carpet. Step out onto your back deck and envision all the possibilities to entertain, lounge, grill and chill! Summertime brings the Ice Cream Truck and come wintertime, you'll be happy to know that Chapel Woods neighborhood is one of the places to be for sledding the good street hills! Chapel Hill has so much to offer, yet still has that southern small town feel. Henry Horton State Park is 5 minutes away for hiking, kayaking, Golf Course, tennis courts, dining, playgrounds and more. Brooks Grocery is always cooking up fresh meals and smoked meat daily. Forrest High School football games bring out the whole town and there are fantastic dining options and boutiques in town! Commute 35 minutes to Franklin and 50 minutes to Nashville. Fiber Internet and InstaCart are cherries on top!
Active
Price cut: $15K (6/15)
$384,000
1508 Walnut Hills Dr, Chapel Hill, TN 37034
3beds
1,709sqft
Single Family Residence, Residential
Built in 1993
0.26 Acres Lot
$-- Zestimate®
$225/sqft
$10/mo HOA
What's special
Cozy wood burning fireplaceNew paint throughoutNew roofNotable curb appealNew deep sinkRobin egg blue shutters
- 75 days |
- 621 |
- 51 |
Zillow last checked:
Listing updated:
Listed by:
Jamie Scott 615-719-1303,
Nashville Realty Group 615-261-8116
Source: RealTracs MLS as distributed by MLS GRID,MLS#: 3226200
Facts & features
Interior
Bedrooms & bathrooms
- Bedrooms: 3
- Bathrooms: 2
- Full bathrooms: 2
- Main level bedrooms: 3
Bedroom 1
- Features: Extra Large Closet
- Level: Extra Large Closet
- Area: 192 Square Feet
- Dimensions: 16x12
Bedroom 2
- Area: 140 Square Feet
- Dimensions: 10x14
Bedroom 3
- Area: 100 Square Feet
- Dimensions: 10x10
Primary bathroom
- Features: Double Vanity
- Level: Double Vanity
Kitchen
- Features: Eat-in Kitchen
- Level: Eat-in Kitchen
- Area: 208 Square Feet
- Dimensions: 13x16
Living room
- Features: Great Room
- Level: Great Room
- Area: 210 Square Feet
- Dimensions: 14x15
Recreation room
- Features: Second Floor
- Level: Second Floor
- Area: 312 Square Feet
- Dimensions: 12x26
Heating
- Central, Electric
Cooling
- Central Air, Electric
Appliances
- Included: Built-In Electric Oven, Built-In Electric Range, Dishwasher, Dryer, Refrigerator, Stainless Steel Appliance(s), Washer
- Laundry: Electric Dryer Hookup, Washer Hookup
Features
- High Speed Internet
- Flooring: Carpet, Luxury Vinyl, Tile
- Basement: Crawl Space
- Number of fireplaces: 1
Interior area
- Total structure area: 1,709
- Total interior livable area: 1,709 sqft
- Finished area above ground: 1,709
Property
Parking
- Total spaces: 2
- Parking features: Garage Faces Front
- Attached garage spaces: 2
Features
- Levels: Two
- Stories: 2
- Patio & porch: Deck
- Fencing: Back Yard
Lot
- Size: 0.26 Acres
- Dimensions: 80 x 134.29
Details
- Parcel number: 025I B 01900 000
- Special conditions: Standard
Construction
Type & style
- Home type: SingleFamily
- Property subtype: Single Family Residence, Residential
Materials
- Brick
Condition
- New construction: No
- Year built: 1993
Utilities & green energy
- Sewer: STEP System
- Water: Public
- Utilities for property: Electricity Available, Water Available
Community & HOA
Community
- Subdivision: Chapel Woods @walnut Hills
HOA
- Has HOA: Yes
- HOA fee: $10 monthly
Location
- Region: Chapel Hill
Financial & listing details
- Price per square foot: $225/sqft
- Tax assessed value: $288,600
- Annual tax amount: $1,420
- Date on market: 6/1/2026
- Electric utility on property: Yes
Estimated market value
Not available
Estimated sales range
Not available
Not available
Price history
| Date | Event | Price |
|---|---|---|
| 6/15/2026 | Price change | $384,000-3.8%$225/sqft |
Source:  RealTracs MLS as distributed by MLS GRID #3226200 Report a problem RealTracs MLS as distributed by MLS GRID #3226200 Report a problem | ||
| 6/1/2026 | Listed for sale | $399,000+4.3%$233/sqft |
Source: RealTracs MLS as distributed by MLS GRID #3226200 Report a problem | ||
| 5/5/2022 | Sold | $382,500+9.3%$224/sqft |
Source: RealTracs MLS as distributed by MLS GRID #2373246 Report a problem | ||
| 4/11/2022 | Contingent | $349,900$205/sqft |
Source: RealTracs MLS as distributed by MLS GRID #2373246 Report a problem | ||
| 4/8/2022 | Listed for sale | $349,900+81.8%$205/sqft |
Source: RealTracs MLS as distributed by MLS GRID #2373246 Report a problem | ||
| 9/5/2017 | Sold | $192,500-1.2%$113/sqft |
Source: RealTracs MLS as distributed by MLS GRID #1842750 Report a problem | ||
| 7/5/2017 | Listed for sale | $194,900+34.4%$114/sqft |
Source: Loch Company #1842750 Report a problem | ||
| 10/15/2015 | Sold | $145,000+5.1%$85/sqft |
Source: Public Record Report a problem | ||
| 5/23/2013 | Listing removed | $975$1/sqft |
Source: Home and Country Realty, LLC #1449281 Report a problem | ||
| 5/9/2013 | Listed for rent | $975$1/sqft |
Source: Home and Country Realty, LLC #1449281 Report a problem | ||
| 8/26/2008 | Sold | $138,000-0.5%$81/sqft |
Source: Public Record Report a problem | ||
| 6/20/2008 | Price change | $138,700-0.9%$81/sqft |
Source: Keller Williams Realty #977808 Report a problem | ||
| 6/6/2008 | Listed for sale | $139,900+13.7%$82/sqft |
Source: Keller Williams Realty #977808 Report a problem | ||
| 1/26/2005 | Sold | $123,000+36.7%$72/sqft |
Source: Public Record Report a problem | ||
| 8/12/2004 | Sold | $90,000$53/sqft |
Source: Public Record Report a problem | ||
Public tax history
| Year | Property taxes | Tax assessment |
|---|---|---|
| 2025 | $1,420 +8.2% | $72,150 |
| 2024 | $1,312 | $72,150 |
| 2023 | $1,312 +1.2% | $72,150 +1.2% |
| 2022 | $1,297 +27.6% | $71,300 +97.2% |
| 2021 | $1,016 | $36,150 |
| 2020 | $1,016 | $36,150 |
| 2019 | $1,016 +1.8% | $36,150 |
| 2018 | $998 +5.9% | $36,150 +5.9% |
| 2017 | $943 -2.1% | $34,150 +14.2% |
| 2016 | $963 +0% | $29,900 |
| 2015 | $963 | $29,900 |
| 2014 | $963 | $29,900 |
| 2013 | -- | $29,900 +5.4% |
| 2011 | -- | $28,375 -7.3% |
| 2010 | $946 | $30,625 |
| 2009 | $946 | $30,625 |
| 2008 | $946 +9.7% | $30,625 +0.8% |
| 2007 | $863 -9.6% | $30,375 |
| 2006 | $954 +8.5% | $30,375 +8.5% |
| 2005 | $879 | $28,000 |
| 2003 | $879 | $28,000 |
| 2001 | -- | $28,000 -72% |
| 2000 | -- | $100,104 |
Find assessor info on the county website
Monthly payment
Est. payment
Payment breakdown
Explore the cost of this home by adjusting the details. Changes won't be saved.Climate risks
Neighborhood: 37034
Nearby schools
GreatSchools rating
- 5/10Chapel Hill Elementary SchoolGrades: PK-3Distance: 3 mi
- 7/10Forrest SchoolGrades: 7-12Distance: 3.7 mi
Schools provided by the listing agent
- Elementary: Chapel Hill (K-3)/Delk Henson (4-6)
- Middle: Forrest School
- High: Forrest School
Source: RealTracs MLS as distributed by MLS GRID. This data may not be complete. We recommend contacting the local school district to confirm school assignments for this home.
- $366,9003 bd2 ba1.7k sqft1506 Walnut Hills Dr, Chapel Hill, TN 37034Off Market
- $349,9003 bd3 ba1.9k sqft1510 Walnut Hills Dr, Chapel Hill, TN 37034Sold
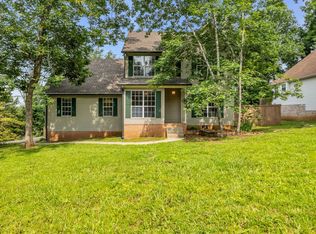
- $227,500-- bd1 ba1.6k sqft1609 Tree Trunk Ln, Chapel Hill, TN 37034Sold
- $344,1003 bd2 ba1.5k sqft1607 Tree Trunk Ln, Chapel Hill, TN 37034Off Market
- $355,9004 bd2 ba1.5k sqft1504 Walnut Hills Dr, Chapel Hill, TN 37034Off Market
- $500,200-- bd2 ba2.2k sqft1602 Evelyn Ave, Chapel Hill, TN 37034Off Market
- $383,6003 bd-- ba1.9k sqft1507 Walnut Hills Dr, Chapel Hill, TN 37034Off Market
- $398,900-- bd2 ba1.9k sqft1516 Evelyn Ave, Chapel Hill, TN 37034Off Market
A local agent can set up tours, give advice and negotiate with sellers.
A local lender can help you make sure your offer is ready when you are.
Similar homes
- $350,0003 bd2 ba1.2k sqft312 Spring Creek St, Chapel Hill, TN 37034For Sale

 MLS ID #3270609, Andy Brown. RealTracs MLS as distributed by MLS GRID
 - $375,0004 bd3 ba1.8k sqft213 River Forest Dr, Chapel Hill, TN 37034For Sale
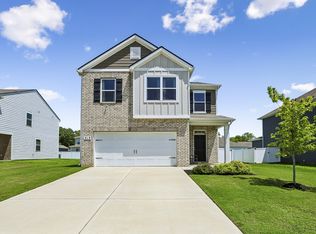 MLS ID #3304769, Sara Gooch. RealTracs MLS as distributed by MLS GRID
 - $355,5003 bd2 ba1.4k sqft432 Lauren Ln, Chapel Hill, TN 37034For Sale
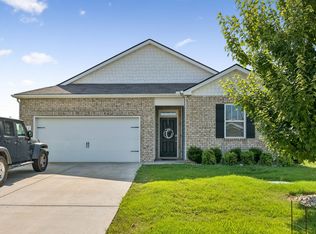 MLS ID #3263513, Kiley Williams. RealTracs MLS as distributed by MLS GRID
 - $359,0004 bd2 ba1.8k sqft123 Olivia Cir, Chapel Hill, TN 37034For Sale
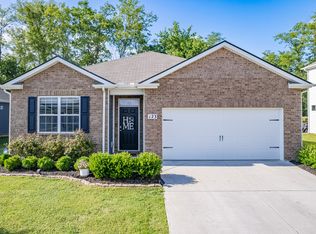 MLS ID #3242880, Jamie Scott. RealTracs MLS as distributed by MLS GRID
 - $419,9003 bd3 ba2.2k sqft1529 Potter Dr, Columbia, TN 38401For SaleMLS ID #3510980, Michael M. Adly. RealTracs MLS as distributed by MLS GRID
- $360,0003 bd2 ba1.4k sqft2673 Forest Run Dr, Lewisburg, TN 37091For SaleMLS ID #3304314, Sheila B. Chilton. RealTracs MLS as distributed by MLS GRID
- $412,0003 bd3 ba1.5k sqft2117 Long Meadow Dr, Spring Hill, TN 37174For SaleMLS ID #3502031, Kasi Hensley. RealTracs MLS as distributed by MLS GRID
- $375,0004 bd3 ba1.9k sqft2227 Bee Hive Dr, Columbia, TN 38401For SaleMLS ID #3509908, Jacquelyn Scott. RealTracs MLS as distributed by MLS GRID
- $399,0003 bd2 ba1.3k sqft2012 Patrick Way, Spring Hill, TN 37174For SaleMLS ID #3305116, Erin Krueger. RealTracs MLS as distributed by MLS GRID
- $349,0003 bd2 ba1.2k sqft318 Cayenne Rd, Bell Buckle, TN 37020For SaleMLS ID #3316082, Mike Estes. RealTracs MLS as distributed by MLS GRID
- $349,9003 bd2 ba1.2k sqft106 Cayenne Dr, Bell Buckle, TN 37020For SaleMLS ID #3318464, Candice (Candi) Panesi. RealTracs MLS as distributed by MLS GRID
- $366,0004 bd2 ba2.2k sqft421 8th Ave S, Lewisburg, TN 37091For SaleMLS ID #3501354, Courtney McMahon. RealTracs MLS as distributed by MLS GRID
- $369,9003 bd2 ba2.2k sqft618 Fairlane Dr, Lewisburg, TN 37091For SaleMLS ID #3319110, Kirsten Nelms. RealTracs MLS as distributed by MLS GRID
- $399,0004 bd3 ba2.2k sqft625 6th Ave S, Lewisburg, TN 37091For SaleMLS ID #3437626, Christine Johnson. RealTracs MLS as distributed by MLS GRID
- $299,0003 bd2 ba1.8k sqft511 N Main St, Cornersville, TN 37047For SaleMLS ID #3508254, Lynn Russell Stocstill. RealTracs MLS as distributed by MLS GRID
- $439,9003 bd2 ba2k sqft440 Creekside Ln, Spring Hill, TN 37174For SaleMLS ID #3312235, David Alan Fountain, ABR®, CNE®, CRS®, SRS®, CLE®. RealTracs MLS as distributed by MLS GRID
- $405,0003 bd2 ba1.7k sqft1615 Pacer Ct, Spring Hill, TN 37174For SaleMLS ID #3234864, Anthony Parker. RealTracs MLS as distributed by MLS GRID
- $359,9003 bd2 ba1.8k sqft2407 Keith Dr, Columbia, TN 38401For SaleMLS ID #3211376, Kim Buchanan. RealTracs MLS as distributed by MLS GRID
- $349,9003 bd2 ba1.2k sqft536 Lenape Path, Columbia, TN 38401For SaleMLS ID #3245155, Hannah Street. RealTracs MLS as distributed by MLS GRID
- $459,0003 bd3 ba1.9k sqft1936 Word Rd, Lewisburg, TN 37091For SaleMLS ID #3242040, Vickie Bean - THE PREFERRED GROUP. RealTracs MLS as distributed by MLS GRID
