Charming 3-bedroom, 2-bath home offering 1,017 sq. ft. of comfortable living space on a spacious lot. This property features an inviting floor plan, bright living areas, and a covered carport for added convenience. Enjoy the large yard with plenty of room for outdoor activities, gardening, or entertaining. Conveniently located with easy access to local amenities, this property offers a great combination of comfort, functionality, and outdoor space. New Appliances, Roof and HVAC less than 5 years old.
Active
$279,900
310 Red Bud Ln, Unionville, TN 37180
3beds
1,017sqft
Single Family Residence, Residential
Built in 2001
0.53 Acres Lot
$-- Zestimate®
$275/sqft
$-- HOA
What's special
Inviting floor planSpacious lotNew appliancesCovered carport
- 28 days |
- 978 |
- 63 |
Zillow last checked:
Listing updated:
Listed by:
Bethany Jacobs 615-809-2323,
Benchmark Realty, LLC 615-809-2323
Source: RealTracs MLS as distributed by MLS GRID,MLS#: 3247308
Facts & features
Interior
Bedrooms & bathrooms
- Bedrooms: 3
- Bathrooms: 2
- Full bathrooms: 2
- Main level bedrooms: 3
Bedroom 1
- Features: Extra Large Closet
- Level: Extra Large Closet
- Area: 156 Square Feet
- Dimensions: 12x13
Bedroom 2
- Area: 100 Square Feet
- Dimensions: 10x10
Bedroom 3
- Area: 100 Square Feet
- Dimensions: 10x10
Dining room
- Features: Combination
- Level: Combination
Kitchen
- Features: Eat-in Kitchen
- Level: Eat-in Kitchen
- Area: 198 Square Feet
- Dimensions: 11x18
Living room
- Area: 208 Square Feet
- Dimensions: 13x16
Other
- Features: Utility Room
- Level: Utility Room
Heating
- Central
Cooling
- Ceiling Fan(s), Central Air
Appliances
- Included: Electric Oven, Electric Range, Dishwasher
- Laundry: Electric Dryer Hookup, Washer Hookup
Features
- Ceiling Fan(s)
- Flooring: Laminate, Other
- Basement: Crawl Space
Interior area
- Total structure area: 1,017
- Total interior livable area: 1,017 sqft
- Finished area above ground: 1,017
Property
Parking
- Total spaces: 5
- Parking features: Attached, Gravel
- Carport spaces: 1
- Uncovered spaces: 4
Features
- Levels: One
- Stories: 1
Lot
- Size: 0.53 Acres
- Dimensions: 115 x 200
Details
- Parcel number: 028L C 02300 000
- Special conditions: Standard
Construction
Type & style
- Home type: SingleFamily
- Property subtype: Single Family Residence, Residential
Materials
- Vinyl Siding
- Roof: Shingle
Condition
- New construction: No
- Year built: 2001
Utilities & green energy
- Sewer: Septic Tank
- Water: Public
- Utilities for property: Water Available
Community & HOA
Community
- Subdivision: Wildwood Meadows
HOA
- Has HOA: No
Location
- Region: Unionville
Financial & listing details
- Price per square foot: $275/sqft
- Tax assessed value: $134,600
- Annual tax amount: $782
- Date on market: 6/23/2026
Estimated market value
Not available
Estimated sales range
Not available
Not available
Price history
| Date | Event | Price |
|---|---|---|
| 6/26/2026 | Listed for sale | $279,900+286.1%$275/sqft |
Source:  RealTracs MLS as distributed by MLS GRID #3247308 Report a problem RealTracs MLS as distributed by MLS GRID #3247308 Report a problem | ||
| 11/21/2011 | Sold | $72,500-3.3%$71/sqft |
Source: Public Record Report a problem | ||
| 8/5/2011 | Listing removed | $75,000$74/sqft |
Source: Craig and Wheeler Realty & Auction #1217593 Report a problem | ||
| 5/21/2011 | Price change | $75,000-5.1%$74/sqft |
Source: Craig and Wheeler Realty & Auction #1217593 Report a problem | ||
| 11/14/2010 | Price change | $79,000+5.3%$78/sqft |
Source: Craig and Wheeler Realty & Auction #1217593 Report a problem | ||
| 11/13/2010 | Price change | $75,000-11.2%$74/sqft |
Source: Craig and Wheeler Realty & Auction #1217593 Report a problem | ||
| 9/19/2010 | Listed for sale | $84,500+23.4%$83/sqft |
Source: Craig and Wheeler Realty & Auction #1217593 Report a problem | ||
| 6/23/2004 | Sold | $68,500-2.1%$67/sqft |
Source: Public Record Report a problem | ||
| 11/29/2001 | Sold | $70,000$69/sqft |
Source: Public Record Report a problem | ||
Public tax history
| Year | Property taxes | Tax assessment |
|---|---|---|
| 2025 | $782 | $33,650 |
| 2024 | $782 | $33,650 |
| 2023 | $782 | $33,650 |
| 2022 | $782 | $33,650 |
| 2021 | -- | $33,650 +63% |
| 2020 | $549 | $20,650 |
| 2019 | $549 +3.9% | $20,650 |
| 2018 | $529 -0.1% | $20,650 |
| 2017 | $529 | $20,650 |
| 2016 | $529 +18.2% | $20,650 |
| 2015 | $447 | $20,650 +4.8% |
| 2014 | $447 | $19,709 |
| 2013 | $447 | $19,709 |
| 2012 | $447 | $19,709 |
| 2011 | $447 | $19,709 |
| 2010 | $447 -0.1% | $19,709 -0.1% |
| 2009 | $448 | $19,733 |
| 2008 | $448 | $19,733 |
| 2007 | $448 | $19,733 |
| 2006 | $448 -18% | $19,733 |
| 2005 | $547 +36.3% | $19,733 +22.5% |
| 2004 | $401 | $16,102 |
| 2002 | $401 | $16,102 |
| 2001 | -- | $16,102 +114.7% |
| 2000 | -- | $7,500 |
Find assessor info on the county website
Monthly payment
Est. payment
Payment breakdown
Explore the cost of this home by adjusting the details. Changes won't be saved.Climate risks
Neighborhood: 37180
Nearby schools
GreatSchools rating
- 7/10Community Elementary SchoolGrades: PK-5Distance: 0.5 mi
- 5/10Community Middle SchoolGrades: 6-8Distance: 0.6 mi
- 5/10Community High SchoolGrades: 9-12Distance: 0.4 mi
Schools provided by the listing agent
- Elementary: Community Elementary School
- Middle: Community Middle School
- High: Community High School
Source: RealTracs MLS as distributed by MLS GRID. This data may not be complete. We recommend contacting the local school district to confirm school assignments for this home.
- $241,7003 bd1 ba1.1k sqft312 Red Bud Ln, Unionville, TN 37180Off Market
- $254,500-- bd1 ba1k sqft308 Red Bud Ln, Unionville, TN 37180Off Market
- $276,1003 bd1 ba1.4k sqft121 Wildwood Dr, Unionville, TN 37180Off Market
- $290,000-- bd1 ba1.4k sqft314 Red Bud Ln, Unionville, TN 37180Off Market
- $285,2003 bd2 ba1.3k sqft123 Wildwood Dr, Unionville, TN 37180Off Market
- $221,700-- bd1 ba1k sqft306 Red Bud Ln, Unionville, TN 37180Off Market
- $292,500-- bd1 ba1.9k sqft119 Wildwood Dr, Unionville, TN 37180Off Market
- $242,000-- bd1 ba1.4k sqft311 Red Bud Ln, Unionville, TN 37180Off Market
A local agent can set up tours, give advice and negotiate with sellers.
Similar homes
- $340,0003 bd2 ba1.4k sqft109 Anderson Creek Rd, Bell Buckle, TN 37020For Sale
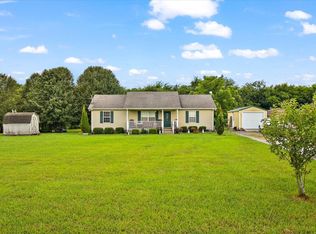
 MLS ID #3267448, Linda McCall. RealTracs MLS as distributed by MLS GRID
 - $319,9003 bd2 ba1.4k sqft822 River Ranch Rd, Shelbyville, TN 37160For Sale
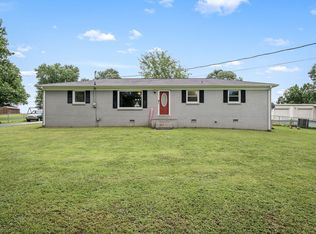 MLS ID #3247624, Tim Stevens. RealTracs MLS as distributed by MLS GRID
 - $319,0003 bd2 ba1.2k sqft2310 Forrest Fields Dr, Chapel Hill, TN 37034For Sale
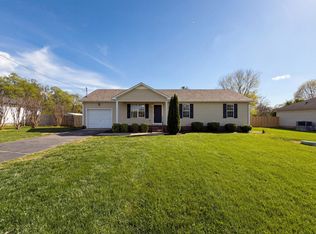 MLS ID #3169657, Jacquelyn Scott. RealTracs MLS as distributed by MLS GRID
 - $310,0003 bd1 ba1k sqft636 Warner Bridge Rd, Shelbyville, TN 37160For Sale
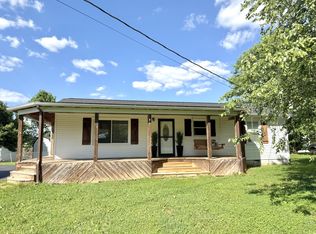 MLS ID #3230627, Amanda Seibers. RealTracs MLS as distributed by MLS GRID
 - $300,0003 bd2 ba1.3k sqft307 Shadow Dr, Shelbyville, TN 37160For SaleMLS ID #3250633, Timothy Lever. RealTracs MLS as distributed by MLS GRID
- $310,0003 bd2 ba1.2k sqft108 Sims Ave, Wartrace, TN 37183For SaleMLS ID #3245898, Dana Dillinger. RealTracs MLS as distributed by MLS GRID
- $349,9433 bd2 ba1.2k sqft312 Spring Creek St, Chapel Hill, TN 37034For SaleMLS ID #3270609, Andy Brown. RealTracs MLS as distributed by MLS GRID
- $283,7433 bd2 ba1.2k sqft1155 Moreno Ln, Lewisburg, TN 37091For SaleMLS ID #3269692, J. Phil Comstock. RealTracs MLS as distributed by MLS GRID
- $319,9003 bd2 ba1.4k sqft106 Doak St, Shelbyville, TN 37160For SaleMLS ID #3275399, Adam Helton. RealTracs MLS as distributed by MLS GRID
- $325,0003 bd2 ba1.2k sqft405 Edmonson Ave, Chapel Hill, TN 37034For SaleMLS ID #3122650, Mayra Mercado. RealTracs MLS as distributed by MLS GRID
- $337,5003 bd2 ba1.4k sqft510 Morningside Dr, Chapel Hill, TN 37034For SaleMLS ID #3243238, Donna Corbin Wesson. RealTracs MLS as distributed by MLS GRID
- $244,9003 bd2 ba1.2k sqft1131 Dodson Dr, Lewisburg, TN 37091For SaleMLS ID #3246574, Thomas Reaves. RealTracs MLS as distributed by MLS GRID
- $254,9003 bd2 ba1k sqft717 Marshall St, Lewisburg, TN 37091For SaleMLS ID #3269744, Lauren Whittle - THE PREFERRED GROUP. RealTracs MLS as distributed by MLS GRID
- $269,9903 bd2 ba1.2k sqft666 Jackson Ave, Lewisburg, TN 37091For SaleMLS ID #3262964, Doris Berry. RealTracs MLS as distributed by MLS GRID
- $249,9003 bd2 ba1k sqft115 Nutmeg Dr, Shelbyville, TN 37160For SaleMLS ID #3253575, Tara Boyce. RealTracs MLS as distributed by MLS GRID
- $249,9993 bd2 ba1.3k sqft1408 Holly Grove Rd, Lewisburg, TN 37091For SaleMLS ID #3190796, Jonah Hendricks. RealTracs MLS as distributed by MLS GRID
- $259,9003 bd2 ba1k sqft103 Stonefield Cir, Shelbyville, TN 37160For SaleMLS ID #3239724, Madison Arnold. RealTracs MLS as distributed by MLS GRID
- $309,9002 bd2 ba1.3k sqft109 Horseshoe Ct, Shelbyville, TN 37160For SaleMLS ID #3216953, Reed Emerson. RealTracs MLS as distributed by MLS GRID
- $221,0003 bd1 ba1k sqft103 Earnhart St, Shelbyville, TN 37160For SaleMLS ID #3254903, Angela Schofield. RealTracs MLS as distributed by MLS GRID
- $288,9003 bd1 ba1.3k sqft916 Battery Dr, Lewisburg, TN 37091For SaleMLS ID #3228588, Kimberly Peete. RealTracs MLS as distributed by MLS GRID
