Welcome to 5462 Creek View Rd! This 3 bedroom, 1 bathroom home has a well and sits on 4.5 acres. Home is in need of some TLC but has loads of potential and is currently occupied/livable. Property is located approximately 30 minutes from Franklin, Spring Hill, and Murfreesboro; 20 minutes from 840 and 65; 20 minutes from new Spring Hill Airport; 10 minutes from Ridley Sports Complex and approximately 15 minutes from new Firefly Golf Course in Columbia. Please note - property is located in northern Marshall County. This listing consists of parcel IDs 003023.00 and 003024.00. Property also listed jointly with 5474 Creek View Rd - MLS #3526600. Multiple offers received - highest and best offer due by Tuesday 9/8 at 6pm. Multiple offer disclosure in documents.
Under contract - showing
$250,000
5462 Creek View Rd, Columbia, TN 38401
3beds
1,248sqft
Single Family Residence, Residential
Built in 1973
4.5 Acres Lot
$-- Zestimate®
$200/sqft
$-- HOA
What's special
- 26 days
- 1,297
- 104
Likely to sell faster than
Zillow last checked:
Listing updated:
Listed by:
Jessica Nelson 615-483-1391,
Anew Real Estate Consultants 615-809-7115
Source: RealTracs MLS as distributed by MLS GRID,MLS#: 3526603
Facts & features
Interior
Bedrooms & bathrooms
- Bedrooms: 3
- Bathrooms: 1
- Full bathrooms: 1
- Main level bedrooms: 3
Heating
- Central
Cooling
- Central Air
Appliances
- Included: Oven, Electric Range, Refrigerator
- Laundry: Electric Dryer Hookup, Washer Hookup
Features
- Flooring: Carpet, Laminate, Other
- Basement: Crawl Space
Interior area
- Total structure area: 1,248
- Total interior livable area: 1,248 sqft
- Finished area above ground: 1,248
Property
Parking
- Total spaces: 4
- Parking features: Open
- Uncovered spaces: 4
Features
- Levels: One
- Stories: 1
Lot
- Size: 4.5 Acres
- Features: Cleared, Sloped, Wooded
- Topography: Cleared,Sloped,Wooded
Details
- Parcel number: 003 02300 000
- Special conditions: Standard
Construction
Type & style
- Home type: SingleFamily
- Property subtype: Single Family Residence, Residential
Materials
- Other
Condition
- New construction: No
- Year built: 1973
Utilities & green energy
- Sewer: Septic Tank
- Water: Public
- Utilities for property: Water Available
Community & HOA
Community
- Subdivision: Wilkerson Acres Sec 3
HOA
- Has HOA: No
Location
- Region: Columbia
Financial & listing details
- Price per square foot: $200/sqft
- Tax assessed value: $92,900
- Annual tax amount: $457
- Date on market: 9/3/2026
Estimated market value
Not available
Estimated sales range
Not available
Not available
Price history
| Date | Event | Price |
|---|---|---|
| 9/10/2026 | Contingent | $250,000$200/sqft |
Source:  RealTracs MLS as distributed by MLS GRID #3526603 Report a problem RealTracs MLS as distributed by MLS GRID #3526603 Report a problem | ||
| 9/3/2026 | Listed for sale | $250,000+323.7%$200/sqft |
Source: RealTracs MLS as distributed by MLS GRID #3526603 Report a problem | ||
| 2/28/1990 | Sold | $59,000$47/sqft |
Source: Agent Provided Report a problem | ||
Public tax history
| Year | Property taxes | Tax assessment |
|---|---|---|
| 2025 | $457 +8.2% | $23,225 |
| 2024 | $422 | $23,225 |
| 2023 | $422 | $23,225 |
| 2022 | $422 +14% | $23,225 +76.3% |
| 2021 | $370 | $13,175 |
| 2020 | $370 | $13,175 |
| 2019 | $370 +1.8% | $13,175 |
| 2018 | $364 0% | $13,175 |
| 2017 | $364 -8.3% | $13,175 +6.9% |
| 2016 | $397 +0% | $12,325 |
| 2015 | $397 | $12,325 |
| 2014 | $397 | $12,325 |
| 2013 | -- | $12,325 -0.2% |
| 2011 | -- | $12,350 -11.2% |
| 2010 | $430 | $13,900 |
| 2009 | $430 | $13,900 |
| 2008 | $430 +8.8% | $13,900 |
| 2007 | $395 -9.6% | $13,900 |
| 2006 | $436 +1.1% | $13,900 +1.1% |
| 2005 | $432 -73.2% | $13,750 -73.2% |
| 2004 | $1,609 | $51,250 |
| 2003 | $1,609 | $51,250 +0% |
| 2001 | -- | $51,249 -72.4% |
| 2000 | -- | $185,501 |
Find assessor info on the county website
Monthly payment
Est. payment
Payment breakdown
Explore the cost of this home by adjusting the details. Changes won't be saved.Climate risks
Neighborhood: 38401
Nearby schools
Schools provided by the listing agent
- Elementary: Chapel Hill Elementary
- Middle: Forrest School
- High: Marshall Co High School
Source: RealTracs MLS as distributed by MLS GRID. This data may not be complete. We recommend contacting the local school district to confirm school assignments for this home.
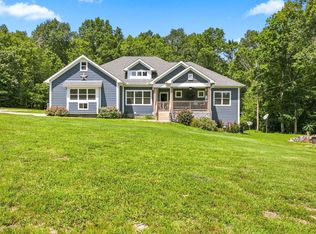
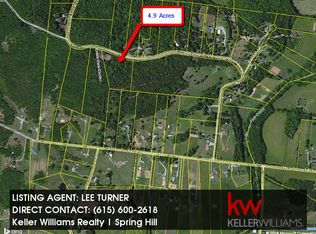
Similar homes
- $259,9993 bd2 ba1.7k sqft399 Thompson Rd, Unionville, TN 37180For Sale
 MLS ID #11997424, Michael Szakos, Your Home Sold Guaranteed Realty TEN. My State MLS
 - $295,0003 bd1 ba1k sqft2734 Carters Creek Station Rd, Columbia, TN 38401For Sale
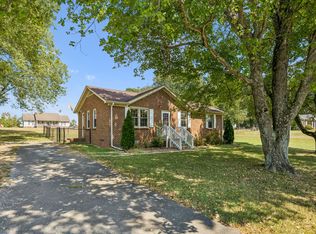
 MLS ID #3594095, Toni Frizzell ,Senior Broker Associate. RealTracs MLS as distributed by MLS GRID
 - $245,0002 bd1 ba1k sqft108 Turpin Cir, Columbia, TN 38401For Sale
 MLS ID #3547204, Jennifer Graham. RealTracs MLS as distributed by MLS GRID
 - $254,9004 bd2 ba1.3k sqft432 Hickman St, Columbia, TN 38401For Sale
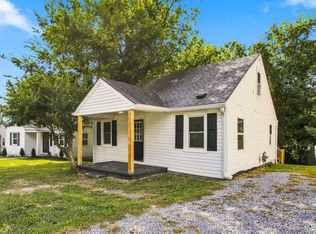 MLS ID #3529092, Ralph Harvey. RealTracs MLS as distributed by MLS GRID
 - $225,0002 bd2 ba1.3k sqft2205 Dowell Branch Rd, Columbia, TN 38401For SaleMLS ID #3510256, Hillary A Miller. RealTracs MLS as distributed by MLS GRID
- $244,9003 bd1 ba1k sqft2204 Denham Ave, Columbia, TN 38401For SaleMLS ID #3499828, Fred A. Garrow. RealTracs MLS as distributed by MLS GRID
- $255,0003 bd1 ba894 sqft1818 Figures Ave, Columbia, TN 38401For SaleMLS ID #3529877, Ginni Zedan. RealTracs MLS as distributed by MLS GRID
- $225,0003 bd2 ba1.7k sqft917 W Commerce St, Lewisburg, TN 37091For SaleMLS ID #3545110, Rollie Beard. RealTracs MLS as distributed by MLS GRID
- $185,0003 bd1 ba1.2k sqft1119 Morningside Dr, Columbia, TN 38401For SaleMLS ID #3598605, Asher Black. RealTracs MLS as distributed by MLS GRID
- $298,7003 bd1 ba1.1k sqft103 Oak Dr, Columbia, TN 38401For SaleMLS ID #3499522, Taylor Wilson. RealTracs MLS as distributed by MLS GRID
- $245,9002 bd2 ba1.1k sqft1123 Mapleash Ave, Columbia, TN 38401For SaleMLS ID #3546632, Jean Kurtz. RealTracs MLS as distributed by MLS GRID
- $298,0003 bd1 ba1.3k sqft108 Greenwood Acres Dr, Columbia, TN 38401For SaleMLS ID #3526976, Lindsay Blake. RealTracs MLS as distributed by MLS GRID
- $225,0003 bd1 ba1k sqft440 8th Ave S, Lewisburg, TN 37091For SaleMLS ID #3527811, Lori Rowton-Walker. RealTracs MLS as distributed by MLS GRID
- $257,0002 bd3 ba1.3k sqft4010 Currant Ct, Spring Hill, TN 37174For SaleMLS ID #3546710, Sergio Otalora. RealTracs MLS as distributed by MLS GRID
- $265,0002 bd2 ba1.4k sqft6618 3rd St, College Grove, TN 37046For SaleMLS ID #3192989, Jacquelyn Scott. RealTracs MLS as distributed by MLS GRID
- $275,0003 bd1 ba1.5k sqft407 W 12th St, Columbia, TN 38401For SaleMLS ID #3516422, Shelley McCraw. RealTracs MLS as distributed by MLS GRID
- $205,0003 bd2 ba1k sqft2005 Crestview Dr, Columbia, TN 38401For SaleMLS ID #3304768, Lacey Samuel. RealTracs MLS as distributed by MLS GRID
- $240,0003 bd2 ba1k sqft1435 Silver Creek Rd, Lewisburg, TN 37091For SaleMLS ID #3592891, David Huffaker. RealTracs MLS as distributed by MLS GRID
- $259,0003 bd1 ba1.3k sqft548 Spring St, Lewisburg, TN 37091For SaleMLS ID #3319049, Sheila B. Chilton. RealTracs MLS as distributed by MLS GRID
- $285,0003 bd2 ba1.3k sqft950 Fairlane Dr, Lewisburg, TN 37091For SaleMLS ID #3305243, Lisa Croteau. RealTracs MLS as distributed by MLS GRID
