Welcome to this inviting Chapel Hill home where small-town warmth meets convenient living. This darling three-bedroom, two-bath home is ready for its next chapter, offering a perfect blend of comfort, style, and that coveted “close to everything yet still feels like the country” lifestyle.
Step inside to light-filled, move-in-ready spaces featuring neutral paint and soft new carpeting throughout—creating a clean, bright canvas that’s both stylish and easy to personalize. The brand-new HVAC system ensures year-round comfort and efficiency, so you can settle in with peace of mind from day one.
The heart of the home opens to a large, fully fenced backyard—ideal for outdoor living, gardening, pets, or simply enjoying being outdoors. Whether you’re hosting weekend barbecues or watching the kids play, this private outdoor space delivers the country feel Chapel Hill buyers love, you’re close to town and all the amenities Chapel Hill has to offer—shops, restaurants, parks, with a rural setting. It’s the best of both worlds.
This home is ready for you to add your personal touch and make it your own. Schedule a showing today and discover the charm for yourself! Sellers will contribute lender allowed costs for closing or rate buy down with acceptable offer!
Under contract - showing
Price cut: $33K (10/27)
$306,000
512 Robinson Ave, Chapel Hill, TN 37034
3beds
1,400sqft
Single Family Residence, Residential
Built in 2019
0.29 Acres Lot
$-- Zestimate®
$219/sqft
$-- HOA
What's special
Three-bedroom two-bath homeLarge fully fenced backyardNeutral paintBrand-new hvac systemLight-filled move-in-ready spacesSoft new carpeting throughoutPrivate outdoor space
- 29 days
- 586
- 81
Likely to sell faster than
Zillow last checked:
Listing updated:
Listed by:
Kamryn Pokorny 661-916-5453,
The Luxe Collective 615-784-5893
Source: RealTracs MLS as distributed by MLS GRID,MLS#: 3621070
Facts & features
Interior
Bedrooms & bathrooms
- Bedrooms: 3
- Bathrooms: 2
- Full bathrooms: 2
- Main level bedrooms: 3
Bedroom 3
- Area: 144 Square Feet
- Dimensions: 12x12
Heating
- Central, Electric
Cooling
- Ceiling Fan(s), Central Air, Electric
Appliances
- Included: Electric Oven, Electric Range, Dishwasher, Microwave, Refrigerator, Stainless Steel Appliance(s), Washer
- Laundry: Electric Dryer Hookup, Washer Hookup
Features
- Kitchen Island
- Flooring: Carpet, Laminate, Luxury Vinyl
- Basement: Crawl Space
Interior area
- Total structure area: 1,400
- Total interior livable area: 1,400 sqft
- Finished area above ground: 1,400
Property
Features
- Levels: One
- Stories: 1
- Patio & porch: Porch, Covered, Deck
- Fencing: Back Yard
Lot
- Size: 0.29 Acres
- Dimensions: 77.09 x 174.58
- Features: Level
- Topography: Level
Details
- Parcel number: 021H A 00501 000
- Special conditions: Standard,Owner Agent
Construction
Type & style
- Home type: SingleFamily
- Architectural style: Traditional
- Property subtype: Single Family Residence, Residential
Materials
- Vinyl Siding
- Roof: Shingle
Condition
- New construction: No
- Year built: 2019
Utilities & green energy
- Sewer: Public Sewer
- Water: Public
- Utilities for property: Electricity Available, Water Available
Community & HOA
Community
- Subdivision: Bell-Biggers Addn Rev Lots 7 & 8
HOA
- Has HOA: No
Location
- Region: Chapel Hill
Financial & listing details
- Price per square foot: $219/sqft
- Tax assessed value: $246,300
- Annual tax amount: $1,770
- Date on market: 10/15/2026
- Electric utility on property: Yes
Estimated market value
Not available
Estimated sales range
Not available
Not available
Price history
| Date | Event | Price |
|---|---|---|
| 11/2/2026 | Contingent | $306,000$219/sqft |
Source:  RealTracs MLS as distributed by MLS GRID #3621070 Report a problem | ||
| 10/27/2026 | Price change | $306,000-9.7%$219/sqft |
Source: RealTracs MLS as distributed by MLS GRID #3621070 Report a problem | ||
| 10/15/2026 | Listed for sale | $339,000+24.9%$242/sqft |
Source: RealTracs MLS as distributed by MLS GRID #3621070 Report a problem | ||
| 6/30/2021 | Sold | $271,440+35.7%$194/sqft |
Source: RealTracs MLS as distributed by MLS GRID #2254763 Report a problem | ||
| 6/14/2019 | Sold | $199,999$143/sqft |
Source: Public Record Report a problem | ||
Public tax history
| Year | Property taxes | Tax assessment |
|---|---|---|
| 2025 | $1,770 +5.5% | $61,575 |
| 2024 | $1,678 | $61,575 |
| 2023 | $1,678 | $61,575 |
| 2022 | $1,678 +3% | $61,575 +62.8% |
| 2021 | $1,630 | $37,825 |
| 2020 | $1,630 | $37,825 |
| 2019 | $1,630 +774.7% | $37,825 +764.6% |
| 2018 | $186 | $4,375 |
Find assessor info on the county website
Monthly payment
Est. payment
Payment breakdown
Explore the cost of this home by adjusting the details. Changes won't be saved.Climate risks
Neighborhood: 37034
Nearby schools
Schools provided by the listing agent
- Elementary: Chapel Hill Elementary
- Middle: Chapel Hill (K-3)/Delk Henson (4-6)
- High: Forrest School
Source: RealTracs MLS as distributed by MLS GRID. This data may not be complete. We recommend contacting the local school district to confirm school assignments for this home.
Similar homes
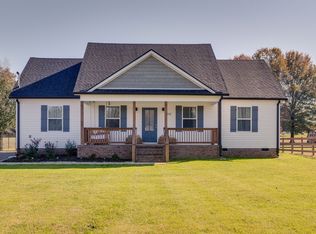
- $285,0003 bd2 ba1.2k sqft2319 Forrest Fields Dr, Chapel Hill, TN 37034For Sale
 MLS ID #3624463, Karen Albright. RealTracs MLS as distributed by MLS GRID
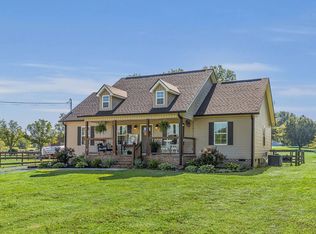
- $330,0003 bd2 ba1.4k sqft432 Lauren Ln, Chapel Hill, TN 37034For Sale
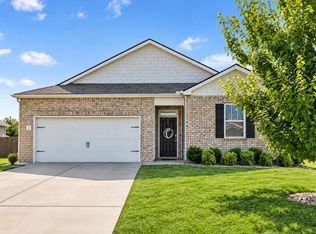 MLS ID #3601391, Kiley Williams. RealTracs MLS as distributed by MLS GRID
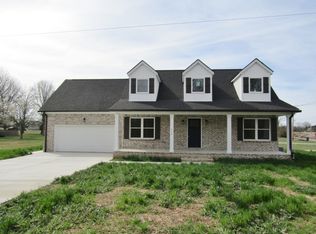
- $317,0003 bd2 ba1.1k sqft1466 Bridle Ln, Chapel Hill, TN 37034For Sale
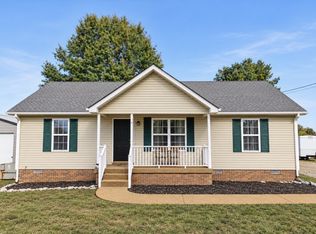 MLS ID #3627980, Christa Grover. RealTracs MLS as distributed by MLS GRID
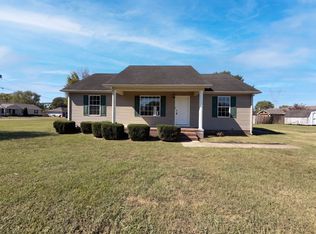
- $359,9002 bd2 ba1.6k sqft2342 Feedmill Rd, Chapel Hill, TN 37034For Sale
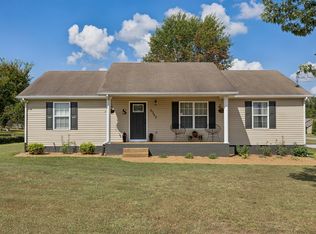 MLS ID #3531771, Leigh Gillig. RealTracs MLS as distributed by MLS GRID
- $349,9003 bd2 ba1.4k sqft5863 Villa Way, Chapel Hill, TN 37034For SaleMLS ID #3618846, Darrell S. Huffman. RealTracs MLS as distributed by MLS GRID
- $279,9003 bd1 ba1.3k sqft116 Eveningside Dr, Chapel Hill, TN 37034For SaleMLS ID #3302447, Catie Boyce Gentry. RealTracs MLS as distributed by MLS GRID
- $335,5004 bd2 ba1.7k sqft120 Olivia Cir, Chapel Hill, TN 37034For SaleMLS ID #3511263, Victoria Hunter. RealTracs MLS as distributed by MLS GRID
- $329,0003 bd2 ba1.4k sqft124 Olivia Cir, Chapel Hill, TN 37034For SaleMLS ID #3246278, Lauren Bonavenia Lauer. RealTracs MLS as distributed by MLS GRID
- $325,0003 bd2 ba2k sqft166 Carlton Rd, Chapel Hill, TN 37034For SaleMLS ID #3633332, Shane Shaffner. RealTracs MLS as distributed by MLS GRID
- $309,9903 bd2 ba1.1k sqft118 Townsend Way Lot 9, Chapel Hill, TN 37034New ConstructionRealTracs MLS as distributed by MLS GRID
- $360,0004 bd2 ba1.7k sqft230 Addison Ave, Chapel Hill, TN 37034For SaleMLS ID #3624405, Bobby Ussery. RealTracs MLS as distributed by MLS GRID
- $379,9003 bd3 ba1.7k sqft2122 Derrick Rd, Chapel Hill, TN 37034For SaleMLS ID #3322379, Araceli Quezada. RealTracs MLS as distributed by MLS GRID
- $235,9003 bd3 ba1.4k sqft136 Grayson Cir, Chapel Hill, TN 37034For SaleMLS ID #3546187, Bo Davis. RealTracs MLS as distributed by MLS GRID
- $360,0004 bd2 ba1.7k sqft210 Addison Ave, Chapel Hill, TN 37034For SaleMLS ID #3592600, Kelly Fiore. RealTracs MLS as distributed by MLS GRID
- $450,0003 bd2 ba1.9k sqft1983 Young Ln, Chapel Hill, TN 37034For SaleMLS ID #3512729, Jennifer Pippin. RealTracs MLS as distributed by MLS GRID
- $344,9903 bd2 ba1.4k sqft212 Trenton Trl Lot 227, Chapel Hill, TN 37034New ConstructionRealTracs MLS as distributed by MLS GRID
