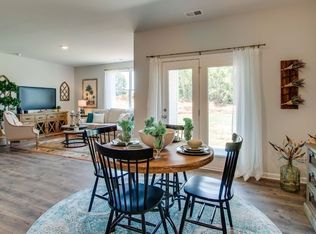
Enjoy effortless one level living in this beautifully maintained, one owner, four bedroom, two bath home in a desirable community. Thoughtfully designed with nine foot ceilings, LVP flooring throughout, and numerous upgrades, this home blends everyday comfort with an inviting layout ideal for entertaining. The gourmet kitchen features granite countertops, updated cabinet hardware, and a new faucet, flowing seamlessly into the open living and dining areas; perfect for gathering with family and friends.
The spacious primary suite is privately situated apart from the three additional bedrooms, creating a peaceful retreat while offering flexibility for family, guests, or a dedicated home office. The primary bath features double vanities, a beautifully tiled shower, and a walk-in closet with an upgraded custom closet system. Thoughtful details continue throughout the home, including upgraded tile flooring in both bathrooms, blinds throughout, and a well-appointed laundry room with decorative tile flooring, cabinetry, shelving, and a convenient drying rack. Custom closet systems and upgraded shelving are also featured throughout for exceptional home organization. Enjoy the outdoors from the covered back porch overlooking the fenced backyard. A two-car garage adds convenience and extra storage. Nestled in a welcoming neighborhood with sidewalks and a community pool, this home offers a peaceful, country-like feel with an easy commute to Franklin and Murfreesboro. With its one level floor plan, well planned bedroom separation, and desirable upgrades, this move in ready home is a wonderful place to call home. Receive 1% of the loan amount to use towards closing costs or rate buydown when using preferred lender, details in the private remarks.
Active
$360,000
230 Addison Ave, Chapel Hill, TN 37034
4beds
1,774sqft
Single Family Residence, Residential
Built in 2022
7,840 Square Feet Lot
$-- Zestimate®
$203/sqft
$35/mo HOA
What's special
Two-car garageFenced backyardOne level floor planOne level livingGourmet kitchenWell planned bedroom separationLvp flooring throughout
- 20 days
- 270
- 25
Likely to sell faster than
Zillow last checked:
Listing updated:
Listed by:
Bobby Ussery 615-339-5344,
Keller Williams Realty 615-302-4242
Source: RealTracs MLS as distributed by MLS GRID,MLS#: 3624405
Facts & features
Interior
Bedrooms & bathrooms
- Bedrooms: 4
- Bathrooms: 2
- Full bathrooms: 2
- Main level bedrooms: 4
Heating
- Central, Electric
Cooling
- Central Air
Appliances
- Included: Electric Oven, Electric Range, Dishwasher, Disposal, Microwave
Features
- Flooring: Carpet, Laminate, Vinyl
- Basement: None
Interior area
- Total structure area: 1,774
- Total interior livable area: 1,774 sqft
- Finished area above ground: 1,774
Property
Parking
- Total spaces: 2
- Parking features: Garage Faces Front
- Attached garage spaces: 2
Features
- Levels: One
- Stories: 1
Lot
- Size: 7,840 Square Feet
- Dimensions: 70.1 x 115.52
Details
- Parcel number: 021C A 12600 000
- Special conditions: Standard
Construction
Type & style
- Home type: SingleFamily
- Property subtype: Single Family Residence, Residential
Materials
- Hardboard Siding, Brick
Condition
- New construction: No
- Year built: 2022
Utilities & green energy
- Sewer: Public Sewer
- Water: Public
- Utilities for property: Electricity Available, Water Available
Green energy
- Energy efficient items: Thermostat
Community & HOA
Community
- Security: Smoke Detector(s)
- Subdivision: Spring Creek Farms Phase 2 Sec 2
HOA
- Has HOA: Yes
- Services included: Recreation Facilities
- HOA fee: $35 monthly
Location
- Region: Chapel Hill
Financial & listing details
- Price per square foot: $203/sqft
- Tax assessed value: $300,400
- Annual tax amount: $2,159
- Date on market: 10/23/2026
- Electric utility on property: Yes
Estimated market value
Not available
Estimated sales range
Not available
Not available
Price history
| Date | Event | Price |
|---|---|---|
| 10/23/2026 | Listed for sale | $360,000$203/sqft |
Source:  RealTracs MLS as distributed by MLS GRID #3624405 Report a problem | ||
Public tax history
| Year | Property taxes | Tax assessment |
|---|---|---|
| 2025 | $2,159 +5.5% | $75,100 |
| 2024 | $2,047 | $75,100 |
| 2023 | $2,047 | $75,100 |
Find assessor info on the county website
Monthly payment
Est. payment
Payment breakdown
Explore the cost of this home by adjusting the details. Changes won't be saved.Climate risks
Neighborhood: 37034
Nearby schools
Schools provided by the listing agent
- Elementary: Chapel Hill Elementary
- Middle: Chapel Hill (K-3)/Delk Henson (4-6)
- High: Forrest School
Source: RealTracs MLS as distributed by MLS GRID. This data may not be complete. We recommend contacting the local school district to confirm school assignments for this home.
- $361,8004 bd2 ba1.7k sqft230 Addison Avenue Lot #146, Chapel Hill, TN 37034Off Market
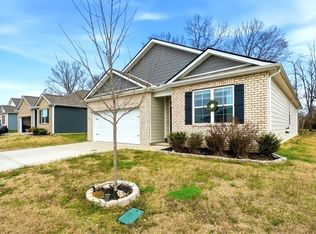
- $410,1004 bd3 ba2.2k sqft228 Addison Avenue Lot #147, Chapel Hill, TN 37034Off Market

- $369,900-- bd2 ba2.3k sqft228 Addison Ave, Chapel Hill, TN 37034Off Market
- $341,0003 bd2 ba1.6k sqft232 Addison Avenue Lot #145, Chapel Hill, TN 37034Off Market

Similar homes
- $360,0004 bd2 ba1.7k sqft210 Addison Ave, Chapel Hill, TN 37034For Sale

 MLS ID #3592600, Kelly Fiore. RealTracs MLS as distributed by MLS GRID
- $360,0003 bd2 ba1.6k sqft342 Ryan Rd, Chapel Hill, TN 37034For Sale
 MLS ID #3545815, Jeanie Fowles. RealTracs MLS as distributed by MLS GRID
- $379,9004 bd2 ba1.7k sqft141 Olivia Cir, Chapel Hill, TN 37034For Sale
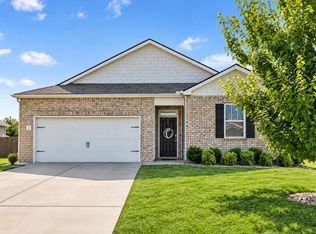
 MLS ID #3527975, Pleasant England. RealTracs MLS as distributed by MLS GRID
- $330,0003 bd2 ba1.4k sqft432 Lauren Ln, Chapel Hill, TN 37034For Sale
 MLS ID #3601391, Kiley Williams. RealTracs MLS as distributed by MLS GRID
- $399,9904 bd3 ba2.2k sqft114 Stammer Farms Blvd, Chapel Hill, TN 37034For SaleMLS ID #3597313, Steve Koleno. RealTracs MLS as distributed by MLS GRID
- $374,0004 bd3 ba1.8k sqft155 Olivia Cir, Chapel Hill, TN 37034For SaleMLS ID #3329206, Jessica Graves, Broker. RealTracs MLS as distributed by MLS GRID
- $335,5004 bd2 ba1.7k sqft120 Olivia Cir, Chapel Hill, TN 37034For SaleMLS ID #3511263, Victoria Hunter. RealTracs MLS as distributed by MLS GRID
- $390,0003 bd3 ba2.1k sqft209 Addison Ave, Chapel Hill, TN 37034For SaleMLS ID #3546718, Bill Lurwick. RealTracs MLS as distributed by MLS GRID
- $359,9002 bd2 ba1.6k sqft2342 Feedmill Rd, Chapel Hill, TN 37034For SaleMLS ID #3531771, Leigh Gillig. RealTracs MLS as distributed by MLS GRID
- $--3 bd2 ba2.6k sqft508 Morningside Dr, Chapel Hill, TN 37034AuctionMLS ID #3624035, Carl D. Montgomery. RealTracs MLS as distributed by MLS GRID
- $409,9995 bd3 ba2.5k sqft263 Addison Ave, Chapel Hill, TN 37034For SaleMLS ID #3601316, Jenna Flynn. RealTracs MLS as distributed by MLS GRID
- $349,9003 bd2 ba1.4k sqft5863 Villa Way, Chapel Hill, TN 37034For SaleMLS ID #3618846, Darrell S. Huffman. RealTracs MLS as distributed by MLS GRID
- $325,0003 bd2 ba2k sqft166 Carlton Rd, Chapel Hill, TN 37034For SaleMLS ID #3633332, Shane Shaffner. RealTracs MLS as distributed by MLS GRID
- $379,9003 bd3 ba1.7k sqft2122 Derrick Rd, Chapel Hill, TN 37034For SaleMLS ID #3322379, Araceli Quezada. RealTracs MLS as distributed by MLS GRID
- $329,0003 bd2 ba1.4k sqft124 Olivia Cir, Chapel Hill, TN 37034For SaleMLS ID #3246278, Lauren Bonavenia Lauer. RealTracs MLS as distributed by MLS GRID
- $449,5005 bd3 ba2.5k sqft302 Ryan Rd, Chapel Hill, TN 37034For SaleMLS ID #3183616, Andrea Wall. RealTracs MLS as distributed by MLS GRID
- $372,7253 bd2 ba1.7k sqft214 Trenton Trl Lot 226, Chapel Hill, TN 37034New ConstructionRealTracs MLS as distributed by MLS GRID
- $469,9903 bd3 ba2k sqft1438 Charles Dr, Chapel Hill, TN 37034New ConstructionRealTracs MLS as distributed by MLS GRID
- $459,9903 bd3 ba2k sqft1417 Charles Dr, Chapel Hill, TN 37034New ConstructionRealTracs MLS as distributed by MLS GRID
- $408,0003 bd2 ba1.8k sqft4805 Lunns Store Rd, Chapel Hill, TN 37034For SaleMLS ID #3541139, Joshua Haydon. RealTracs MLS as distributed by MLS GRID
