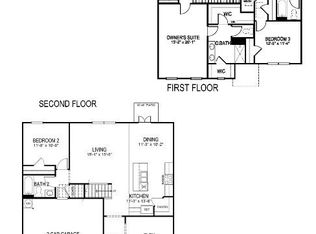
Welcome to 263 Addison Avenue, Chapel Hill, TN 37034, a beautifully renovated 5-bedroom, 3-full-bath home featuring all new flooring, a new full interior paint, and brand new appliances. This spacious home is move-in ready and offers plenty of room for family, guests, and entertaining. With five bedrooms and three full bathrooms, there is plenty of flexibility for bedrooms, a home office, guest space, or a growing family. Located in a neighborhood with a community swimming pool, residents can enjoy convenient recreational amenities right within the community. The property is also close to local schools, making it a convenient choice for families. With its recent updates, spacious floor plan, community amenities, and convenient location, 263 Addison Avenue is a great opportunity to own a move-in-ready home in Chapel Hill!
Active
Price cut: $5K (11/4)
$409,999
263 Addison Ave, Chapel Hill, TN 37034
5beds
2,510sqft
Single Family Residence, Residential
Built in 2022
0.27 Acres Lot
$-- Zestimate®
$163/sqft
$35/mo HOA
What's special
Beautifully renovatedNew full interior paintSpacious homeAll new flooringBrand new appliancesCommunity swimming pool
- 47 days
- 188
- 26
Zillow last checked:
Listing updated:
Listed by:
Jenna Flynn 615-685-1041,
Flynn Realty 615-685-1041
Source: RealTracs MLS as distributed by MLS GRID,MLS#: 3601316
Facts & features
Interior
Bedrooms & bathrooms
- Bedrooms: 5
- Bathrooms: 3
- Full bathrooms: 3
- Main level bedrooms: 1
Bedroom 4
- Area: 121 Square Feet
- Dimensions: 11x11
Other
- Features: Bedroom 5
- Area: 132 Square Feet
- Dimensions: 11x12
Recreation room
- Features: Second Floor
- Level: Second
- Area: 132 Square Feet
- Dimensions: 11x12
Heating
- Central
Cooling
- Central Air
Appliances
- Included: Electric Range, Dishwasher, Microwave, Refrigerator
Features
- Extra Closets, Pantry, Walk-In Closet(s)
- Flooring: Carpet, Vinyl
- Basement: None
Interior area
- Total structure area: 2,510
- Total interior livable area: 2,510 sqft
- Finished area above ground: 2,510
Property
Parking
- Total spaces: 2
- Parking features: Garage Faces Front, Driveway
- Attached garage spaces: 2
- Has uncovered spaces: Yes
Features
- Levels: Two
- Stories: 2
- Patio & porch: Patio
- Pool features: Association
- Fencing: Privacy
Lot
- Size: 0.27 Acres
- Dimensions: 90.01 x 96.66 IRR
- Features: Corner Lot
- Topography: Corner Lot
Details
- Parcel number: 021C A 05000 000
- Special conditions: Standard
Construction
Type & style
- Home type: SingleFamily
- Architectural style: Contemporary
- Property subtype: Single Family Residence, Residential
Materials
- Fiber Cement, Brick
- Roof: Asphalt
Condition
- New construction: No
- Year built: 2022
Utilities & green energy
- Sewer: Public Sewer
- Water: Public
- Utilities for property: Water Available
Community & HOA
Community
- Security: Smoke Detector(s)
- Subdivision: Spring Creek Farms Subd Phase2 Sec 1
HOA
- Has HOA: Yes
- Amenities included: Clubhouse, Pool
- HOA fee: $35 monthly
- Second HOA fee: $350 one time
Location
- Region: Chapel Hill
Financial & listing details
- Price per square foot: $163/sqft
- Tax assessed value: $393,400
- Annual tax amount: $2,828
- Date on market: 9/25/2026
Estimated market value
Not available
Estimated sales range
Not available
Not available
Price history
| Date | Event | Price |
|---|---|---|
| 11/4/2026 | Price change | $409,999-1.2%$163/sqft |
Source:  RealTracs MLS as distributed by MLS GRID #3601316 Report a problem | ||
| 10/16/2026 | Price change | $414,999-2.4%$165/sqft |
Source: RealTracs MLS as distributed by MLS GRID #3601316 Report a problem | ||
| 9/25/2026 | Listed for sale | $424,999+30.8%$169/sqft |
Source: RealTracs MLS as distributed by MLS GRID #3601316 Report a problem | ||
| 8/31/2026 | Sold | $325,000+28.3%$129/sqft |
Source: Public Record Report a problem | ||
| 5/22/2026 | Sold | $253,400$101/sqft |
Source: Public Record Report a problem | ||
Public tax history
| Year | Property taxes | Tax assessment |
|---|---|---|
| 2025 | $2,828 +5.5% | $98,350 |
| 2024 | $2,680 | $98,350 |
| 2023 | $2,680 +65.8% | $98,350 +65.8% |
| 2022 | $1,617 | $59,325 |
Find assessor info on the county website
Monthly payment
Est. payment
Payment breakdown
Explore the cost of this home by adjusting the details. Changes won't be saved.Climate risks
Neighborhood: 37034
Nearby schools
Schools provided by the listing agent
- Elementary: Chapel Hill Elementary
- Middle: Chapel Hill (K-3)/Delk Henson (4-6)
- High: Forrest School
Source: RealTracs MLS as distributed by MLS GRID. This data may not be complete. We recommend contacting the local school district to confirm school assignments for this home.
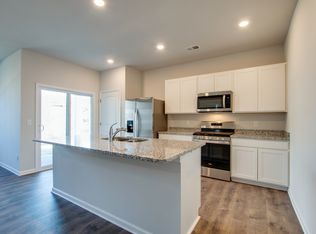
- $430,3005 bd3 ba2.5k sqft263 Addison Avenue Lot #95, Chapel Hill, TN 37034Off Market
- $339,0003 bd4 ba1.4k sqft261 Addison Avenue Lot #96, Chapel Hill, TN 37034Off Market
- $377,600-- bd2 ba1.7k sqft531 Renee Way, Chapel Hill, TN 37034Off Market
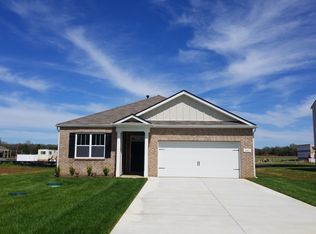
- $338,6003 bd2 ba1.6k sqft259 Addison Avenue Lot #97, Chapel Hill, TN 37034Off Market
Similar homes
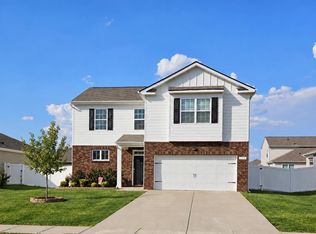
- $399,9904 bd3 ba2.2k sqft114 Stammer Farms Blvd, Chapel Hill, TN 37034For Sale
 MLS ID #3597313, Steve Koleno. RealTracs MLS as distributed by MLS GRID
- $--3 bd2 ba1.9k sqft1684 Spring Place Rd, Lewisburg, TN 37091Auction
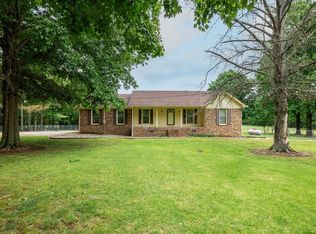 MLS ID #3634249, Danny Tate. RealTracs MLS as distributed by MLS GRID
- $429,9004 bd3 ba1.9k sqft864 Tom Osborne Rd, Columbia, TN 38401For Sale
 MLS ID #3546837, Jay Goslee. RealTracs MLS as distributed by MLS GRID
- $382,0003 bd2 ba1.4k sqft2613 Matchstick Pl, Spring Hill, TN 37174For Sale
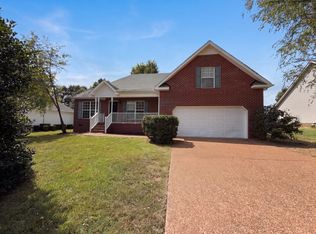 MLS ID #3594627, Karen Albright. RealTracs MLS as distributed by MLS GRID
- $375,0004 bd3 ba2.1k sqft760 Scenic Dr, Lewisburg, TN 37091For SaleMLS ID #3528872, Janet Gonzalez Leblanc. RealTracs MLS as distributed by MLS GRID
- $399,0003 bd2 ba1.7k sqft210 Elliott Ct, Columbia, TN 38401For SaleMLS ID #3047613, Justin Gunter. RealTracs MLS as distributed by MLS GRID
- $449,9904 bd3 ba2.1k sqft4023 Red Hawk Rd, Columbia, TN 38401New ConstructionRealTracs MLS as distributed by MLS GRID
- $397,7774 bd3 ba2k sqft1816 Antebellum Dr, Murfreesboro, TN 37128For SaleMLS ID #3543135, Donald S. Brock TN.LIC-244672. RealTracs MLS as distributed by MLS GRID
- $394,0003 bd2 ba1.8k sqft3012 Cambridge Ct, Lewisburg, TN 37091For SaleMLS ID #3512754, Gerald Thomas Jr. RealTracs MLS as distributed by MLS GRID
- $479,9004 bd4 ba2.4k sqft6004 Gladstone Ln, Rockvale, TN 37153For SaleMLS ID #3622234, Cindy Barnes. RealTracs MLS as distributed by MLS GRID
- $410,0002 bd2 ba1.6k sqft784 Halls Mill Rd Lot 2B, Shelbyville, TN 37160New ConstructionMLS ID #3230464, Jessica Smith. RealTracs MLS as distributed by MLS GRID
- $540,0004 bd4 ba2.3k sqft1509 Heller Rdg, Spring Hill, TN 37174For SaleMLS ID #3244125, Magan Stottlemyer. RealTracs MLS as distributed by MLS GRID
- $399,9003 bd2 ba1.6k sqft2885 Sutherland Dr, Thompsons Station, TN 37179For SaleMLS ID #3547818, Connie I. Quillen. RealTracs MLS as distributed by MLS GRID
- $459,9904 bd3 ba2.2k sqft4333 Scarlet Ct, Columbia, TN 38401New ConstructionRealTracs MLS as distributed by MLS GRID
- $439,9904 bd3 ba2.1k sqft103 Ruby Cate Way, Murfreesboro, TN 37128For SaleMLS ID #3333686, Chelsea Inman. RealTracs MLS as distributed by MLS GRID
- $380,0003 bd3 ba1.8k sqft208 Armory Dr, Lewisburg, TN 37091For SaleMLS ID #3175674, Vicki Cain. RealTracs MLS as distributed by MLS GRID
- $440,0003 bd2 ba1.9k sqft3619 Sweetbriar Ave, Murfreesboro, TN 37128For SaleMLS ID #3623615, Donald Stewart. RealTracs MLS as distributed by MLS GRID
- $365,0003 bd2 ba2.2k sqft864 Yell Rd, Lewisburg, TN 37091For SaleMLS ID #3546770, Billy Lanier. RealTracs MLS as distributed by MLS GRID
- $362,0003 bd2 ba1.4k sqft2114 Laws Hill Cir Lot 6, Lewisburg, TN 37091New ConstructionMLS ID #3611804, Isaac Zimmerle. RealTracs MLS as distributed by MLS GRID
