Welcome to this pristinely maintained 3-bedroom, 2-bath home in the quiet and welcoming Spring Creek Farms community of Chapel Hill. With everything conveniently located on one level, this home offers a comfortable layout that works well for a variety of lifestyles and stages of life. The floor plan features good-sized bedrooms, a designated dining area, and an inviting kitchen with an eat-in island and pantry for added storage.
The outdoor space is just as functional, featuring an expanded covered patio, fenced backyard, and established landscaping. The backyard offers a great setting for entertaining, relaxing, or simply enjoying some added privacy.
Residents of Spring Creek Farms enjoy access to the community pool and playground. The neighborhood offers a peaceful setting with friendly, respectful neighbors and a strong sense of community.
Chapel Hill offers the charm of small-town living with local favorites and everyday conveniences close by. Grab coffee at South Arrow Coffee or Farmstead Coffee, enjoy a meal at Amigos or Holy Smokes BBQ, or make a stop at Nash Family Creamery for a local treat. Brooks Grocery is nearby for everyday shopping, while Henry Horton State Park offers hiking, golf, fishing, kayaking, camping, and plenty of opportunities to enjoy the outdoors.
The location also provides convenient access to surrounding communities including Spring Hill, Franklin, Columbia, and Murfreesboro, making it easy to enjoy the best of small-town living while staying connected to everything you need.
A well-cared-for home with one-level living, a private backyard, neighborhood amenities, and a peaceful setting makes this a wonderful place to call home.
Active
$360,000
342 Ryan Rd, Chapel Hill, TN 37034
3beds
1,635sqft
Single Family Residence, Residential
Built in 2022
0.25 Acres Lot
$-- Zestimate®
$220/sqft
$40/mo HOA
What's special
Fenced backyardExpanded covered patioEstablished landscapingGood-sized bedroomsPantry for added storageDesignated dining areaComfortable layout
- 3 days
- 53
- 12
Likely to sell faster than
Zillow last checked:
Listing updated:
Listed by:
Jeanie Fowles 615-717-8019,
Stormberg Group at Compass 615-905-9995,
Christopher Victory 615-720-6724,
Stormberg Group at Compass
Source: RealTracs MLS as distributed by MLS GRID,MLS#: 3545815
Facts & features
Interior
Bedrooms & bathrooms
- Bedrooms: 3
- Bathrooms: 2
- Full bathrooms: 2
- Main level bedrooms: 3
Bedroom 1
- Features: Suite
- Level: Suite
- Area: 195 Square Feet
- Dimensions: 13x15
Bedroom 2
- Area: 120 Square Feet
- Dimensions: 12x10
Bedroom 3
- Area: 120 Square Feet
- Dimensions: 12x10
Primary bathroom
- Features: Double Vanity
- Level: Double Vanity
Dining room
- Features: Separate
- Level: Separate
- Area: 180 Square Feet
- Dimensions: 12x15
Kitchen
- Area: 108 Square Feet
- Dimensions: 9x12
Living room
- Features: Combination
- Level: Combination
- Area: 192 Square Feet
- Dimensions: 12x16
Heating
- Central, Electric
Cooling
- Central Air, Electric
Appliances
- Included: Refrigerator
- Laundry: Electric Dryer Hookup, Washer Hookup
Features
- Entrance Foyer, Open Floorplan, Pantry, Smart Thermostat, Walk-In Closet(s), Kitchen Island
- Flooring: Carpet, Luxury Vinyl, Tile
- Basement: None
Interior area
- Total structure area: 1,635
- Total interior livable area: 1,635 sqft
- Finished area above ground: 1,635
Property
Parking
- Total spaces: 4
- Parking features: Garage Door Opener, Garage Faces Front, Driveway
- Attached garage spaces: 2
- Uncovered spaces: 2
Features
- Levels: One
- Stories: 1
- Patio & porch: Patio, Covered, Porch
- Exterior features: Smart Light(s), Smart Lock(s)
- Pool features: Association
- Fencing: Back Yard
Lot
- Size: 0.25 Acres
- Dimensions: 95.25 x 120 IRR
- Features: Corner Lot
- Topography: Corner Lot
Details
- Parcel number: 021C A 06200 000
- Special conditions: Standard
Construction
Type & style
- Home type: SingleFamily
- Property subtype: Single Family Residence, Residential
Materials
- Brick, Vinyl Siding
- Roof: Asphalt
Condition
- New construction: No
- Year built: 2022
Utilities & green energy
- Sewer: Public Sewer
- Water: Public
- Utilities for property: Electricity Available, Water Available
Community & HOA
Community
- Subdivision: Spring Creek Farms Subd Phase2 Sec 1
HOA
- Has HOA: Yes
- Amenities included: Pool
- Services included: Recreation Facilities
- HOA fee: $40 monthly
Location
- Region: Chapel Hill
Financial & listing details
- Price per square foot: $220/sqft
- Tax assessed value: $285,000
- Annual tax amount: $2,048
- Date on market: 9/17/2026
- Electric utility on property: Yes
Estimated market value
Not available
Estimated sales range
Not available
Not available
Price history
| Date | Event | Price |
|---|---|---|
| 9/17/2026 | Listed for sale | $360,000+0.3%$220/sqft |
Source:  RealTracs MLS as distributed by MLS GRID #3545815 Report a problem RealTracs MLS as distributed by MLS GRID #3545815 Report a problem | ||
| 7/27/2023 | Sold | $359,075$220/sqft |
Source: Public Record Report a problem | ||
Public tax history
| Year | Property taxes | Tax assessment |
|---|---|---|
| 2025 | $2,048 +5.5% | $71,250 |
| 2024 | $1,942 | $71,250 |
| 2023 | $1,942 +45.3% | $71,250 +45.3% |
| 2022 | $1,336 | $49,025 |
Find assessor info on the county website
Monthly payment
Est. payment
Payment breakdown
Explore the cost of this home by adjusting the details. Changes won't be saved.Climate risks
Neighborhood: 37034
Nearby schools
Schools provided by the listing agent
- Elementary: Chapel Hill Elementary
- Middle: Chapel Hill (K-3)/Delk Henson (4-6)
- High: Forrest School
Source: RealTracs MLS as distributed by MLS GRID. This data may not be complete. We recommend contacting the local school district to confirm school assignments for this home.
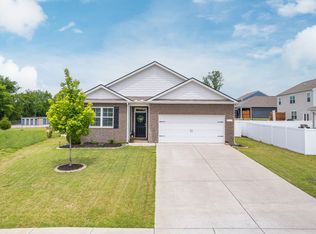
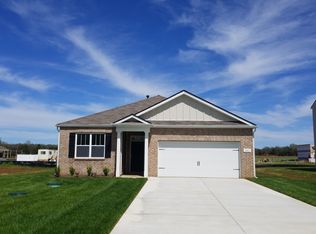
Similar homes
- $340,0003 bd2 ba1.4k sqft432 Lauren Ln, Chapel Hill, TN 37034For Sale

 MLS ID #3263513, Kiley Williams. RealTracs MLS as distributed by MLS GRID
 - $400,0003 bd3 ba2.1k sqft209 Addison Ave, Chapel Hill, TN 37034For Sale
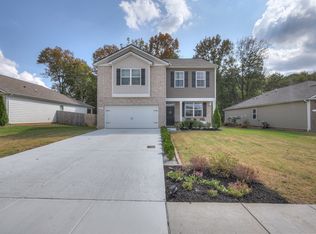 MLS ID #3546718, Bill Lurwick. RealTracs MLS as distributed by MLS GRID
 - $359,0004 bd2 ba1.7k sqft115 Olivia Cir, Chapel Hill, TN 37034For Sale
 MLS ID #3288574, Hollie Baker. RealTracs MLS as distributed by MLS GRID
 - $375,0004 bd3 ba1.8k sqft213 River Forest Dr, Chapel Hill, TN 37034For Sale
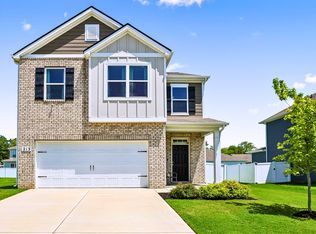 MLS ID #3304769, Sara Gooch. RealTracs MLS as distributed by MLS GRID
 - $335,0003 bd3 ba1.7k sqft178 Olivia Cir, Chapel Hill, TN 37034For SaleMLS ID #3214981, Patricia Bumpus Vance, Broker, ABR, GRI, Relo Specialist, e-Pro, MRP, Senior R E Specialist. RealTracs MLS as distributed by MLS GRID
- $495,6313 bd3 ba2k sqft1438 Charles Dr, Chapel Hill, TN 37034New ConstructionRealTracs MLS as distributed by MLS GRID
- $395,0003 bd3 ba1.4k sqft1022 Solomon Ln, Spring Hill, TN 37174For SaleMLS ID #3542736, Melonie Rich. RealTracs MLS as distributed by MLS GRID
- $234,9002 bd3 ba1k sqft104 Harper Lndg, Chapel Hill, TN 37034For SaleMLS ID #3322450, Seth Campbell. RealTracs MLS as distributed by MLS GRID
- $235,0003 bd3 ba1.4k sqft127 Grayson Cir, Chapel Hill, TN 37034For SaleMLS ID #3224861, Rose Hudspeth. RealTracs MLS as distributed by MLS GRID
- $335,0003 bd3 ba1.6k sqft319 Winners Cir, Shelbyville, TN 37160For SaleMLS ID #3311679, Karter McCoy. RealTracs MLS as distributed by MLS GRID
- $318,9003 bd2 ba1.7k sqft110 Daughters Ct, Shelbyville, TN 37160For SaleMLS ID #3320330, Karyn Lee. RealTracs MLS as distributed by MLS GRID
- $309,9003 bd3 ba1.9k sqft409 Tines Dr, Shelbyville, TN 37160For SaleMLS ID #3145695, Chris M. Smith. RealTracs MLS as distributed by MLS GRID
- $314,0003 bd3 ba1.8k sqft206 Triple Crown Ct, Shelbyville, TN 37160For SaleMLS ID #3528736, Kate Smart. RealTracs MLS as distributed by MLS GRID
- $405,0003 bd2 ba2.3k sqft2827 Leatherwood Dr, Murfreesboro, TN 37128For SaleMLS ID #3531070, Greg Myers. RealTracs MLS as distributed by MLS GRID
- $435,0003 bd3 ba1.8k sqft2603 Cason Ln, Murfreesboro, TN 37128For SaleMLS ID #3530984, Todd Bradley. RealTracs MLS as distributed by MLS GRID
- $365,0003 bd3 ba1.7k sqft1104 Neeleys Bnd, Spring Hill, TN 37174For SaleMLS ID #3513691, Elizabeth Payne. RealTracs MLS as distributed by MLS GRID
- $320,0003 bd3 ba1.7k sqft2838 Haversack Cir, Murfreesboro, TN 37128For SaleMLS ID #3262731, Lauran Heckman. RealTracs MLS as distributed by MLS GRID
- $519,0004 bd3 ba2.2k sqft436 Zeffer Ct, Spring Hill, TN 37174For SaleMLS ID #3591949, Robin Becerra. RealTracs MLS as distributed by MLS GRID
- $430,0003 bd2 ba1.8k sqft4817 Compassion Ln, Murfreesboro, TN 37128For SaleMLS ID #3525812, Gary Ashton. RealTracs MLS as distributed by MLS GRID
- $415,0003 bd3 ba2k sqft3159 Chaplins Trce, Columbia, TN 38401For SaleMLS ID #3526865, Ashlea Pflug. RealTracs MLS as distributed by MLS GRID
