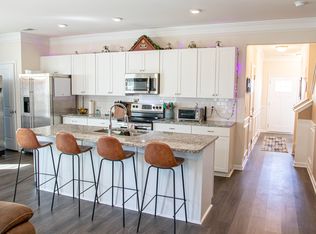
Back on market at no fault of the seller. Buyers financing fell apart!!7500 in buyers closing cost!! Move-in ready 3BR/2.5BA home in Shelbyville. This Braselton floor plan by Smith Douglas Homes features over 1,900 sq ft with an open layout, a loft, and functional living spaces. The main level includes laminate plank flooring and open living and dining areas. The owner’s suite includes a separate garden tub and shower, walk-in closet, and private bath. Additional features include storage throughout, a versatile loft space, and a screened-in back patio with a privacy-fenced backyard. Located near shopping, schools, and major routes. Available for quick closing and immediate move-in.
Active
Price cut: $5K (7/27)
$314,900
409 Tines Dr, Shelbyville, TN 37160
3beds
1,979sqft
Single Family Residence, Residential
Built in 2020
4,356 Square Feet Lot
$-- Zestimate®
$159/sqft
$27/mo HOA
What's special
Walk-in closetVersatile loft spacePrivacy-fenced backyardPrivate bathOpen layoutFunctional living spacesStorage throughout
- 1 day |
- 77 |
- 7 |
Zillow last checked:
Listing updated:
Listed by:
Chris M. Smith 615-569-0965,
Synergy Realty Network, LLC 615-371-2424
Source: RealTracs MLS as distributed by MLS GRID,MLS#: 3145695
Facts & features
Interior
Bedrooms & bathrooms
- Bedrooms: 3
- Bathrooms: 3
- Full bathrooms: 2
- 1/2 bathrooms: 1
Bedroom 1
- Features: Suite
- Level: Suite
- Area: 208 Square Feet
- Dimensions: 16x13
Bedroom 2
- Features: Extra Large Closet
- Level: Extra Large Closet
- Area: 121 Square Feet
- Dimensions: 11x11
Bedroom 3
- Features: Extra Large Closet
- Level: Extra Large Closet
- Area: 110 Square Feet
- Dimensions: 10x11
Kitchen
- Features: Eat-in Kitchen
- Level: Eat-in Kitchen
- Area: 150 Square Feet
- Dimensions: 10x15
Living room
- Features: Separate
- Level: Separate
- Area: 238 Square Feet
- Dimensions: 17x14
Recreation room
- Features: Second Floor
- Level: Second Floor
- Area: 180 Square Feet
- Dimensions: 12x15
Heating
- Heat Pump
Cooling
- Central Air
Appliances
- Included: Electric Oven, Electric Range, Dishwasher
Features
- Air Filter, Ceiling Fan(s), High Ceilings, Open Floorplan
- Flooring: Carpet, Laminate
- Basement: None
- Has fireplace: No
Interior area
- Total structure area: 1,979
- Total interior livable area: 1,979 sqft
- Finished area above ground: 1,979
Property
Parking
- Total spaces: 6
- Parking features: Garage Faces Front, Concrete
- Attached garage spaces: 2
- Uncovered spaces: 4
Features
- Levels: One
- Stories: 2
- Patio & porch: Porch, Covered
- Fencing: Partial
Lot
- Size: 4,356 Square Feet
- Dimensions: 50 x 100.02
- Features: Level
- Topography: Level
Details
- Parcel number: 079G B 04500 000
- Special conditions: Standard
- Other equipment: Air Purifier
Construction
Type & style
- Home type: SingleFamily
- Architectural style: Contemporary
- Property subtype: Single Family Residence, Residential
Materials
- Brick, Vinyl Siding
- Roof: Shingle
Condition
- New construction: No
- Year built: 2020
Utilities & green energy
- Sewer: Public Sewer
- Water: Public
- Utilities for property: Water Available
Community & HOA
Community
- Security: Smoke Detector(s)
- Subdivision: Mckeesport Subd Phase I Sec Iii
HOA
- Has HOA: Yes
- HOA fee: $320 annually
Location
- Region: Shelbyville
Financial & listing details
- Price per square foot: $159/sqft
- Tax assessed value: $265,400
- Annual tax amount: $2,525
- Date on market: 8/24/2026
Estimated market value
Not available
Estimated sales range
Not available
Not available
Price history
| Date | Event | Price |
|---|---|---|
| 8/24/2026 | Listed for sale | $314,900$159/sqft |
Source:  RealTracs MLS as distributed by MLS GRID #3145695 Report a problem RealTracs MLS as distributed by MLS GRID #3145695 Report a problem | ||
| 7/30/2026 | Contingent | $314,900$159/sqft |
Source: RealTracs MLS as distributed by MLS GRID #3145695 Report a problem | ||
| 7/27/2026 | Price change | $314,900-1.6%$159/sqft |
Source: RealTracs MLS as distributed by MLS GRID #3145695 Report a problem | ||
| 7/20/2026 | Price change | $319,900-1.5%$162/sqft |
Source: RealTracs MLS as distributed by MLS GRID #3145695 Report a problem | ||
| 7/9/2026 | Price change | $324,900-1.5%$164/sqft |
Source: RealTracs MLS as distributed by MLS GRID #3145695 Report a problem | ||
| 4/7/2026 | Price change | $329,900-1.5%$167/sqft |
Source: RealTracs MLS as distributed by MLS GRID #3145695 Report a problem | ||
| 3/23/2026 | Price change | $334,900-1.5%$169/sqft |
Source: RealTracs MLS as distributed by MLS GRID #3145695 Report a problem | ||
| 3/7/2026 | Listed for sale | $339,900+5.3%$172/sqft |
Source: RealTracs MLS as distributed by MLS GRID #3145695 Report a problem | ||
| 2/2/2026 | Listing removed | -- |
Source: Owner Report a problem | ||
| 12/23/2025 | Listed for sale | $322,900-2.1%$163/sqft |
Source: RealTracs MLS as distributed by MLS GRID #3068010 Report a problem | ||
| 7/27/2023 | Sold | $329,900+3.1%$167/sqft |
Source: RealTracs MLS as distributed by MLS GRID #2533671 Report a problem | ||
| 6/15/2023 | Pending sale | $319,900$162/sqft |
Source: RealTracs MLS as distributed by MLS GRID #2533671 Report a problem | ||
| 6/8/2023 | Listed for sale | $319,900+22.4%$162/sqft |
Source: RealTracs MLS as distributed by MLS GRID #2533671 Report a problem | ||
| 5/12/2021 | Sold | $261,400+9.1%$132/sqft |
Source: RealTracs MLS as distributed by MLS GRID #2230208 Report a problem | ||
| 4/3/2020 | Sold | $239,690$121/sqft |
Source: Public Record Report a problem | ||
Public tax history
| Year | Property taxes | Tax assessment |
|---|---|---|
| 2025 | $2,525 | $66,350 |
| 2024 | $2,525 | $66,350 |
| 2023 | $2,525 -2.8% | $66,350 |
| 2022 | $2,598 | $66,350 |
| 2021 | -- | $66,350 +784.7% |
| 2020 | $332 | $7,500 |
| 2019 | $332 | $7,500 |
Find assessor info on the county website
Monthly payment
Est. payment
Payment breakdown
Explore the cost of this home by adjusting the details. Changes won't be saved.Climate risks
Neighborhood: 37160
Nearby schools
GreatSchools rating
- 8/10Thomas MagnetGrades: K-8Distance: 2.1 mi
- 3/10Central High SchoolGrades: 9-12Distance: 4.6 mi
- 4/10Harris Middle SchoolGrades: 6-8Distance: 4.6 mi
Schools provided by the listing agent
- Elementary: Eakin Elementary
- Middle: Harris Middle School
- High: Shelbyville Central High School
Source: RealTracs MLS as distributed by MLS GRID. This data may not be complete. We recommend contacting the local school district to confirm school assignments for this home.
- $345,800-- bd2 ba1.4k sqft407 Tines Dr, Shelbyville, TN 37160Off Market
- $327,6003 bd3 ba1.8k sqft411 Tines Dr, Shelbyville, TN 37160Off Market
- $326,1004 bd3 ba2k sqft405 Tines Dr, Shelbyville, TN 37160Off Market
- $329,9003 bd3 ba1.8k sqft413 Tines Dr, Shelbyville, TN 37160Off Market
- $327,000-- bd2 ba1.8k sqft403 Tines Dr, Shelbyville, TN 37160Off Market
- $338,400-- bd2 ba1.7k sqft408 Tines Dr, Shelbyville, TN 37160Off Market
- $355,8003 bd3 ba1.8k sqft415 Tines Dr, Shelbyville, TN 37160Off Market
- $287,9003 bd2 ba1.1k sqft410 Tines Dr, Shelbyville, TN 37160Off Market
A local agent can set up tours, give advice and negotiate with sellers.
Similar homes
- $324,9003 bd3 ba1.6k sqft105 Saint Charles Pl, Shelbyville, TN 37160For Sale

 MLS ID #3271195, Regina Plunkett. RealTracs MLS as distributed by MLS GRID
 - $319,9003 bd3 ba1.4k sqft100 Chevelle Ct, Shelbyville, TN 37160For Sale
 MLS ID #3287539, Aliyah Loyd. RealTracs MLS as distributed by MLS GRID
 - $325,0003 bd2 ba1.7k sqft110 Daughters Ct, Shelbyville, TN 37160For Sale
 MLS ID #3320330, Karyn Lee. RealTracs MLS as distributed by MLS GRID
 - $329,9003 bd3 ba1.9k sqft128 Annas Way, Shelbyville, TN 37160For Sale
 MLS ID #3244390, Amanda Seibers. RealTracs MLS as distributed by MLS GRID
 - $334,9903 bd2 ba1.5k sqft131 Millet St Lot 145, Shelbyville, TN 37160New ConstructionRealTracs MLS as distributed by MLS GRID
- $344,9904 bd3 ba2.1k sqft102 Ridgeview Dr, Shelbyville, TN 37160New ConstructionRealTracs MLS as distributed by MLS GRID
- $329,9904 bd3 ba2.3k sqft104 Ridgeview Dr, Shelbyville, TN 37160New ConstructionRealTracs MLS as distributed by MLS GRID
- $390,0003 bd3 ba1.7k sqft202 Durum St, Shelbyville, TN 37160For SaleMLS ID #3333766, Camille Bell. RealTracs MLS as distributed by MLS GRID
- $364,9903 bd3 ba2.3k sqft100 Ridgeview Dr, Shelbyville, TN 37160New ConstructionRealTracs MLS as distributed by MLS GRID
- $345,0003 bd3 ba1.8k sqft319 Durum St, Shelbyville, TN 37160For SaleMLS ID #3314903, Christina (Chris) Diestelow. RealTracs MLS as distributed by MLS GRID
- $320,9003 bd3 ba1.7k sqft146 Tanner Cir, Shelbyville, TN 37160New ConstructionMLS ID #3241984, Marie Velasquez C2EX, ABR®, PSA, AHWD®. RealTracs MLS as distributed by MLS GRID
- $334,9903 bd2 ba1.5k sqft131 Millet St, Shelbyville, TN 37160New ConstructionOle South Properties
- $359,9003 bd2 ba1.6k sqft124 Simmons Ln, Shelbyville, TN 37160For SaleMLS ID #3511166, Tommy Davidson. RealTracs MLS as distributed by MLS GRID
- $305,9003 bd2 ba1.5k sqft337 Bethany Ln, Shelbyville, TN 37160New ConstructionMLS ID #3213607, Jeff Hurst. RealTracs MLS as distributed by MLS GRID
- $299,9003 bd3 ba1.9k sqft161 Townsend Cir, Shelbyville, TN 37160For SaleMLS ID #3247302, Karla Frieson. RealTracs MLS as distributed by MLS GRID
- $354,9904 bd3 ba2k sqft236 Republic St, Shelbyville, TN 37160New ConstructionOle South Properties
- $354,9904 bd3 ba2k sqft236 Republic St Lot 119, Shelbyville, TN 37160New ConstructionRealTracs MLS as distributed by MLS GRID
- $329,0003 bd2 ba1.6k sqft1147 Mount Herman Rd, Shelbyville, TN 37160For SaleMLS ID #3245165, Jenna Gragg. RealTracs MLS as distributed by MLS GRID
- $319,9003 bd2 ba1.4k sqft483 Shannon Ct, Lewisburg, TN 37091For SaleMLS ID #3516447, Travis Roy. RealTracs MLS as distributed by MLS GRID
- $369,8994 bd3 ba2.5k sqft322 Winners Cir, Shelbyville, TN 37160For SaleMLS ID #3158661, Janelle Holst, CREN. RealTracs MLS as distributed by MLS GRID
