Looking for the perfect single level living in Shelbyville! Built in 2019, this beautifully designed 3-bedroom, 2-bathroom home features the popular Lanier floor plan with smooth, minimal step entry throughout the front, back, and garage. Featuring a wide, open front entry foyer and spacious central hallway. This floor plan flows into a bright, open concept living area.The spacious kitchen highlights a large center island, big walk-in pantry, and stainless steel appliances perfect for quick meals or entertaining. Relax in the private primary suite featuring a generous walk-in closet and an ensuite bath with a soaking tub and separate shower. Enjoy quiet outdoor moments on the covered back patio overlooking the backyard with a cold glass of sweet tea. Conveniently located near local amenities with quick access to Hwy 41A! Please submit pre-approval letter or proof of funds to agent prior to requesting a showing. Thank you for your cooperation!"
Active
$330,900
110 Daughters Ct, Shelbyville, TN 37160
3beds
1,725sqft
Single Family Residence, Residential
Built in 2019
7,405 Square Feet Lot
$-- Zestimate®
$192/sqft
$27/mo HOA
What's special
Large center islandBig walk-in pantrySpacious central hallwaySingle level livingStainless steel appliancesCovered back patioSpacious kitchen
- 10 days |
- 277 |
- 15 |
Likely to sell faster than
Zillow last checked:
Listing updated:
Listed by:
Karyn Lee 615-566-4444,
Realty One Group Momentum 615-987-9135
Source: RealTracs MLS as distributed by MLS GRID,MLS#: 3320330
Facts & features
Interior
Bedrooms & bathrooms
- Bedrooms: 3
- Bathrooms: 2
- Full bathrooms: 2
- Main level bedrooms: 3
Heating
- Central
Cooling
- Central Air
Appliances
- Included: Built-In Electric Oven
Features
- Flooring: Laminate
- Basement: None
Interior area
- Total structure area: 1,725
- Total interior livable area: 1,725 sqft
- Finished area above ground: 1,725
Property
Parking
- Total spaces: 2
- Parking features: Garage Faces Front
- Attached garage spaces: 2
Features
- Levels: One
- Stories: 1
Lot
- Size: 7,405 Square Feet
- Dimensions: 35.69 x 100.04
Details
- Parcel number: 079G B 02800 000
- Special conditions: Standard
Construction
Type & style
- Home type: SingleFamily
- Property subtype: Single Family Residence, Residential
Materials
- Vinyl Siding
Condition
- New construction: No
- Year built: 2019
Utilities & green energy
- Sewer: Public Sewer
- Water: Public
- Utilities for property: Water Available
Community & HOA
Community
- Subdivision: Mckeesport Ph I Sec Ii
HOA
- Has HOA: Yes
- HOA fee: $27 monthly
Location
- Region: Shelbyville
Financial & listing details
- Price per square foot: $192/sqft
- Tax assessed value: $240,300
- Annual tax amount: $2,286
- Date on market: 8/8/2026
Estimated market value
Not available
Estimated sales range
Not available
Not available
Price history
| Date | Event | Price |
|---|---|---|
| 8/8/2026 | Listed for sale | $330,900+5%$192/sqft |
Source:  RealTracs MLS as distributed by MLS GRID #3320330 Report a problem RealTracs MLS as distributed by MLS GRID #3320330 Report a problem | ||
| 9/22/2023 | Sold | $315,000+0%$183/sqft |
Source: RealTracs MLS as distributed by MLS GRID #2536533 Report a problem | ||
| 9/5/2023 | Pending sale | $314,900$183/sqft |
Source: RealTracs MLS as distributed by MLS GRID #2536533 Report a problem | ||
| 7/30/2023 | Contingent | $314,900$183/sqft |
Source: RealTracs MLS as distributed by MLS GRID #2536533 Report a problem | ||
| 6/22/2023 | Listed for sale | $314,900+36.9%$183/sqft |
Source: RealTracs MLS as distributed by MLS GRID #2536533 Report a problem | ||
| 12/13/2019 | Sold | $229,990$133/sqft |
Source: Public Record Report a problem | ||
Public tax history
| Year | Property taxes | Tax assessment |
|---|---|---|
| 2025 | $2,286 | $60,075 |
| 2024 | $2,286 | $60,075 |
| 2023 | $2,286 -2.8% | $60,075 |
| 2022 | $2,352 | $60,075 |
| 2021 | -- | $60,075 +586.6% |
| 2020 | $388 | $8,750 |
| 2019 | $388 | $8,750 |
Find assessor info on the county website
Monthly payment
Est. payment
Payment breakdown
Explore the cost of this home by adjusting the details. Changes won't be saved.Climate risks
Neighborhood: 37160
Nearby schools
GreatSchools rating
- 8/10Thomas MagnetGrades: K-8Distance: 2.2 mi
- 3/10Central High SchoolGrades: 9-12Distance: 4.7 mi
- 4/10Harris Middle SchoolGrades: 6-8Distance: 4.7 mi
Schools provided by the listing agent
- Elementary: East Side Elementary
- Middle: Harris Middle School
- High: Shelbyville Central High School
Source: RealTracs MLS as distributed by MLS GRID. This data may not be complete. We recommend contacting the local school district to confirm school assignments for this home.
- $371,200-- bd3 ba1.9k sqft111 Daughters Ct, Shelbyville, TN 37160Off Market
- $340,900-- bd2 ba1.6k sqft108 Daughters Ct, Shelbyville, TN 37160Off Market
- $305,0003 bd2 ba1.7k sqft106 Daughters Ct, Shelbyville, TN 37160Sold

- $315,0003 bd2 ba1.7k sqft109 Daughters Ct, Shelbyville, TN 37160Sold
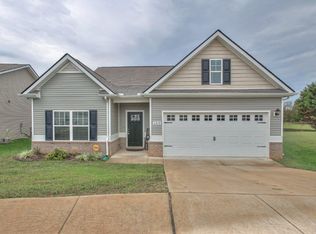
- $319,4001 acre105 Short Line Dr, Shelbyville, TN 37160Off Market
- $--7,840 sqft105 Shortline Dr, Shelbyville, TN 37160Off Market
- $311,4003 bd2 ba1.5k sqft106 Short Line Dr, Shelbyville, TN 37160Off Market
- $---- sqft106 Short Line, Shelbyville, TN 37160Off Market
A local agent can set up tours, give advice and negotiate with sellers.
A local lender can help you make sure your offer is ready when you are.
Similar homes
- $390,0003 bd3 ba1.7k sqft202 Durum St, Shelbyville, TN 37160For Sale
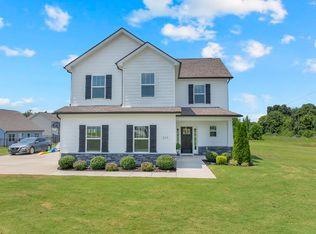
 MLS ID #3333766, Camille Bell. RealTracs MLS as distributed by MLS GRID
 - $329,9003 bd3 ba1.8k sqft206 Triple Crown Ct, Shelbyville, TN 37160For Sale
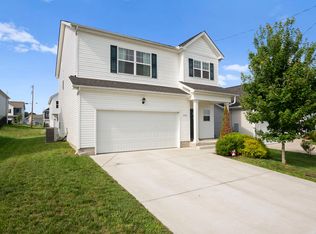 MLS ID #3270443, Jonathan Beverly, J. Beverly Team. RealTracs MLS as distributed by MLS GRID
 - $335,0003 bd3 ba1.6k sqft319 Winners Cir, Shelbyville, TN 37160For Sale
 MLS ID #3311679, Karter McCoy. RealTracs MLS as distributed by MLS GRID
 - $320,0003 bd2 ba1.5k sqft806 Brookhaven Cir, Shelbyville, TN 37160For Sale
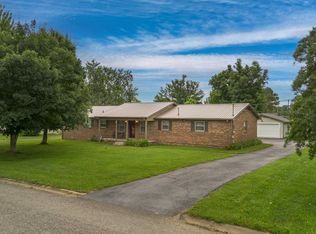 MLS ID #3242458, Amy Squires. RealTracs MLS as distributed by MLS GRID
 - $359,9003 bd2 ba1.6k sqft124 Simmons Ln, Shelbyville, TN 37160For SaleMLS ID #3511166, Tommy Davidson. RealTracs MLS as distributed by MLS GRID
- $284,9003 bd2 ba1.4k sqft105 Demombreum Cir Lot 40, Shelbyville, TN 37160New ConstructionMLS ID #3311806, Lisa Curl. RealTracs MLS as distributed by MLS GRID
- $284,9003 bd2 ba1.4k sqft109 Demombreum Cir Lot 38, Shelbyville, TN 37160New ConstructionMLS ID #3311807, Lisa Curl. RealTracs MLS as distributed by MLS GRID
- $284,9003 bd2 ba1.4k sqft108 Demombreum Cir Lot 22, Shelbyville, TN 37160New ConstructionMLS ID #3311805, Lisa Curl. RealTracs MLS as distributed by MLS GRID
- $284,9003 bd2 ba1.4k sqft100 Demombreum Cir Lot 24, Shelbyville, TN 37160New ConstructionMLS ID #3311804, Lisa Curl. RealTracs MLS as distributed by MLS GRID
- $284,9003 bd2 ba1.4k sqft112 Demombreum Cir Lot 20, Shelbyville, TN 37160New ConstructionMLS ID #3311809, Lisa Curl. RealTracs MLS as distributed by MLS GRID
- $340,0003 bd2 ba1.4k sqft109 Anderson Creek Rd, Bell Buckle, TN 37020For SaleMLS ID #3267448, Linda McCall. RealTracs MLS as distributed by MLS GRID
- $284,9003 bd2 ba1.4k sqft107 Demonbreum Cir Lot 39, Shelbyville, TN 37160New ConstructionMLS ID #3314561, Andrew Curl. RealTracs MLS as distributed by MLS GRID
- $284,9003 bd2 ba1.4k sqft111 Demonbreum Cir Lot 37, Shelbyville, TN 37160New ConstructionMLS ID #3314563, Andrew Curl. RealTracs MLS as distributed by MLS GRID
- $284,9003 bd2 ba1.4k sqft106 Demonbreum Cir Lot 23, Shelbyville, TN 37160New ConstructionMLS ID #3314562, Andrew Curl. RealTracs MLS as distributed by MLS GRID
- $284,9003 bd2 ba1.4k sqft110 Demonbreum Cir Lot 21, Shelbyville, TN 37160New ConstructionMLS ID #3314564, Andrew Curl. RealTracs MLS as distributed by MLS GRID
- $304,9004 bd3 ba2k sqft967 Horse Mountain Rd #4-C, Shelbyville, TN 37160For SaleMLS ID #3229996, DARIN E. HASTY. RealTracs MLS as distributed by MLS GRID
- $299,9003 bd3 ba1.9k sqft161 Townsend Cir, Shelbyville, TN 37160For SaleMLS ID #3247302, Karla Frieson. RealTracs MLS as distributed by MLS GRID
- $349,9993 bd3 ba2.2k sqft326 Winners Cir, Shelbyville, TN 37160For SaleMLS ID #3168315, Amber Smith. RealTracs MLS as distributed by MLS GRID
- $369,8994 bd3 ba2.5k sqft322 Winners Cir, Shelbyville, TN 37160For SaleMLS ID #3158661, Janelle Holst, CREN. RealTracs MLS as distributed by MLS GRID
- $345,9994 bd2 ba1.7k sqft120 Olivia Cir, Chapel Hill, TN 37034For SaleMLS ID #3511263, Victoria Hunter. RealTracs MLS as distributed by MLS GRID
