CALLING ALL BUYERS! No need to wait on new construction when this like new 3 bedroom, 2.5 bath townhome that offers 1,925 square feet of thoughtfully crafted space is move in ready! This modern townhome comes complete with a 2 car garage and a private, tree-lined backdrop that brings both serenity and privacy right to your backyard.
Step inside to discover a light-filled, open-concept layout perfect for both everyday living and entertaining. The spacious living area flows seamlessly into a modern kitchen, offering upgraded cabinetry, large island, sleek finishes, and plenty of room to gather. Upstairs, you’ll find generously sized bedrooms, including a comfortable primary suite with a private bath designed for relaxation.
One of the standout features of this home is its setting, backing up to mature trees, you’ll enjoy peaceful views and added privacy, creating the perfect retreat after a long day.
If you’re looking for newer construction, modern comfort, and a peaceful setting without sacrificing convenience, this home checks all the boxes. Additional upgrades include, lpv flooring, lighting, and a picturesque window in the primary bathroom to enjoy peaceful views. HOA includes internet and cable. VA Assumable Loan at 5.625%
Active
$299,900
161 Townsend Cir, Shelbyville, TN 37160
3beds
1,925sqft
:
Get pre-qualified$2,100/mo
Single Family Residence, Residential
Built in 2023
-- sqft lot
$-- Zestimate®
$156/sqft
$225/mo HOA
What's special
Sleek finishesLarge islandPrivate tree-lined backdropGenerously sized bedroomsModern kitchenLight-filled open-concept layoutUpgraded cabinetry
- 51 days |
- 135 |
- 11 |
Zillow last checked:
Listing updated:
Listed by:
Karla Frieson 615-473-2957,
Compass RE 615-475-5616
Source: RealTracs MLS as distributed by MLS GRID,MLS#: 3247302
Facts & features
Interior
Bedrooms & bathrooms
- Bedrooms: 3
- Bathrooms: 3
- Full bathrooms: 2
- 1/2 bathrooms: 1
Primary bathroom
- Features: Double Vanity
- Level: Double Vanity
Heating
- Central, Electric
Cooling
- Central Air, Electric
Appliances
- Included: Electric Range, Dishwasher, Disposal, Microwave, Refrigerator, Stainless Steel Appliance(s)
Features
- Flooring: Carpet, Laminate, Tile
- Basement: None
Interior area
- Total structure area: 1,925
- Total interior livable area: 1,925 sqft
- Finished area above ground: 1,925
Property
Parking
- Total spaces: 4
- Parking features: Garage Faces Front, Driveway
- Attached garage spaces: 2
- Uncovered spaces: 2
Features
- Levels: One
- Stories: 2
- Patio & porch: Patio
Details
- Parcel number: 090 11500 035
- Special conditions: Standard
Construction
Type & style
- Home type: SingleFamily
- Property subtype: Single Family Residence, Residential
Materials
- Hardboard Siding
Condition
- New construction: No
- Year built: 2023
Utilities & green energy
- Sewer: Public Sewer
- Water: Public
- Utilities for property: Electricity Available, Water Available
Community & HOA
Community
- Subdivision: The Landing At Townsend Ph2
HOA
- Has HOA: Yes
- Services included: Cable TV, Maintenance Structure, Maintenance Grounds, Internet
- HOA fee: $225 monthly
Location
- Region: Shelbyville
Financial & listing details
- Price per square foot: $156/sqft
- Tax assessed value: $267,500
- Annual tax amount: $2,545
- Date on market: 6/23/2026
- Electric utility on property: Yes
Estimated market value
Not available
Estimated sales range
Not available
Not available
Price history
| Date | Event | Price |
|---|---|---|
| 6/23/2026 | Listed for sale | $299,900-2.9%$156/sqft |
Source:  RealTracs MLS as distributed by MLS GRID #3247302 Report a problem RealTracs MLS as distributed by MLS GRID #3247302 Report a problem | ||
| 6/17/2026 | Listing removed | $308,900$160/sqft |
Source: RealTracs MLS as distributed by MLS GRID #3170707 Report a problem | ||
| 5/6/2026 | Price change | $308,900-0.2%$160/sqft |
Source: RealTracs MLS as distributed by MLS GRID #3170707 Report a problem | ||
| 4/24/2026 | Price change | $309,400-0.8%$161/sqft |
Source: RealTracs MLS as distributed by MLS GRID #3170707 Report a problem | ||
| 4/11/2026 | Listed for sale | $311,900+8.2%$162/sqft |
Source: RealTracs MLS as distributed by MLS GRID #3170707 Report a problem | ||
| 3/23/2023 | Sold | $288,380$150/sqft |
Source: Public Record Report a problem | ||
Public tax history
| Year | Property taxes | Tax assessment |
|---|---|---|
| 2025 | $2,545 | $66,875 |
| 2024 | $2,545 | $66,875 |
| 2023 | $2,545 | $66,875 |
Find assessor info on the county website
Monthly payment
Est. payment
Payment breakdown
Explore the cost of this home by adjusting the details. Changes won't be saved.Climate risks
Neighborhood: 37160
Nearby schools
GreatSchools rating
- 4/10Learning Way Elementary SchoolGrades: PK-5Distance: 0.8 mi
- 4/10Harris Middle SchoolGrades: 6-8Distance: 0.9 mi
- 3/10Central High SchoolGrades: 9-12Distance: 1.1 mi
Schools provided by the listing agent
- Elementary: Learning Way Elementary
- Middle: Harris Middle School
- High: Shelbyville Central High School
Source: RealTracs MLS as distributed by MLS GRID. This data may not be complete. We recommend contacting the local school district to confirm school assignments for this home.
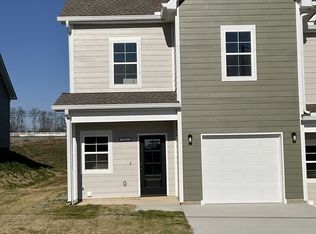
- $299,9003 bd3 ba1.8k sqft711 S Wall St, Shelbyville, TN 37160New Construction
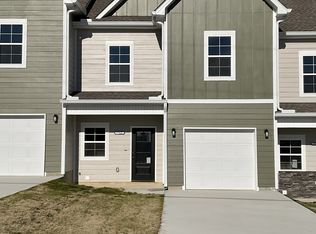
- $281,0003 bd3 ba1.6k sqft713 S Wall St, Shelbyville, TN 37160Sold
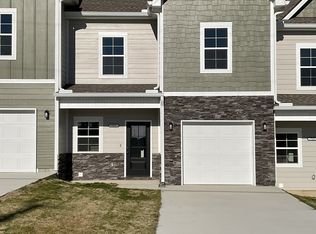
- $285,9003 bd3 ba1.6k sqft715 S Wall St, Shelbyville, TN 37160New Construction
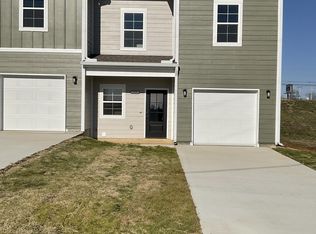
- $299,9003 bd3 ba1.8k sqft719 S Wall St, Shelbyville, TN 37160New Construction
- $281,0003 bd3 ba1.6k sqft717 S Wall, Shelbyville, TN 37160Sold
- $249,0003 bd3 ba1.6k sqft110 Townsend Ave, Shelbyville, TN 37160Sold
- $260,0003 bd3 ba1.6k sqft126 Townsend Ave, Shelbyville, TN 37160Sold
- $261,0003 bd3 ba1.6k sqft120 Townsend Ave, Shelbyville, TN 37160Sold
A local agent can set up tours, give advice and negotiate with sellers.
Similar homes
- $305,0003 bd2 ba2.1k sqft903 Mead Dr, Shelbyville, TN 37160For Sale
 MLS ID #3182560, Cynthia Martinez. RealTracs MLS as distributed by MLS GRID
 - $325,0003 bd2 ba1.3k sqft118 Blue Grass Dr, Shelbyville, TN 37160For Sale
 MLS ID #3302501, Jacquelyn Scott. RealTracs MLS as distributed by MLS GRID
 - $329,9003 bd3 ba1.8k sqft206 Triple Crown Ct, Shelbyville, TN 37160For Sale
 MLS ID #3270443, Jonathan Beverly, J. Beverly Team. RealTracs MLS as distributed by MLS GRID
 - $317,9003 bd2 ba1.3k sqft122 August Way, Shelbyville, TN 37160For Sale
 MLS ID #3333518, Leslie Panfili. RealTracs MLS as distributed by MLS GRID
 - $349,0003 bd2 ba1.7k sqft709 Belmont Ave, Shelbyville, TN 37160For SaleMLS ID #3319891, Donald (Donnie) Smith. RealTracs MLS as distributed by MLS GRID
- $306,9003 bd2 ba1.5k sqft337 Bethany Ln, Shelbyville, TN 37160New ConstructionMLS ID #3213607, Jeff Hurst. RealTracs MLS as distributed by MLS GRID
- $264,9003 bd2 ba1.3k sqft224 Carter St, Shelbyville, TN 37160For SaleMLS ID #3320142, David G. Bradford. RealTracs MLS as distributed by MLS GRID
- $284,9003 bd3 ba1.6k sqft705 S Wall St #63, Shelbyville, TN 37160New ConstructionMLS ID #2674259, Roger Sevigny. RealTracs MLS as distributed by MLS GRID
- $329,9003 bd3 ba1.9k sqft128 Annas Way, Shelbyville, TN 37160For SaleMLS ID #3244390, Amanda Seibers. RealTracs MLS as distributed by MLS GRID
- $320,0003 bd2 ba1.7k sqft119 Annas Way, Shelbyville, TN 37160For SaleMLS ID #3301972, Christine Lanford Kruse. RealTracs MLS as distributed by MLS GRID
- $265,0003 bd1 ba1.3k sqft117 Whiteside St, Shelbyville, TN 37160For SaleMLS ID #3279137, Tara Boyce. RealTracs MLS as distributed by MLS GRID
- $325,9003 bd3 ba1.7k sqft146 Tanner Cir, Shelbyville, TN 37160New ConstructionMLS ID #3241984, Marie Velasquez C2EX, ABR®, PSA, AHWD®. RealTracs MLS as distributed by MLS GRID
- $335,0003 bd3 ba1.6k sqft319 Winners Cir, Shelbyville, TN 37160For SaleMLS ID #3311679, Karter McCoy. RealTracs MLS as distributed by MLS GRID
- $279,9003 bd2 ba1.4k sqft203 Martha St, Shelbyville, TN 37160For SaleMLS ID #3256388, Adam Petrig. RealTracs MLS as distributed by MLS GRID
- $304,9004 bd3 ba2k sqft967 Horse Mountain Rd #4-C, Shelbyville, TN 37160For SaleMLS ID #3229996, DARIN E. HASTY. RealTracs MLS as distributed by MLS GRID
- $385,0003 bd2 ba1.6k sqft512 Shadow Dr, Shelbyville, TN 37160For SaleMLS ID #3309037, Gary Ashton. RealTracs MLS as distributed by MLS GRID
- $389,9003 bd3 ba1.7k sqft202 Lee Ln, Shelbyville, TN 37160For SaleMLS ID #3256568, TROY STACY. RealTracs MLS as distributed by MLS GRID
- $329,0003 bd2 ba1.6k sqft1147 Mount Herman Rd, Shelbyville, TN 37160For SaleMLS ID #3245165, Jenna Gragg. RealTracs MLS as distributed by MLS GRID
- $339,9004 bd3 ba2.1k sqft104 Curbow Ct, Shelbyville, TN 37160For SaleMLS ID #3129607, Cindy Barnes. RealTracs MLS as distributed by MLS GRID
- from $320,9903 bd2 ba1.8k sqftVenture Plan, Idle Reserve, Shelbyville, TN 37160New ConstructionDream Finders Homes
