Welcome to this beautifully crafted new home in one of the city's newest subdivisions. Thoughtfully designed and built with quality in mind, this residence features granite counter tops, custom built cabinets, and a bright, open floor plan for both every day living and entertaining. Enjoy the outdoors on the covered front porch or the spacious back deck. Situated just minutes from all amenities the city has to offer. This home blends comfort, convenience, and modern style in one exceptional package. Home to include all kitchen appliances and blinds. HOA will be prepaid by seller for the first 5 years at current rate.
Active
$284,900
112 Demombreum Cir Lot 20, Shelbyville, TN 37160
3beds
1,423sqft
Single Family Residence, Residential
Built in 2025
-- sqft lot
$-- Zestimate®
$200/sqft
$20/mo HOA
What's special
Covered front porchBright open floor planSpacious back deckGranite counter topsCustom built cabinets
- 30 days
- 107
- 9
Zillow last checked:
Listing updated:
Listed by:
Lisa Curl 931-224-1071,
Better Homes & Gardens Real Estate Heritage Group 931-680-1680
Source: RealTracs MLS as distributed by MLS GRID,MLS#: 3311809
Facts & features
Interior
Bedrooms & bathrooms
- Bedrooms: 3
- Bathrooms: 2
- Full bathrooms: 2
- Main level bedrooms: 3
Bedroom 1
- Features: Full Bath
- Level: Full Bath
Kitchen
- Features: Eat-in Kitchen
- Level: Eat-in Kitchen
Living room
- Features: Great Room
- Level: Great Room
Heating
- Central, Electric
Cooling
- Central Air, Electric
Appliances
- Included: Electric Oven, Electric Range, Dishwasher, Microwave, Refrigerator
- Laundry: Electric Dryer Hookup, Washer Hookup
Features
- Ceiling Fan(s), High Speed Internet
- Flooring: Vinyl
- Basement: None
Interior area
- Total structure area: 1,423
- Total interior livable area: 1,423 sqft
- Finished area above ground: 1,423
Property
Features
- Levels: One
- Stories: 1
- Patio & porch: Porch, Covered, Deck
Lot
- Features: Cleared
- Topography: Cleared
Details
- Special conditions: Standard
Construction
Type & style
- Home type: SingleFamily
- Property subtype: Single Family Residence, Residential
Materials
- Vinyl Siding
- Roof: Shingle
Condition
- New construction: Yes
- Year built: 2025
Utilities & green energy
- Sewer: Public Sewer
- Water: Public
- Utilities for property: Electricity Available, Water Available, Cable Connected
Community & HOA
Community
- Security: Smoke Detector(s)
- Subdivision: The Willows
HOA
- Has HOA: Yes
- Amenities included: Sidewalks
- Services included: Maintenance Grounds
- HOA fee: $20 monthly
Location
- Region: Shelbyville
Financial & listing details
- Price per square foot: $200/sqft
- Annual tax amount: $1
- Date on market: 7/29/2026
- Electric utility on property: Yes
Estimated market value
Not available
Estimated sales range
Not available
Not available
Price history
| Date | Event | Price |
|---|---|---|
| 7/29/2026 | Listed for sale | $284,900-3.4%$200/sqft |
Source:  RealTracs MLS as distributed by MLS GRID #3311809 Report a problem RealTracs MLS as distributed by MLS GRID #3311809 Report a problem | ||
| 7/23/2026 | Listing removed | $294,900$207/sqft |
Source: RealTracs MLS as distributed by MLS GRID #3049204 Report a problem | ||
| 6/15/2026 | Price change | $294,900-1.7%$207/sqft |
Source: RealTracs MLS as distributed by MLS GRID #3049204 Report a problem | ||
| 3/30/2026 | Listed for sale | $299,900$211/sqft |
Source: RealTracs MLS as distributed by MLS GRID #3049204 Report a problem | ||
| 12/9/2025 | Contingent | $299,900$211/sqft |
Source: RealTracs MLS as distributed by MLS GRID #3049204 Report a problem | ||
| 11/20/2025 | Listed for sale | $299,900$211/sqft |
Source: RealTracs MLS as distributed by MLS GRID #3049204 Report a problem | ||
Public tax history
Tax history is unavailable.
Monthly payment
Est. payment
Payment breakdown
Explore the cost of this home by adjusting the details. Changes won't be saved.Climate risks
Neighborhood: 37160
Nearby schools
Schools provided by the listing agent
- Elementary: East Side Elementary
- Middle: Harris Middle School
- High: Shelbyville Central High School
Source: RealTracs MLS as distributed by MLS GRID. This data may not be complete. We recommend contacting the local school district to confirm school assignments for this home.
- $207,9003 bd1 ba1.2k sqft339 Dover St, Shelbyville, TN 37160Off Market
- $284,9003 bd2 ba1.4k sqft109 Demombreum Cir LOT 38, Shelbyville, TN 37160New Construction

- $284,9003 bd2 ba1.4k sqft110 Demonbreum Cir LOT 21, Shelbyville, TN 37160New Construction

- $284,9003 bd2 ba1.4k sqft100 Demombreum Cir LOT 24, Shelbyville, TN 37160New Construction
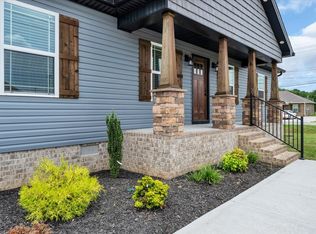
Similar homes
- $284,9003 bd2 ba1.4k sqft109 Demombreum Cir Lot 38, Shelbyville, TN 37160New Construction
 MLS ID #3311807, Lisa Curl. RealTracs MLS as distributed by MLS GRID
 - $284,9003 bd2 ba1.4k sqft108 Demombreum Cir Lot 22, Shelbyville, TN 37160New Construction
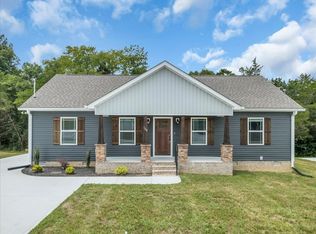 MLS ID #3311805, Lisa Curl. RealTracs MLS as distributed by MLS GRID
 - $284,9003 bd2 ba1.4k sqft100 Demombreum Cir Lot 24, Shelbyville, TN 37160New ConstructionMLS ID #3311804, Lisa Curl. RealTracs MLS as distributed by MLS GRID
- $284,9003 bd2 ba1.4k sqft106 Demonbreum Cir Lot 23, Shelbyville, TN 37160New Construction
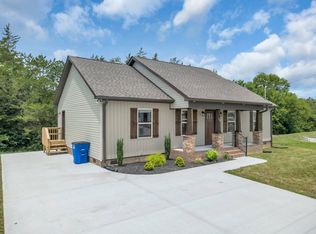 MLS ID #3314562, Andrew Curl. RealTracs MLS as distributed by MLS GRID
 - $284,9003 bd2 ba1.4k sqft111 Demonbreum Cir Lot 37, Shelbyville, TN 37160New ConstructionMLS ID #3314563, Andrew Curl. RealTracs MLS as distributed by MLS GRID
- $284,9003 bd2 ba1.4k sqft110 Demonbreum Cir Lot 21, Shelbyville, TN 37160New ConstructionMLS ID #3314564, Andrew Curl. RealTracs MLS as distributed by MLS GRID
- $284,9003 bd2 ba1.4k sqft107 Demonbreum Cir Lot 39, Shelbyville, TN 37160New ConstructionMLS ID #3314561, Andrew Curl. RealTracs MLS as distributed by MLS GRID
- $320,0003 bd2 ba1.3k sqft118 Blue Grass Dr, Shelbyville, TN 37160For SaleMLS ID #3302501, Jacquelyn Scott. RealTracs MLS as distributed by MLS GRID
- $314,9003 bd3 ba1.4k sqft100 Chevelle Ct, Shelbyville, TN 37160For SaleMLS ID #3287539, Aliyah Loyd. RealTracs MLS as distributed by MLS GRID
- $314,9003 bd3 ba1.9k sqft409 Tines Dr, Shelbyville, TN 37160For SaleMLS ID #3145695, Chris M. Smith. RealTracs MLS as distributed by MLS GRID
- $260,0003 bd1 ba1.3k sqft117 Whiteside St, Shelbyville, TN 37160For SaleMLS ID #3279137, Tara Boyce. RealTracs MLS as distributed by MLS GRID
- $325,0003 bd2 ba1.7k sqft110 Daughters Ct, Shelbyville, TN 37160For SaleMLS ID #3320330, Karyn Lee. RealTracs MLS as distributed by MLS GRID
- $279,9003 bd2 ba1.4k sqft203 Martha St, Shelbyville, TN 37160For SaleMLS ID #3256388, Adam Petrig. RealTracs MLS as distributed by MLS GRID
- $320,9003 bd3 ba1.7k sqft146 Tanner Cir, Shelbyville, TN 37160New ConstructionMLS ID #3241984, Marie Velasquez C2EX, ABR®, PSA, AHWD®. RealTracs MLS as distributed by MLS GRID
- $305,9003 bd2 ba1.5k sqft337 Bethany Ln, Shelbyville, TN 37160New ConstructionMLS ID #3213607, Jeff Hurst. RealTracs MLS as distributed by MLS GRID
- $389,0003 bd3 ba1.7k sqft202 Durum St, Shelbyville, TN 37160For SaleMLS ID #3333766, Camille Bell. RealTracs MLS as distributed by MLS GRID
- $345,0003 bd3 ba1.8k sqft319 Durum St, Shelbyville, TN 37160For SaleMLS ID #3314903, Christina (Chris) Diestelow. RealTracs MLS as distributed by MLS GRID
- $299,9003 bd3 ba1.9k sqft161 Townsend Cir, Shelbyville, TN 37160For SaleMLS ID #3247302, Karla Frieson. RealTracs MLS as distributed by MLS GRID
- $335,0003 bd3 ba1.6k sqft319 Winners Cir, Shelbyville, TN 37160For SaleMLS ID #3311679, Karter McCoy. RealTracs MLS as distributed by MLS GRID
