1% Preferred Lender Credit Available! Why wait months for new construction when you can move right into a home that's already been thoughtfully upgraded? This beautifully maintained 3-bedroom, 2.5-bath home with a versatile bonus room that can easily serve as a fourth bedroom offers the best of both worlds—a like-new home with upgrades already completed and move-in-ready convenience.
Step inside to bright, open living spaces featuring 9-foot ceilings, additional windows, and abundant natural light. Unlike many new construction homes, this one already includes fresh professional paint throughout (including the garage), updated light fixtures, a custom staircase railing, an upgraded half bath vanity, and additional linen closets for storage rarely found in similar homes.
The kitchen comes fully equipped with all major appliances—including the refrigerator—saving you the added expense after closing. The inviting living room features an electric fireplace, creating a warm and comfortable gathering space.
Outside, enjoy one of the home's standout features—an oversized patio perfect for entertaining, grilling, or relaxing. The low-maintenance backyard offers outdoor living without the constant upkeep.
Located just minutes from shopping, dining, and the charm of Bell Buckle, this home delivers the space, upgrades, and convenience today's buyers are looking for. Add in the 1% preferred lender credit, and you'll enjoy savings that make this home an even better value. Skip the construction delays and hidden upgrade costs—this home is ready for you today. Schedule your private showing!
Active
Price cut: $10K (5/27)
$359,900
326 Winners Cir, Shelbyville, TN 37160
3beds
2,272sqft
Single Family Residence, Residential
Built in 2024
-- sqft lot
$-- Zestimate®
$158/sqft
$27/mo HOA
What's special
Electric fireplaceCustom staircase railingBright open living spacesAbundant natural lightUpdated light fixturesUpgraded half bath vanityAdditional windows
- 130 days |
- 83 |
- 3 |
Zillow last checked:
Listing updated:
Listed by:
Amber Smith 931-455-3000,
Century 21 Coffee County Realty & Auction 931-455-3000
Source: RealTracs MLS as distributed by MLS GRID,MLS#: 3168315
Facts & features
Interior
Bedrooms & bathrooms
- Bedrooms: 3
- Bathrooms: 3
- Full bathrooms: 2
- 1/2 bathrooms: 1
Bedroom 1
- Area: 266 Square Feet
- Dimensions: 19x14
Bedroom 2
- Area: 110 Square Feet
- Dimensions: 10x11
Bedroom 3
- Area: 121 Square Feet
- Dimensions: 11x11
Den
- Area: 230 Square Feet
- Dimensions: 23x10
Dining room
- Area: 165 Square Feet
- Dimensions: 11x15
Kitchen
- Area: 224 Square Feet
- Dimensions: 16x14
Living room
- Area: 240 Square Feet
- Dimensions: 16x15
Heating
- Central
Cooling
- Central Air
Appliances
- Included: Electric Oven, Electric Range, Dishwasher, Disposal, Microwave, Refrigerator
Features
- Flooring: Laminate
- Basement: None
- Number of fireplaces: 1
- Fireplace features: Electric
Interior area
- Total structure area: 2,272
- Total interior livable area: 2,272 sqft
- Finished area above ground: 2,272
Video & virtual tour
Property
Parking
- Total spaces: 2
- Parking features: Garage Faces Front
- Attached garage spaces: 2
Features
- Levels: One
- Stories: 2
- Patio & porch: Patio, Covered, Porch
Details
- Parcel number: 069L B 02600 000
- Special conditions: Standard
Construction
Type & style
- Home type: SingleFamily
- Property subtype: Single Family Residence, Residential
Materials
- Brick, Vinyl Siding
- Roof: Shingle
Condition
- New construction: No
- Year built: 2024
Utilities & green energy
- Sewer: Public Sewer
- Water: Public
- Utilities for property: Water Available
Community & HOA
Community
- Subdivision: Global Manor Ph3
HOA
- Has HOA: Yes
- HOA fee: $325 annually
Location
- Region: Shelbyville
Financial & listing details
- Price per square foot: $158/sqft
- Tax assessed value: $300,400
- Annual tax amount: $2,858
- Date on market: 4/7/2026
Estimated market value
Not available
Estimated sales range
Not available
Not available
Price history
| Date | Event | Price |
|---|---|---|
| 5/27/2026 | Price change | $359,900-2.7%$158/sqft |
Source:  RealTracs MLS as distributed by MLS GRID #3168315 Report a problem RealTracs MLS as distributed by MLS GRID #3168315 Report a problem | ||
| 4/27/2026 | Price change | $369,900-1.3%$163/sqft |
Source: RealTracs MLS as distributed by MLS GRID #3168315 Report a problem | ||
| 4/7/2026 | Listed for sale | $374,900+3.9%$165/sqft |
Source: RealTracs MLS as distributed by MLS GRID #3168315 Report a problem | ||
| 4/25/2024 | Sold | $360,990$159/sqft |
Source: Public Record Report a problem | ||
Public tax history
| Year | Property taxes | Tax assessment |
|---|---|---|
| 2025 | $2,858 +32.2% | $75,100 +32.2% |
| 2024 | $2,161 +497.9% | $56,800 +497.9% |
| 2023 | $361 | $9,500 |
Find assessor info on the county website
Monthly payment
Est. payment
Payment breakdown
Explore the cost of this home by adjusting the details. Changes won't be saved.Climate risks
Neighborhood: 37160
Nearby schools
GreatSchools rating
- 8/10Cascade Elementary SchoolGrades: PK-5Distance: 5.1 mi
- 8/10Cascade Middle SchoolGrades: 6-8Distance: 5 mi
- 8/10Cascade High SchoolGrades: 9-12Distance: 5.6 mi
Schools provided by the listing agent
- Elementary: Cascade Elementary
- Middle: Cascade Middle School
- High: Shelbyville Central High School
Source: RealTracs MLS as distributed by MLS GRID. This data may not be complete. We recommend contacting the local school district to confirm school assignments for this home.
- $348,6754 bd3 ba1.9k sqft324 Winners Cir LOT 95, Shelbyville, TN 37160Sold

- $369,8994 bd3 ba2.5k sqft322 Winners Cir, Shelbyville, TN 37160For Sale

- $367,090-- bd2 ba2.6k sqft330 Winners Cir, Shelbyville, TN 37160Sold
- $308,7103 bd2 ba1.5k sqft327 Winners Cir, Shelbyville, TN 37160Sold
- $368,7404 bd3 ba2.5k sqft325 Winners Cir LOT 106, Shelbyville, TN 37160Sold
- $316,4153 bd2 ba1.5k sqft329 Winners Cir LOT 108, Shelbyville, TN 37160Sold
- $340,9153 bd3 ba1.9k sqft320 Winners Cir LOT 97, Shelbyville, TN 37160Sold
- $307,0003 bd3 ba1.6k sqft323 Winners Cir LOT 105, Shelbyville, TN 37160Sold
A local agent can set up tours, give advice and negotiate with sellers.
Similar homes
- $335,0003 bd3 ba1.6k sqft319 Winners Cir, Shelbyville, TN 37160For Sale

 MLS ID #3311679, Karter McCoy. RealTracs MLS as distributed by MLS GRID
 - $329,9003 bd3 ba1.8k sqft206 Triple Crown Ct, Shelbyville, TN 37160For Sale
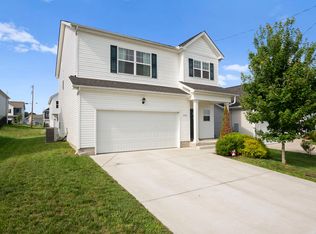 MLS ID #3270443, Jonathan Beverly, J. Beverly Team. RealTracs MLS as distributed by MLS GRID
 - $390,0003 bd3 ba1.7k sqft202 Durum St, Shelbyville, TN 37160For Sale
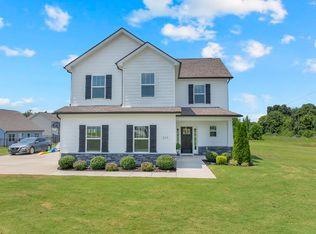 MLS ID #3333766, Camille Bell. RealTracs MLS as distributed by MLS GRID
 - $369,8994 bd3 ba2.5k sqft322 Winners Cir, Shelbyville, TN 37160For SaleMLS ID #3158661, Janelle Holst, CREN. RealTracs MLS as distributed by MLS GRID
- from $345,9903 bd3 ba2.4k sqftPrelude Plan, Idle Reserve, Shelbyville, TN 37160New ConstructionDream Finders Homes
- $330,9003 bd2 ba1.7k sqft110 Daughters Ct, Shelbyville, TN 37160For SaleMLS ID #3320330, Karyn Lee. RealTracs MLS as distributed by MLS GRID
- from $335,9903 bd3 ba2.2k sqftWayfare Plan, Idle Reserve, Shelbyville, TN 37160New ConstructionDream Finders Homes
- $345,0003 bd3 ba1.8k sqft319 Durum St, Shelbyville, TN 37160For SaleMLS ID #3314903, Christina (Chris) Diestelow. RealTracs MLS as distributed by MLS GRID
- from $320,9903 bd2 ba1.8k sqftVenture Plan, Idle Reserve, Shelbyville, TN 37160New ConstructionDream Finders Homes
- $320,0003 bd2 ba1.7k sqft119 Annas Way, Shelbyville, TN 37160For SaleMLS ID #3301972, Christine Lanford Kruse. RealTracs MLS as distributed by MLS GRID
- $299,9003 bd3 ba1.9k sqft161 Townsend Cir, Shelbyville, TN 37160For SaleMLS ID #3247302, Karla Frieson. RealTracs MLS as distributed by MLS GRID
- $304,9004 bd3 ba2k sqft967 Horse Mountain Rd #4-C, Shelbyville, TN 37160For SaleMLS ID #3229996, DARIN E. HASTY. RealTracs MLS as distributed by MLS GRID
- $379,0003 bd3 ba1.5k sqft5443 Elkanah Ct, Christiana, TN 37037For SaleMLS ID #3304227, Isabel Pirela-Garcia. RealTracs MLS as distributed by MLS GRID
- $284,9003 bd2 ba1.4k sqft109 Demombreum Cir Lot 38, Shelbyville, TN 37160New ConstructionMLS ID #3311807, Lisa Curl. RealTracs MLS as distributed by MLS GRID
- $284,9003 bd2 ba1.4k sqft105 Demombreum Cir Lot 40, Shelbyville, TN 37160New ConstructionMLS ID #3311806, Lisa Curl. RealTracs MLS as distributed by MLS GRID
- $284,9003 bd2 ba1.4k sqft108 Demombreum Cir Lot 22, Shelbyville, TN 37160New ConstructionMLS ID #3311805, Lisa Curl. RealTracs MLS as distributed by MLS GRID
- $284,9003 bd2 ba1.4k sqft112 Demombreum Cir Lot 20, Shelbyville, TN 37160New ConstructionMLS ID #3311809, Lisa Curl. RealTracs MLS as distributed by MLS GRID
- $284,9003 bd2 ba1.4k sqft100 Demombreum Cir Lot 24, Shelbyville, TN 37160New ConstructionMLS ID #3311804, Lisa Curl. RealTracs MLS as distributed by MLS GRID
- $284,9003 bd2 ba1.4k sqft110 Demonbreum Cir Lot 21, Shelbyville, TN 37160New ConstructionMLS ID #3314564, Andrew Curl. RealTracs MLS as distributed by MLS GRID
- $284,9003 bd2 ba1.4k sqft107 Demonbreum Cir Lot 39, Shelbyville, TN 37160New ConstructionMLS ID #3314561, Andrew Curl. RealTracs MLS as distributed by MLS GRID
