***Close to Saddle Creek Golf Course and More***Newer home built in 2020, all on one level, tastefully designed and well built by Cheatham Construction in Marshall County. This single family home has been GENTLY lived in and once inside you will immediately see that the home looks almost like new. This home is situated on a corner lot and sports Smart LP siding with character accents of brick and stone and features a cozy covered front porch with columns. Newly cleaned and sealed concrete driveway. Once inside the cathedral ceilings make the living room feel so spacious and the lighted ceiling fan is a nice touch. Neutral paint tones are highlighted by modern recessed lighting and the LVP flooring is a great feature. The kitchen is off the living room and offers lots of shaker cabinets, beautiful granite countertops and a subway tile backsplash plus stainless steel appliances and room for your dining table. The backdoor exits onto a covered backporch and a white fenced in backyard with firepit perfect for keeping pets in and children safe. The bedrooms are a nicely sized and all feature lighted ceiling fans and recessed lighting. You will find the 2 bathrooms have modern tiled flooring and granite countertops and the master bath features a walk in tiled shower with half wall. Easy to show and move in READY!! Sellers have been commuting and found a home closer to work.***1197 finley Beech is close to Saddle Creek Golf Course, Appx 10 minutes to Henry Horton State Park and access to hiking trails, gold course, cabins and canoeing on the Duck River plus minutes to I65 and an easy commute north to Nashville or south to the Redstone Arsenal
Active
$339,999
1197 Finley Beech Rd, Lewisburg, TN 37091
3beds
1,612sqft
Single Family Residence, Residential
Built in 2020
10,018 Square Feet Lot
$-- Zestimate®
$211/sqft
$-- HOA
What's special
Stainless steel appliancesLvp flooringSubway tile backsplashLighted ceiling fanNeutral paint tonesBeautiful granite countertopsCorner lot
- 41 days
- 194
- 17
Zillow last checked:
Listing updated:
Listed by:
Tracy Minton 615-482-7721,
Spring Hill Realty 931-486-3222
Source: RealTracs MLS as distributed by MLS GRID,MLS#: 3544999
Facts & features
Interior
Bedrooms & bathrooms
- Bedrooms: 3
- Bathrooms: 2
- Full bathrooms: 2
- Main level bedrooms: 3
Bedroom 1
- Features: Suite
- Level: Suite
- Area: 195 Square Feet
- Dimensions: 13x15
Bedroom 2
- Area: 156 Square Feet
- Dimensions: 13x12
Bedroom 3
- Area: 120 Square Feet
- Dimensions: 12x10
Primary bathroom
- Features: Double Vanity
- Level: Double Vanity
Dining room
- Features: Combination
- Level: Combination
- Area: 120 Square Feet
- Dimensions: 12x10
Other
- Features: Other
- Level: Other
- Area: 56 Square Feet
- Dimensions: 7x8
Kitchen
- Features: Eat-in Kitchen
- Level: Eat-in Kitchen
- Area: 120 Square Feet
- Dimensions: 12x10
Living room
- Features: Great Room
- Level: Great Room
- Area: 300 Square Feet
- Dimensions: 20x15
Heating
- Central, Electric
Cooling
- Central Air, Electric
Appliances
- Included: Built-In Electric Oven, Cooktop
- Laundry: Electric Dryer Hookup, Washer Hookup
Features
- Air Filter, Ceiling Fan(s), High Ceilings, Open Floorplan, Smart Thermostat, Walk-In Closet(s), High Speed Internet
- Flooring: Luxury Vinyl
- Basement: Crawl Space
- Common walls with other units/homes: End Unit
Interior area
- Total structure area: 1,612
- Total interior livable area: 1,612 sqft
- Finished area above ground: 1,612
Property
Parking
- Total spaces: 8
- Parking features: Garage Door Opener, Garage Faces Front, Concrete
- Attached garage spaces: 2
- Uncovered spaces: 6
Features
- Levels: One
- Stories: 1
- Patio & porch: Deck, Covered, Porch
Lot
- Size: 10,018 Square Feet
- Dimensions: 57.86 x 123.37 IRR
- Features: Corner Lot, Level
- Topography: Corner Lot,Level
Details
- Parcel number: 064M A 00800 000
- Special conditions: Standard
- Other equipment: Air Purifier
Construction
Type & style
- Home type: SingleFamily
- Architectural style: Ranch
- Property subtype: Single Family Residence, Residential
- Attached to another structure: Yes
Materials
- Hardboard Siding, Other
- Roof: Shingle
Condition
- New construction: No
- Year built: 2020
Utilities & green energy
- Sewer: Public Sewer
- Water: Public
- Utilities for property: Electricity Available, Water Available
Community & HOA
Community
- Security: Smoke Detector(s)
- Subdivision: Cheatham Estates Sec 1
HOA
- Has HOA: No
Location
- Region: Lewisburg
Financial & listing details
- Price per square foot: $211/sqft
- Tax assessed value: $273,800
- Annual tax amount: $2,292
- Date on market: 9/12/2026
- Electric utility on property: Yes
Estimated market value
Not available
Estimated sales range
Not available
Not available
Price history
| Date | Event | Price |
|---|---|---|
| 9/12/2026 | Listed for sale | $339,999+51.1%$211/sqft |
Source:  RealTracs MLS as distributed by MLS GRID #3544999 Report a problem | ||
| 8/9/2026 | Listing removed | $1,750$1/sqft |
Source: Zillow Rentals Report a problem | ||
| 7/12/2026 | Listed for rent | $1,750+2.9%$1/sqft |
Source: Zillow Rentals Report a problem | ||
| 2/22/2026 | Listing removed | $1,700$1/sqft |
Source: Zillow Rentals Report a problem | ||
| 2/8/2026 | Listed for rent | $1,700$1/sqft |
Source: Zillow Rentals Report a problem | ||
| 9/5/2025 | Listing removed | $1,700$1/sqft |
Source: Zillow Rentals Report a problem | ||
| 8/12/2025 | Price change | $1,700-5.6%$1/sqft |
Source: Zillow Rentals Report a problem | ||
| 7/31/2025 | Listed for rent | $1,800$1/sqft |
Source: Zillow Rentals Report a problem | ||
| 7/10/2020 | Sold | $225,000$140/sqft |
Source: Public Record Report a problem | ||
Public tax history
| Year | Property taxes | Tax assessment |
|---|---|---|
| 2025 | $2,292 +9.9% | $68,450 +1.8% |
| 2024 | $2,087 | $67,225 |
| 2023 | $2,087 | $67,225 |
| 2022 | $2,087 +14.1% | $67,225 +71.1% |
| 2021 | $1,828 | $39,300 |
| 2020 | $1,828 +982.7% | $39,300 +948% |
| 2019 | $169 | $3,750 |
Find assessor info on the county website
Monthly payment
Est. payment
Payment breakdown
Explore the cost of this home by adjusting the details. Changes won't be saved.Climate risks
Neighborhood: 37091
Nearby schools
Schools provided by the listing agent
- Elementary: Marshall-Oak Grove-Westhills ELem.
- Middle: Lewisburg Middle School
- High: Marshall Co High School
Source: RealTracs MLS as distributed by MLS GRID. This data may not be complete. We recommend contacting the local school district to confirm school assignments for this home.

Similar homes
- $309,9003 bd2 ba1.4k sqft236 Trey Dr, Lewisburg, TN 37091For Sale
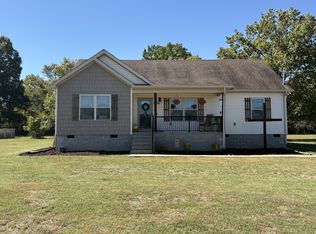
 MLS ID #3611895, Ryan Richardson. RealTracs MLS as distributed by MLS GRID
- $--3 bd2 ba1.7k sqft1260 Verona Caney Ave, Lewisburg, TN 37091Auction
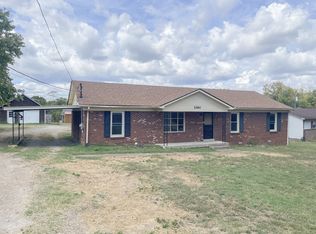 MLS ID #3612705, Chandler Vaught. RealTracs MLS as distributed by MLS GRID
- $269,9003 bd2 ba1.4k sqft304 Lexie Dr, Lewisburg, TN 37091For Sale
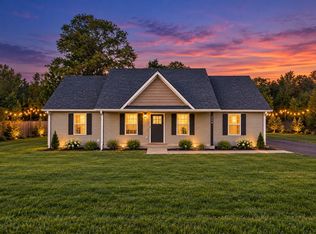 MLS ID #3598927, Josh Souder. RealTracs MLS as distributed by MLS GRID
- $324,9004 bd2 ba1.5k sqft1210 White Dr, Lewisburg, TN 37091For Sale
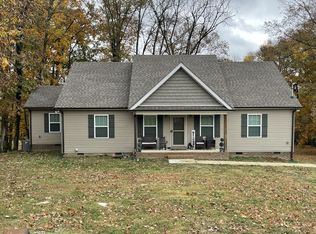 MLS ID #3117869, Telisha Acklin. RealTracs MLS as distributed by MLS GRID
- $365,0003 bd2 ba2.2k sqft864 Yell Rd, Lewisburg, TN 37091For SaleMLS ID #3546770, Billy Lanier. RealTracs MLS as distributed by MLS GRID
- $399,0003 bd2 ba1.6k sqft1798 Twin Caves Dr, Lewisburg, TN 37091New ConstructionMLS ID #3626137, Pam Ford. RealTracs MLS as distributed by MLS GRID
- $349,0003 bd4 ba2.1k sqft2011 Wild Cherry Dr, Lewisburg, TN 37091For SaleMLS ID #3221242, Karen Albright. RealTracs MLS as distributed by MLS GRID
- $375,0004 bd3 ba2.1k sqft760 Scenic Dr, Lewisburg, TN 37091For SaleMLS ID #3528872, Janet Gonzalez Leblanc. RealTracs MLS as distributed by MLS GRID
- $290,0003 bd2 ba1.4k sqft2041 Phillips St, Lewisburg, TN 37091For SaleMLS ID #3611481, Robert Stroede. RealTracs MLS as distributed by MLS GRID
- $368,0003 bd2 ba1.6k sqft2065 Collier Rd, Lewisburg, TN 37091For SaleMLS ID #3288299, Isaac Zimmerle. RealTracs MLS as distributed by MLS GRID
- $285,0003 bd2 ba1.3k sqft950 Fairlane Dr, Lewisburg, TN 37091For SaleMLS ID #3305243, Lisa Croteau. RealTracs MLS as distributed by MLS GRID
- $263,0003 bd2 ba1.1k sqft1115 Moreno Ln, Lewisburg, TN 37091For SaleMLS ID #3500830, Karen Albright. RealTracs MLS as distributed by MLS GRID
- $249,0003 bd2 ba1.2k sqft313 Pardo Dr, Lewisburg, TN 37091For SaleMLS ID #3513667, Vicki Cain. RealTracs MLS as distributed by MLS GRID
- $362,0003 bd2 ba1.4k sqft2114 Laws Hill Cir Lot 6, Lewisburg, TN 37091New ConstructionMLS ID #3611804, Isaac Zimmerle. RealTracs MLS as distributed by MLS GRID
- $299,9904 bd2 ba1.5k sqft1403 Belmont Way, Lewisburg, TN 37091New ConstructionRealTracs MLS as distributed by MLS GRID
- $200,0003 bd2 ba1.1k sqft1036 E Commerce St, Lewisburg, TN 37091For SaleMLS ID #3247690, Karen Albright. RealTracs MLS as distributed by MLS GRID
- $299,0004 bd3 ba2.4k sqft118 Boyette Ave, Lewisburg, TN 37091For SaleMLS ID #3072248, Vickie Bean - THE PREFERRED GROUP. RealTracs MLS as distributed by MLS GRID
- $228,0003 bd2 ba951 sqft1437 Silver Creek Rd, Lewisburg, TN 37091For SaleMLS ID #3593223, Karen Albright. RealTracs MLS as distributed by MLS GRID
- $259,9003 bd2 ba1.2k sqft195 Southview Dr, Lewisburg, TN 37091For SaleMLS ID #3526561, Jimmy Wilson. RealTracs MLS as distributed by MLS GRID
- $259,0003 bd2 ba1.2k sqft1655 Grace Ledford Rd, Lewisburg, TN 37091For SaleMLS ID #3319257, Rachel Caffey. RealTracs MLS as distributed by MLS GRID
