Preferred Lender incentives, please inquire. Welcome to 2134 Powell Lane in Lewisburg, Tennessee, a brand-new construction home offering the perfect blend of modern design, functional living space, and room to breathe on a beautiful 1.05-acre lot. This thoughtfully designed 3-bedroom, 2.5-bath home features approximately 1,974 square feet of living space and an impressive 3-car garage, providing plenty of room for vehicles, storage, hobbies, or a workshop. The open-concept main level is designed for everyday living and entertaining, with a spacious kitchen overlooking the living area and creating the perfect gathering space for family and friends. The primary suite is conveniently located on the main floor, offering privacy and easy accessibility. Also downstairs, you'll find a versatile dining room/flex space that can easily serve as a home office, formal dining area, playroom, or additional living space to fit your lifestyle. Upstairs features two generously sized bedrooms, a full bathroom, and a massive loft/playroom area that provides endless possibilities for a media room, game room, homeschool space, home gym, or second living area. Situated on a scenic 1-acre homesite, this property offers the peace and privacy of country living while still providing convenient access to Lewisburg, Columbia, and surrounding Middle Tennessee communities. If you're looking for a new construction home with a 3-car garage, main-level primary suite, flexible living spaces, and room to spread out, 2134 Powell Lane is a must-see.
Active
$479,999
2134 Powell Ln, Lewisburg, TN 37091
3beds
1,954sqft
:
Get pre-qualified$2,782/mo
Single Family Residence, Residential
Built in 2026
1.05 Acres Lot
$-- Zestimate®
$246/sqft
$-- HOA
What's special
Open-concept main level
- 45 days |
- 265 |
- 12 |
Zillow last checked:
Listing updated:
Listed by:
Khristian Schlemmer 615-427-5672,
First Class Real Estate 615-427-5672
Source: RealTracs MLS as distributed by MLS GRID,MLS#: 3232547
Facts & features
Interior
Bedrooms & bathrooms
- Bedrooms: 3
- Bathrooms: 3
- Full bathrooms: 2
- 1/2 bathrooms: 1
- Main level bedrooms: 1
Bedroom 1
- Features: Suite
- Level: Suite
- Area: 195 Square Feet
- Dimensions: 15x13
Bedroom 2
- Features: Walk-In Closet(s)
- Level: Walk-In Closet(s)
- Area: 132 Square Feet
- Dimensions: 11x12
Bedroom 3
- Features: Walk-In Closet(s)
- Level: Walk-In Closet(s)
- Area: 132 Square Feet
- Dimensions: 11x12
Primary bathroom
- Features: Double Vanity
- Level: Double Vanity
Dining room
- Features: Separate
- Level: Separate
- Area: 100 Square Feet
- Dimensions: 10x10
Kitchen
- Area: 168 Square Feet
- Dimensions: 14x12
Living room
- Area: 224 Square Feet
- Dimensions: 14x16
Recreation room
- Features: Other
- Level: Other
- Area: 294 Square Feet
- Dimensions: 21x14
Heating
- Central
Cooling
- Central Air
Appliances
- Included: Range, Dishwasher, Disposal, Microwave, Stainless Steel Appliance(s)
- Laundry: Electric Dryer Hookup, Washer Hookup
Features
- Ceiling Fan(s), Extra Closets, Open Floorplan, Walk-In Closet(s), Kitchen Island
- Flooring: Carpet, Luxury Vinyl
- Basement: None
Interior area
- Total structure area: 1,954
- Total interior livable area: 1,954 sqft
- Finished area above ground: 1,954
Property
Parking
- Total spaces: 9
- Parking features: Attached, Driveway, Gravel
- Attached garage spaces: 3
- Uncovered spaces: 6
Features
- Levels: Two
- Stories: 2
- Patio & porch: Porch, Covered, Deck
Lot
- Size: 1.05 Acres
- Features: Level
- Topography: Level
Details
- Special conditions: Standard
Construction
Type & style
- Home type: SingleFamily
- Property subtype: Single Family Residence, Residential
Materials
- Vinyl Siding
- Roof: Asphalt
Condition
- New construction: Yes
- Year built: 2026
Utilities & green energy
- Sewer: Septic Tank
- Water: Public
- Utilities for property: Water Available
Community & HOA
Community
- Subdivision: Richter Estates
HOA
- Has HOA: No
Location
- Region: Lewisburg
Financial & listing details
- Price per square foot: $246/sqft
- Date on market: 6/8/2026
- Date available: 08/31/2026
Estimated market value
Not available
Estimated sales range
Not available
Not available
Price history
| Date | Event | Price |
|---|---|---|
| 6/8/2026 | Listed for sale | $479,999$246/sqft |
Source:  RealTracs MLS as distributed by MLS GRID #3232547 Report a problem RealTracs MLS as distributed by MLS GRID #3232547 Report a problem | ||
Public tax history
Tax history is unavailable.
Monthly payment
Est. payment
Payment breakdown
Explore the cost of this home by adjusting the details. Changes won't be saved.Climate risks
Neighborhood: 37091
Nearby schools
GreatSchools rating
- 5/10Chapel Hill Elementary SchoolGrades: PK-3Distance: 4.2 mi
- 7/10Forrest SchoolGrades: 7-12Distance: 4.7 mi
Schools provided by the listing agent
- Elementary: Chapel Hill Elementary
- Middle: Forrest School
- High: Marshall Co High School
Source: RealTracs MLS as distributed by MLS GRID. This data may not be complete. We recommend contacting the local school district to confirm school assignments for this home.
- $107,0001.29 Acres0 Powell Ln LOT 2, Lewisburg, TN 37091Sold

- $164,0002.35 Acres0 Powell Ln LOT 3, Lewisburg, TN 37091Sold

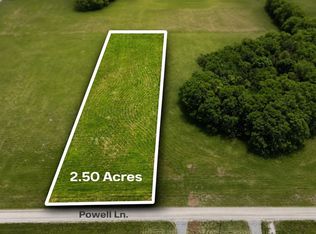
- $164,0002.5 Acres0 Powell Ln LOT 4, Lewisburg, TN 37091Sold
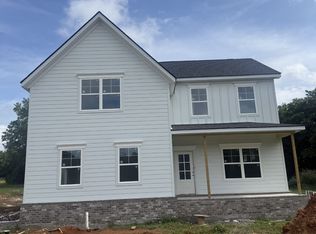
- $479,9903 bd3 ba2.1k sqft2124 Powell Ln LOT 2, Lewisburg, TN 37091New Construction
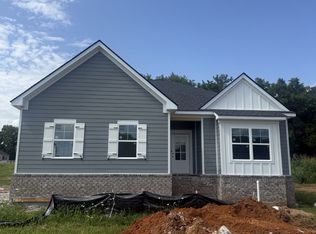
- $444,9903 bd2 ba1.6k sqft2120 Powell Ln LOT 1, Lewisburg, TN 37091New Construction
- $240,0007.15 Acres0 Powell Ln LOT 25, Lewisburg, TN 37091Sold
- $535,0003 bd2 ba2.1k sqft2108 Powell Ln, Lewisburg, TN 37091Sold
- $107,0001.03 Acres0 Powell Ln LOT 5, Lewisburg, TN 37091Sold
A local agent can set up tours, give advice and negotiate with sellers.
A local lender can help you make sure your offer is ready when you are.
Similar homes
- $479,9903 bd3 ba2.1k sqft2124 Powell Ln Lot 2, Lewisburg, TN 37091New Construction
 MLS ID #3223032, Tommy Davidson. RealTracs MLS as distributed by MLS GRID
 - $444,9903 bd2 ba1.6k sqft2120 Powell Ln Lot 1, Lewisburg, TN 37091New Construction
 MLS ID #3223018, Tommy Davidson. RealTracs MLS as distributed by MLS GRID
 - $478,0003 bd3 ba2.8k sqft2105 Laws Hill Cres, Lewisburg, TN 37091New Construction
 MLS ID #2807801, Isaac Zimmerle. RealTracs MLS as distributed by MLS GRID
 - $--4 bd3 ba2k sqft1035 Fox Ln, Lewisburg, TN 37091Auction
 MLS ID #3221266, Ross Tate. RealTracs MLS as distributed by MLS GRID
 - $449,0003 bd2 ba1.6k sqft1798 Twin Caves Dr, Lewisburg, TN 37091New ConstructionMLS ID #3246848, Pam Ford. RealTracs MLS as distributed by MLS GRID
- $448,0003 bd3 ba2.7k sqft2055 Collier Rd, Lewisburg, TN 37091For SaleMLS ID #3288102, Isaac Zimmerle. RealTracs MLS as distributed by MLS GRID
- $489,9003 bd3 ba2.3k sqft123 Crestview Dr Lot 33, Lewisburg, TN 37091New ConstructionMLS ID #3144038, Lee Anne Coble. RealTracs MLS as distributed by MLS GRID
- $415,0003 bd3 ba1.8k sqft2312 Forrest Fields Dr, Chapel Hill, TN 37034For SaleMLS ID #3246529, Casey Baird. RealTracs MLS as distributed by MLS GRID
- $489,0003 bd3 ba2.5k sqft282 Wheel Rd, Shelbyville, TN 37160For SaleMLS ID #3233519, Isaac Zimmerle. RealTracs MLS as distributed by MLS GRID
- $368,0003 bd2 ba1.6k sqft2065 Collier Rd, Lewisburg, TN 37091For SaleMLS ID #3288299, Isaac Zimmerle. RealTracs MLS as distributed by MLS GRID
- $358,0003 bd2 ba1.5k sqft2075 Collier Rd, Lewisburg, TN 37091For SaleMLS ID #3288093, Isaac Zimmerle. RealTracs MLS as distributed by MLS GRID
- $479,9004 bd2 ba1.8k sqft292 Gregory Mill Rd Lot 5, Shelbyville, TN 37160New ConstructionMLS ID #3231664, Alex Mitchell. RealTracs MLS as distributed by MLS GRID
- $368,0003 bd2 ba1.6k sqft3875 Rivy Way, Lewisburg, TN 37091New ConstructionMLS ID #3156262, Isaac Zimmerle. RealTracs MLS as distributed by MLS GRID
- $443,9002 bd2 ba1.6k sqft784 Halls Mill Rd Lot 2B, Shelbyville, TN 37160New ConstructionMLS ID #3230464, Jessica Smith. RealTracs MLS as distributed by MLS GRID
- $499,0004 bd4 ba2k sqft104 Carol Dr, Columbia, TN 38401For SaleMLS ID #3251742, Riya Patel. RealTracs MLS as distributed by MLS GRID
- $494,5004 bd3 ba2.1k sqft625 Eagle View Dr, Eagleville, TN 37060For SaleMLS ID #3223971, Jenna Flynn. RealTracs MLS as distributed by MLS GRID
- from $482,9903 bd3 ba2.2k sqftSylvan Plan, Pyles Station, Chapel Hill, TN 37034New ConstructionDream Finders Homes
- $529,9003 bd2 ba1.9k sqft2143 Sims Rd Lot 2, Shelbyville, TN 37160New ConstructionMLS ID #3247775, Pleasant England. RealTracs MLS as distributed by MLS GRID
- $319,0003 bd2 ba1.2k sqft2310 Forrest Fields Dr, Chapel Hill, TN 37034For SaleMLS ID #3169657, Jacquelyn Scott. RealTracs MLS as distributed by MLS GRID
- $424,9003 bd2 ba2.5k sqft126 Simmons Ln, Shelbyville, TN 37160For SaleMLS ID #3205230, Jessi White. RealTracs MLS as distributed by MLS GRID
