Welcome to this charming 4-bedroom, 2.5-bath home, nestled in a peaceful cul-de-sac, offering the perfect blend of privacy and convenience. Situated on a desirable lot with no one behind, you’ll enjoy a sense of seclusion. The heart of the home features an open-concept living and kitchen area, creating an inviting environment for both everyday living and entertaining. The kitchen boasts modern finishes, and ample storage, making it the perfect spot for cooking and gathering. Upstairs, all four bedrooms are located on the second floor. The primary suite is a true sanctuary, complete with a private en-suite bathroom for ultimate comfort and convenience. Primary Bath has both standing shower and a separate garden tub. Step outside to the inviting covered patio, ideal for enjoying the outdoors. Zoned for the highly regarded Eagleville Schools, offering excellent education options. This home is perfectly positioned with easy access to both Franklin and Murfreesboro, making it an ideal location for commuting, shopping, and dining. Don’t miss out on this wonderful opportunity to own a home in one of the area’s most sought-after locations!
Active
Price cut: $500 (6/17)
$494,500
625 Eagle View Dr, Eagleville, TN 37060
4beds
2,138sqft
:
Get pre-qualified$2,927/mo
Single Family Residence, Residential
Built in 2018
10,018 Square Feet Lot
$-- Zestimate®
$231/sqft
$35/mo HOA
What's special
Peaceful cul-de-sacInviting covered patioAmple storagePrivate en-suite bathroomKitchen boasts modern finishes
- 56 days |
- 523 |
- 34 |
Likely to sell faster than
Zillow last checked:
Listing updated:
Listed by:
Jenna Flynn 615-685-1041,
Flynn Realty 615-685-1041
Source: RealTracs MLS as distributed by MLS GRID,MLS#: 3223971
Facts & features
Interior
Bedrooms & bathrooms
- Bedrooms: 4
- Bathrooms: 3
- Full bathrooms: 2
- 1/2 bathrooms: 1
Bedroom 1
- Features: Walk-In Closet(s)
- Level: Walk-In Closet(s)
- Area: 224 Square Feet
- Dimensions: 16x14
Bedroom 2
- Area: 121 Square Feet
- Dimensions: 11x11
Bedroom 3
- Area: 110 Square Feet
- Dimensions: 11x10
Bedroom 4
- Area: 260 Square Feet
- Dimensions: 20x13
Dining room
- Features: Formal
- Level: Formal
- Area: 168 Square Feet
- Dimensions: 14x12
Kitchen
- Area: 187 Square Feet
- Dimensions: 17x11
Living room
- Area: 280 Square Feet
- Dimensions: 20x14
Heating
- Central
Cooling
- Central Air
Appliances
- Included: Built-In Electric Range, Dishwasher
Features
- Air Filter, Ceiling Fan(s), Extra Closets
- Flooring: Carpet, Wood, Tile
- Basement: None
- Number of fireplaces: 1
- Fireplace features: Gas
Interior area
- Total structure area: 2,138
- Total interior livable area: 2,138 sqft
- Finished area above ground: 2,138
Property
Parking
- Total spaces: 4
- Parking features: Attached, Driveway
- Attached garage spaces: 2
- Uncovered spaces: 2
Features
- Levels: Two
- Stories: 2
- Patio & porch: Porch, Covered
Lot
- Size: 10,018 Square Feet
Details
- Parcel number: 144J C 01300 R0117250
- Special conditions: Standard
- Other equipment: Air Purifier
Construction
Type & style
- Home type: SingleFamily
- Property subtype: Single Family Residence, Residential
Materials
- Brick
Condition
- New construction: No
- Year built: 2018
Utilities & green energy
- Sewer: STEP System
- Water: Public
- Utilities for property: Water Available
Community & HOA
Community
- Security: Carbon Monoxide Detector(s), Fire Alarm, Smoke Detector(s)
- Subdivision: Eagle View Ph 1
HOA
- Has HOA: Yes
- Amenities included: Trail(s)
- HOA fee: $35 monthly
- Second HOA fee: $250 one time
Location
- Region: Eagleville
Financial & listing details
- Price per square foot: $231/sqft
- Tax assessed value: $398,900
- Annual tax amount: $2,275
- Date on market: 5/28/2026
Estimated market value
Not available
Estimated sales range
Not available
Not available
Price history
| Date | Event | Price |
|---|---|---|
| 6/17/2026 | Price change | $494,500-0.1%$231/sqft |
Source:  RealTracs MLS as distributed by MLS GRID #3223971 Report a problem RealTracs MLS as distributed by MLS GRID #3223971 Report a problem | ||
| 5/28/2026 | Listed for sale | $495,000+1%$232/sqft |
Source: RealTracs MLS as distributed by MLS GRID #3223971 Report a problem | ||
| 6/26/2025 | Sold | $490,000-2%$229/sqft |
Source: RealTracs MLS as distributed by MLS GRID #2812690 Report a problem | ||
| 6/2/2025 | Pending sale | $499,900$234/sqft |
Source: RealTracs MLS as distributed by MLS GRID #2812690 Report a problem | ||
| 5/5/2025 | Price change | $499,900-2%$234/sqft |
Source: RealTracs MLS as distributed by MLS GRID #2812690 Report a problem | ||
| 4/28/2025 | Price change | $510,000-1.9%$239/sqft |
Source: RealTracs MLS as distributed by MLS GRID #2812690 Report a problem | ||
| 4/17/2025 | Price change | $519,999-1.9%$243/sqft |
Source: RealTracs MLS as distributed by MLS GRID #2812690 Report a problem | ||
| 4/6/2025 | Listed for sale | $529,999+77.3%$248/sqft |
Source: RealTracs MLS as distributed by MLS GRID #2812690 Report a problem | ||
| 11/27/2018 | Sold | $298,900$140/sqft |
Source: Public Record Report a problem | ||
Public tax history
| Year | Property taxes | Tax assessment |
|---|---|---|
| 2025 | $2,275 | $99,725 |
| 2024 | $2,275 | $99,725 +3% |
| 2023 | $2,275 +16.2% | $96,850 |
| 2022 | $1,958 -3.7% | $96,850 +32.3% |
| 2021 | $2,033 | $73,225 |
| 2020 | $2,033 | $73,225 |
| 2019 | -- | $73,225 |
Find assessor info on the county website
Monthly payment
Est. payment
Payment breakdown
Explore the cost of this home by adjusting the details. Changes won't be saved.Climate risks
Neighborhood: 37060
Nearby schools
GreatSchools rating
- 8/10Eagleville SchoolGrades: PK-12Distance: 0.3 mi
Schools provided by the listing agent
- Elementary: Eagleville School
- Middle: Eagleville School
- High: Eagleville School
Source: RealTracs MLS as distributed by MLS GRID. This data may not be complete. We recommend contacting the local school district to confirm school assignments for this home.
- $587,600-- bd-- ba2.2k sqft621 Eagle View Dr, Eagleville, TN 37060Off Market
- $---- bd-- ba-- sqft621 Eagleview Dr, Eagleville, TN 37060Off Market
- $572,4003 bd3 ba2.2k sqft621 Eagle View, Eagleville, TN 37060Off Market
- $588,1004 bd3 ba2.4k sqft624 Eagle View Dr, Eagleville, TN 37060Off Market
- $---- bd-- ba-- sqft624 Eagleview Dr, Eagleville, TN 37060Off Market
- $587,4004 bd3 ba2.4k sqft620 Eagleview Dr.- #11, Eagleville, TN 37060Off Market
- $605,000-- bd-- ba2.4k sqft617 Eagle View Dr, Eagleville, TN 37060Off Market
- $545,1004 bd3 ba2.4k sqft617 Eagle View Dr #15, Eagleville, TN 37060Off Market
A local agent can set up tours, give advice and negotiate with sellers.
Similar homes
- $489,0004 bd4 ba2.7k sqft2943 Kellner Dr, Murfreesboro, TN 37128For Sale
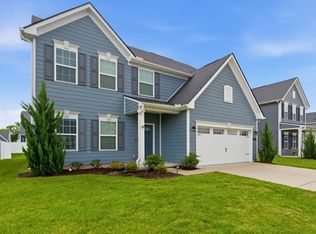
 MLS ID #3305275, Shivan Zubair. RealTracs MLS as distributed by MLS GRID
 - $514,9004 bd3 ba2.6k sqft1138 Starhurst Dr, Murfreesboro, TN 37128For Sale
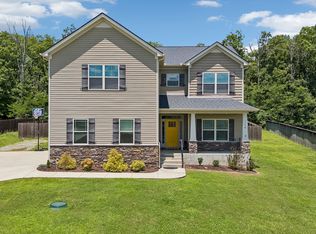 MLS ID #3230919, George W Weeks. RealTracs MLS as distributed by MLS GRID
 - $469,0003 bd3 ba2k sqft1766 Witt Way Dr, Spring Hill, TN 37174For Sale
 MLS ID #3302018, Jake Berisa. RealTracs MLS as distributed by MLS GRID
 - $474,0003 bd3 ba1.9k sqft1432 Bern Dr, Spring Hill, TN 37174For Sale
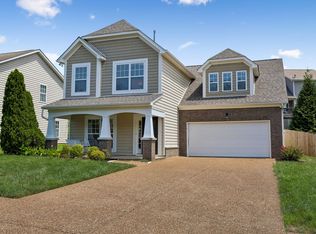 MLS ID #3301909, Kacy Ellis. RealTracs MLS as distributed by MLS GRID
 - $450,0004 bd2 ba1.7k sqft2515 Warners Ridge Dr, Chapel Hill, TN 37034For SaleMLS ID #3184919, Jamie Scott. RealTracs MLS as distributed by MLS GRID
- $485,0003 bd2 ba1.9k sqft5817 Napa Valley Dr, Smyrna, TN 37167For SaleMLS ID #3298495, Terra Morris. RealTracs MLS as distributed by MLS GRID
- $520,0004 bd3 ba2.3k sqft3005 Ping Ct, Spring Hill, TN 37174For SaleMLS ID #3231845, Kathey Darnell-Keen. RealTracs MLS as distributed by MLS GRID
- $489,0005 bd3 ba2.4k sqft3703 Rivermont Way, Rockvale, TN 37153For SaleMLS ID #3221853, George W Weeks. RealTracs MLS as distributed by MLS GRID
- $454,0004 bd3 ba2.1k sqft509 Skipping Stone Rd, Christiana, TN 37037For SaleMLS ID #3242355, Tammy Lane-Coleman, E-Pro. RealTracs MLS as distributed by MLS GRID
- $495,0004 bd3 ba2.2k sqft4022 Ella Cook Cir, Murfreesboro, TN 37129For SaleMLS ID #3267415, Arlo Nugent. RealTracs MLS as distributed by MLS GRID
- $460,0004 bd3 ba2.2k sqft3713 Sweetbriar Ave, Murfreesboro, TN 37128For SaleMLS ID #3211495, Brent Long. RealTracs MLS as distributed by MLS GRID
- $489,9993 bd3 ba2.4k sqft2628 Cason Ln, Murfreesboro, TN 37128For SaleMLS ID #3223507, Jason Sparrow, Broker, CRS, GRI, ePro. RealTracs MLS as distributed by MLS GRID
- $464,9004 bd3 ba2.4k sqft3085 Schoolside St, Murfreesboro, TN 37128For SaleMLS ID #3243389, Adam Helton. RealTracs MLS as distributed by MLS GRID
- $490,0004 bd3 ba2.6k sqft5002 Turquoise Ln, Murfreesboro, TN 37129For SaleMLS ID #3233576, Sandra Elias. RealTracs MLS as distributed by MLS GRID
- $475,0003 bd2 ba2.2k sqft1507 Halifax Dr, Spring Hill, TN 37174For SaleMLS ID #3229769, Derek Trainer | The Trainer Group. RealTracs MLS as distributed by MLS GRID
- $429,0003 bd3 ba2k sqft1310 Plano Ct, Murfreesboro, TN 37128For SaleMLS ID #3255920, Fady Athanasyous. RealTracs MLS as distributed by MLS GRID
- $414,5004 bd3 ba1.8k sqft212 Ralen Ave, Christiana, TN 37037For SaleMLS ID #3247795, Tristan Rockett. RealTracs MLS as distributed by MLS GRID
- $499,9004 bd3 ba2.1k sqft349 Moira Cir, Nolensville, TN 37135For SaleMLS ID #3182043, Tim Thompson. RealTracs MLS as distributed by MLS GRID
- $479,9004 bd3 ba2.2k sqft2192 Welltown Ln, Murfreesboro, TN 37128For SaleMLS ID #3233835, Justin Brown. RealTracs MLS as distributed by MLS GRID
- $530,0005 bd3 ba2k sqft1102 Achiever Cir, Spring Hill, TN 37174For SaleMLS ID #3246517, Dean Nelson. RealTracs MLS as distributed by MLS GRID
