Brand new Ole South homes on 1.1 acre lots in Marshall County, TN! Enjoy modern finishes, open layouts, and peaceful country living with plenty of space to spread out.
Active
$479,990
2124 Powell Ln Lot 2, Lewisburg, TN 37091
3beds
2,137sqft
:
Get pre-qualified$2,817/mo
Single Family Residence, Residential
Built in 2026
1.11 Acres Lot
$-- Zestimate®
$225/sqft
$-- HOA
What's special
Open layoutsModern finishes
- 58 days |
- 139 |
- 3 |
Zillow last checked:
Listing updated:
Listed by:
Tommy Davidson 615-895-7677,
John Jones Real Estate LLC 615-867-3020,
Josh C Letzler,
John Jones Real Estate LLC
Source: RealTracs MLS as distributed by MLS GRID,MLS#: 3223032
Facts & features
Interior
Bedrooms & bathrooms
- Bedrooms: 3
- Bathrooms: 3
- Full bathrooms: 2
- 1/2 bathrooms: 1
- Main level bedrooms: 1
Bedroom 1
- Features: Walk-In Closet(s)
- Level: Walk-In Closet(s)
- Area: 240 Square Feet
- Dimensions: 15x16
Bedroom 2
- Area: 150 Square Feet
- Dimensions: 15x10
Bedroom 3
- Area: 182 Square Feet
- Dimensions: 13x14
Primary bathroom
- Features: Double Vanity
- Level: Double Vanity
Dining room
- Features: Combination
- Level: Combination
- Area: 144 Square Feet
- Dimensions: 18x8
Kitchen
- Area: 252 Square Feet
- Dimensions: 18x14
Living room
- Features: Great Room
- Level: Great Room
- Area: 288 Square Feet
- Dimensions: 18x16
Recreation room
- Features: Second Floor
- Level: Second Floor
- Area: 224 Square Feet
- Dimensions: 14x16
Heating
- Central, Electric
Cooling
- Central Air, Electric
Appliances
- Included: Electric Oven, Cooktop, Electric Range, Dishwasher, Microwave, Refrigerator
- Laundry: Electric Dryer Hookup, Washer Hookup
Features
- Open Floorplan, Pantry, Walk-In Closet(s), Kitchen Island
- Flooring: Carpet, Laminate, Vinyl
- Basement: None
Interior area
- Total structure area: 2,137
- Total interior livable area: 2,137 sqft
- Finished area above ground: 2,137
Property
Parking
- Total spaces: 2
- Parking features: Garage Faces Front
- Attached garage spaces: 2
Features
- Levels: Two
- Stories: 2
- Patio & porch: Porch, Covered, Patio
Lot
- Size: 1.11 Acres
Details
- Special conditions: Standard
Construction
Type & style
- Home type: SingleFamily
- Property subtype: Single Family Residence, Residential
Materials
- Hardboard Siding, Brick, Vinyl Siding
Condition
- New construction: Yes
- Year built: 2026
Utilities & green energy
- Sewer: Septic Tank
- Water: Public
- Utilities for property: Electricity Available, Water Available
Community & HOA
Community
- Subdivision: Richter Estates
HOA
- Has HOA: No
Location
- Region: Lewisburg
Financial & listing details
- Price per square foot: $225/sqft
- Annual tax amount: $1
- Date on market: 5/27/2026
- Date available: 07/30/2026
- Electric utility on property: Yes
Estimated market value
Not available
Estimated sales range
Not available
Not available
Price history
| Date | Event | Price |
|---|---|---|
| 5/27/2026 | Listed for sale | $479,990$225/sqft |
Source:  RealTracs MLS as distributed by MLS GRID #3223032 Report a problem RealTracs MLS as distributed by MLS GRID #3223032 Report a problem | ||
Public tax history
Tax history is unavailable.
Monthly payment
Est. payment
Payment breakdown
Explore the cost of this home by adjusting the details. Changes won't be saved.Climate risks
Neighborhood: 37091
Nearby schools
GreatSchools rating
- 5/10Chapel Hill Elementary SchoolGrades: PK-3Distance: 4.3 mi
- 7/10Forrest SchoolGrades: 7-12Distance: 4.8 mi
Schools provided by the listing agent
- Elementary: Chapel Hill Elementary
- Middle: Chapel Hill (K-3)/Delk Henson (4-6)
- High: Forrest School
Source: RealTracs MLS as distributed by MLS GRID. This data may not be complete. We recommend contacting the local school district to confirm school assignments for this home.
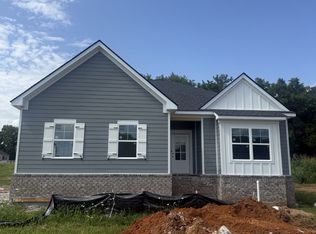
- $444,9903 bd2 ba1.6k sqft2120 Powell Ln LOT 1, Lewisburg, TN 37091New Construction
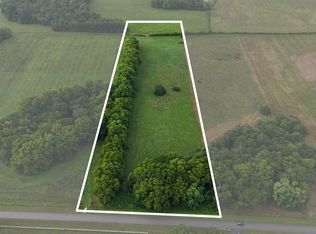
- $240,0007.15 Acres0 Powell Ln LOT 25, Lewisburg, TN 37091Sold
- $107,0001.03 Acres0 Powell Ln LOT 5, Lewisburg, TN 37091Sold

- $107,0001.29 Acres0 Powell Ln LOT 2, Lewisburg, TN 37091Sold

- $164,0002.35 Acres0 Powell Ln LOT 3, Lewisburg, TN 37091Sold
- $164,0002.5 Acres0 Powell Ln LOT 4, Lewisburg, TN 37091Sold
- $479,9993 bd3 ba1.9k sqft2134 Powell Ln, Lewisburg, TN 37091New Construction
- $535,0003 bd2 ba2.1k sqft2108 Powell Ln, Lewisburg, TN 37091Sold
A local agent can set up tours, give advice and negotiate with sellers.
A local lender can help you make sure your offer is ready when you are.
Similar homes
- $479,9993 bd3 ba1.9k sqft2134 Powell Ln, Lewisburg, TN 37091New Construction
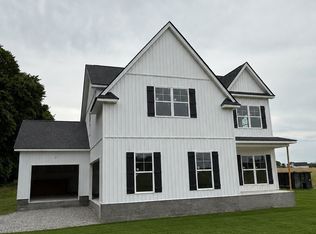
 MLS ID #3232547, Khristian Schlemmer. RealTracs MLS as distributed by MLS GRID
 - $489,9003 bd3 ba2.3k sqft123 Crestview Dr Lot 33, Lewisburg, TN 37091New Construction
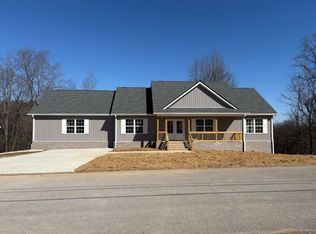 MLS ID #3144038, Lee Anne Coble. RealTracs MLS as distributed by MLS GRID
 - $489,9903 bd3 ba2k sqft1417 Charles Dr, Chapel Hill, TN 37034New Construction
 RealTracs MLS as distributed by MLS GRID
 - $415,0003 bd3 ba1.8k sqft2312 Forrest Fields Dr, Chapel Hill, TN 37034For Sale
 MLS ID #3246529, Casey Baird. RealTracs MLS as distributed by MLS GRID
 - $479,9004 bd2 ba1.8k sqft292 Gregory Mill Rd Lot 5, Shelbyville, TN 37160New ConstructionMLS ID #3231664, Alex Mitchell. RealTracs MLS as distributed by MLS GRID
- from $482,9903 bd3 ba2.2k sqftSylvan Plan, Pyles Station, Chapel Hill, TN 37034New ConstructionDream Finders Homes
- $499,9003 bd3 ba2.2k sqft2007 Sunflower Dr, Spring Hill, TN 37174For SaleMLS ID #3255508, Adrienne Arnett. RealTracs MLS as distributed by MLS GRID
- from $364,9904 bd3 ba2.1k sqftPrimrose Plan, Spring Valley Estates : Classic Collection, Lewisburg, TN 37091New ConstructionLennar Homes
- $475,0004 bd4 ba2.4k sqft1705 Merkel Rd, Columbia, TN 38401For SaleMLS ID #3172786, Alex Price. RealTracs MLS as distributed by MLS GRID
- $479,9904 bd2 ba2.1k sqft4023 Red Hawk Rd, Columbia, TN 38401New ConstructionRealTracs MLS as distributed by MLS GRID
- from $319,9903 bd2 ba1.6k sqftARIA Plan, Savannah Lakes, Lewisburg, TN 37091New ConstructionDR Horton
- $--3 bd2 ba1.3k sqft101 Chevelle Ct, Shelbyville, TN 37160AuctionAuction.com 2
- $525,0005 bd3 ba2.8k sqft201 Waltons Way, Spring Hill, TN 37174For SaleMLS ID #3256362, Andrea Moskal. RealTracs MLS as distributed by MLS GRID
- $505,0003 bd2 ba1.9k sqft104 Southwind Run, Spring Hill, TN 37174For SaleMLS ID #3247832, Brandon Burress. RealTracs MLS as distributed by MLS GRID
- from $492,9903 bd3 ba2.4k sqft2468 Elevation DEF Plan, Stoneridge Estates, Shelbyville, TN 37160New ConstructionOle South Properties
- $319,9003 bd2 ba1.6k sqft1748 Savannah Pass, Lewisburg, TN 37091New ConstructionRealTracs MLS as distributed by MLS GRID
- $474,9905 bd3 ba2.5k sqft4226 Henslowe Rd, Columbia, TN 38401New ConstructionRealTracs MLS as distributed by MLS GRID
- $474,9904 bd3 ba2.1k sqft4020 Red Hawk Rd, Columbia, TN 38401New ConstructionRealTracs MLS as distributed by MLS GRID
- $489,9904 bd3 ba2.3k sqft4019 Red Hawk Rd, Columbia, TN 38401New ConstructionRealTracs MLS as distributed by MLS GRID
- $259,9003 bd2 ba1.1k sqft1600 Larry Dospil Dr Lot 29, Lewisburg, TN 37091New ConstructionMLS ID #2991883, Rachel Lynn Perryman. RealTracs MLS as distributed by MLS GRID
