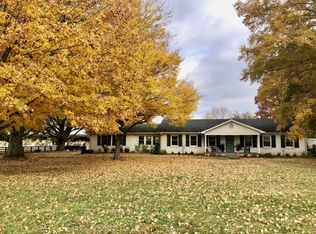
Beautiful setting with this 5 acres and square log home. With some floor covering and paint/touch-up, get ready to appreciate the surroundings and the functional floor plan. Larger than avg living room with a wood stove setup adds character and charm. Mature shade trees and fruit trees are visible from front an back covered porches. There are options for storage with a few different outbuilding choices. Enjoy cooking in the open kitchen or drive just down the street to The Fried Tater. This property is just minutes from Eagleville, Murfreesboro, backroads to Shelbyville, as well as pretty easy access to the Christiana/Hwy 269 area. Interior photos upon request.
Active
$599,900
11696 Mount Pleasant Rd, Rockvale, TN 37153
4beds
1,856sqft
Single Family Residence, Residential
Built in 1995
5.25 Acres Lot
$-- Zestimate®
$323/sqft
$-- HOA
What's special
Square log homeFruit treesMature shade treesFunctional floor planOpen kitchenWood stove setup
- 50 days
- 801
- 29
Zillow last checked:
Listing updated:
Listed by:
Darrell S. Huffman 615-566-0842,
Keller Williams Realty - Murfreesboro 615-895-8000
Source: RealTracs MLS as distributed by MLS GRID,MLS#: 3312513
Facts & features
Interior
Bedrooms & bathrooms
- Bedrooms: 4
- Bathrooms: 2
- Full bathrooms: 2
- Main level bedrooms: 4
Bedroom 1
- Features: Full Bath
- Level: Full Bath
- Area: 208 Square Feet
- Dimensions: 16x13
Bedroom 2
- Features: Walk-In Closet(s)
- Level: Walk-In Closet(s)
- Area: 160 Square Feet
- Dimensions: 16x10
Bedroom 3
- Area: 165 Square Feet
- Dimensions: 15x11
Bedroom 4
- Area: 165 Square Feet
- Dimensions: 15x11
Primary bathroom
- Features: Primary Bedroom
- Level: Primary Bedroom
Dining room
- Area: 144 Square Feet
- Dimensions: 12x12
Kitchen
- Features: Pantry
- Level: Pantry
- Area: 144 Square Feet
- Dimensions: 12x12
Living room
- Area: 480 Square Feet
- Dimensions: 24x20
Heating
- Central
Cooling
- Central Air
Appliances
- Included: Range
Features
- High Speed Internet
- Flooring: Carpet, Vinyl
- Basement: Crawl Space
- Fireplace features: Wood Burning
Interior area
- Total structure area: 1,856
- Total interior livable area: 1,856 sqft
- Finished area above ground: 1,856
Property
Parking
- Total spaces: 2
- Parking features: Detached
- Garage spaces: 2
Features
- Levels: One
- Stories: 1
- Patio & porch: Deck, Covered, Porch
Lot
- Size: 5.25 Acres
- Features: Level
- Topography: Level
Details
- Additional structures: Storage
- Parcel number: 161 01706 R0084072
- Special conditions: Standard
Construction
Type & style
- Home type: SingleFamily
- Architectural style: Log
- Property subtype: Single Family Residence, Residential
Materials
- Log
Condition
- New construction: No
- Year built: 1995
Utilities & green energy
- Sewer: Septic Tank
- Water: Private
- Utilities for property: Water Available
Community & HOA
Community
- Subdivision: S G Adcock Survey
HOA
- Has HOA: No
Location
- Region: Rockvale
Financial & listing details
- Price per square foot: $323/sqft
- Tax assessed value: $252,600
- Annual tax amount: $1,658
- Date on market: 8/6/2026
Estimated market value
Not available
Estimated sales range
Not available
Not available
Price history
| Date | Event | Price |
|---|---|---|
| 8/6/2026 | Listed for sale | $599,900+3770.3%$323/sqft |
Source:  RealTracs MLS as distributed by MLS GRID #3312513 Report a problem RealTracs MLS as distributed by MLS GRID #3312513 Report a problem | ||
| 4/12/1994 | Sold | $15,500$8/sqft |
Source: Agent Provided Report a problem | ||
Public tax history
| Year | Property taxes | Tax assessment |
|---|---|---|
| 2018 | $1,279 +17.2% | $63,150 +55.2% |
| 2017 | $1,091 | $40,700 |
| 2016 | $1,091 | $40,700 |
| 2015 | $1,091 | $40,700 -2.3% |
| 2013 | $1,091 +6.1% | $41,650 |
| 2012 | $1,029 +0.9% | $41,650 +0.7% |
| 2011 | $1,019 -1% | $41,350 -1% |
| 2010 | $1,029 +7.5% | $41,750 +6.4% |
| 2008 | $957 | $39,225 |
| 2007 | $957 -0.1% | $39,225 -0.1% |
| 2006 | $958 +6.5% | $39,275 +22.2% |
| 2005 | $900 | $32,149 |
| 2004 | $900 | $32,149 |
| 2002 | $900 | $32,149 -2.1% |
| 2001 | -- | $32,827 -73.2% |
| 2000 | -- | $122,354 |
Find assessor info on the county website
Monthly payment
Est. payment
Payment breakdown
Explore the cost of this home by adjusting the details. Changes won't be saved.Climate risks
Neighborhood: 37153
Nearby schools
Schools provided by the listing agent
- Elementary: Eagleville School
- Middle: Eagleville School
- High: Eagleville School
Source: RealTracs MLS as distributed by MLS GRID. This data may not be complete. We recommend contacting the local school district to confirm school assignments for this home.
- $539,800-- bd2 ba1.8k sqft11696 Mount Pleasant Rd, Rockvale, TN 37153Off Market
- $101,4003 bd2 ba1.4k sqft11700 Mount Pleasant Rd, Rockvale, TN 37153Off Market
- $410,000-- bd-- ba-- sqft11700 Mount Pleasant Rd, Rockvale, TN 37153Off Market
- $71,200-- bd2 ba1.3k sqft11690 Mount Pleasant Rd, Rockvale, TN 37153Off Market
Similar homes
- $599,9004 bd2 ba2.5k sqft1836 Rock Springs Midland Rd, Christiana, TN 37037For Sale
 MLS ID #3500850, Phil Hopewell. RealTracs MLS as distributed by MLS GRID
 - $539,9002 bd2 ba1.2k sqft9986 Taylor Rd, Rockvale, TN 37153For Sale
 MLS ID #3596154, Art Kelly. RealTracs MLS as distributed by MLS GRID
 - $699,9003 bd2 ba2.2k sqft223 Rich Rd, Unionville, TN 37180For Sale
 MLS ID #3526914, Amanda Seibers. RealTracs MLS as distributed by MLS GRID
 - $599,9004 bd3 ba2k sqft626 Murray Kittrell Rd, Readyville, TN 37149For Sale
 MLS ID #3547691, Ryan Drummond. RealTracs MLS as distributed by MLS GRID
 - $599,9004 bd3 ba2k sqft418 Jakes Ave, Murfreesboro, TN 37130For SaleMLS ID #3304763, Shawan Weathers. RealTracs MLS as distributed by MLS GRID
- $674,9994 bd4 ba2.6k sqft7770 Bridlewood Dr, Christiana, TN 37037For SaleMLS ID #3302305, Angela Knee. RealTracs MLS as distributed by MLS GRID
- $599,9003 bd3 ba2.6k sqft119 Macy Ct, Christiana, TN 37037For SaleMLS ID #3244135, J. J. Love. RealTracs MLS as distributed by MLS GRID
- $675,0003 bd2 ba2.1k sqft9949 Midland Rd, Bell Buckle, TN 37020For SaleMLS ID #3309156, Tanya Krantz. RealTracs MLS as distributed by MLS GRID
- $589,0002 bd2 ba2.4k sqft6889 Giles Hill Rd, College Grove, TN 37046For SaleMLS ID #3520202, Brent Thompson. RealTracs MLS as distributed by MLS GRID
- $449,9003 bd2 ba1.3k sqft329 Fazio Ct, Bell Buckle, TN 37020For SaleMLS ID #3528834, Timothy Churley. RealTracs MLS as distributed by MLS GRID
- $549,9003 bd4 ba2.7k sqft238 Peebles Dr, Smyrna, TN 37167For SaleMLS ID #3320138, Debbie Young. RealTracs MLS as distributed by MLS GRID
- $599,9003 bd2 ba1.8k sqft257 Whitaker Rd, Shelbyville, TN 37160For SaleMLS ID #3250479, Kim Wilson. RealTracs MLS as distributed by MLS GRID
- $650,0004 bd3 ba2.3k sqft2756 Glasscock Rd, Lewisburg, TN 37091For SaleMLS ID #3158460, R. E. Woodward, III. RealTracs MLS as distributed by MLS GRID
- $650,0002 bd1 ba1k sqft8473 Taliaferro Rd, Eagleville, TN 37060For SaleMLS ID #3531515, Scott Sawyer. RealTracs MLS as distributed by MLS GRID
- $369,9003 bd2 ba1.4k sqft204 Greenbrier Swamp Rd, Unionville, TN 37180For SaleMLS ID #3541436, Jama Francis. RealTracs MLS as distributed by MLS GRID
- $470,0003 bd2 ba2.2k sqft125 Ivanhoe Ct, Murfreesboro, TN 37127For SaleMLS ID #3322343, Karen Albright. RealTracs MLS as distributed by MLS GRID
- $455,0004 bd3 ba2.3k sqft2922 Dusenburg Dr, Christiana, TN 37037For SaleMLS ID #3592066, Misty Lindsey. RealTracs MLS as distributed by MLS GRID
- $495,0004 bd3 ba2.6k sqft1044 Laramie Ct, Murfreesboro, TN 37128For SaleMLS ID #3279161, Karen Albright. RealTracs MLS as distributed by MLS GRID
- $739,9003 bd3 ba2.4k sqft2489 Stewart Creek Rd, Murfreesboro, TN 37129For SaleMLS ID #3228676, Todd Daryl Hearn. RealTracs MLS as distributed by MLS GRID
- $779,9003 bd3 ba2.1k sqft2708 York Rd, Nolensville, TN 37135For SaleMLS ID #3594561, Kelly Helmlinger. RealTracs MLS as distributed by MLS GRID
