Nestled on two peaceful acres featuring a functional barn and an outbuilding, this welcoming 3-bedroom, 1-bath ranch-style home offers 1,516 square feet of comfortable living space. A charming front porch opens to fresh paint and new laminate flooring throughout, connecting a cozy living room to an eat-in kitchen with gray cabinetry, a dedicated dining room, and a converted garage acting as a versatile spacious den or flex space. While the property currently operates on well water—with a city water tap also available—and features a roof replaced in September 2025, buyers should note that the living room's electric fireplace does not convey, and the home currently lacks a permanent HVAC system, though a window AC was installed in July 2025. The other window unit is about 5 yrs old (in the dining room). Don't miss out on this opportunity - schedule your showing today!
Active
$325,000
233 Rucker Rd, Murfreesboro, TN 37127
3beds
1,516sqft
Single Family Residence, Residential
Built in 1960
2 Acres Lot
$-- Zestimate®
$214/sqft
$-- HOA
What's special
Functional barnCharming front porchFresh paintNew laminate flooring throughoutDedicated dining room
- 6 hours
- 158
- 12
Zillow last checked:
Listing updated:
Listed by:
Ahmad Swade 615-983-2730,
Mark Spain Real Estate 770-866-9000
Source: RealTracs MLS as distributed by MLS GRID,MLS#: 3630902
Facts & features
Interior
Bedrooms & bathrooms
- Bedrooms: 3
- Bathrooms: 1
- Full bathrooms: 1
- Main level bedrooms: 3
Heating
- None
Cooling
- Wall/Window Unit(s)
Appliances
- Included: Electric Oven, Electric Range
Features
- Flooring: Laminate, Tile
- Basement: Finished
- Common walls with other units/homes: End Unit
Interior area
- Total structure area: 1,516
- Total interior livable area: 1,516 sqft
- Finished area above ground: 1,516
Property
Parking
- Total spaces: 5
- Parking features: Driveway
- Uncovered spaces: 5
Features
- Levels: One
- Stories: 1
Lot
- Size: 2 Acres
Details
- Parcel number: 149005.00
- Special conditions: Standard
Construction
Type & style
- Home type: SingleFamily
- Property subtype: Single Family Residence, Residential
- Attached to another structure: Yes
Materials
- Wood Siding
Condition
- New construction: No
- Year built: 1960
Utilities & green energy
- Sewer: Septic Tank
- Water: Well
Community & HOA
Community
- Subdivision: None
HOA
- Has HOA: No
Location
- Region: Murfreesboro
Financial & listing details
- Price per square foot: $214/sqft
- Tax assessed value: $158,200
- Annual tax amount: $1,227
- Date on market: 11/5/2026
Estimated market value
Not available
Estimated sales range
Not available
Not available
Price history
| Date | Event | Price |
|---|---|---|
| 11/5/2026 | Listed for sale | $325,000-16.5%$214/sqft |
Source:  RealTracs MLS as distributed by MLS GRID #3630902 Report a problem | ||
| 8/19/2026 | Listing removed | $389,000$257/sqft |
Source: RealTracs MLS as distributed by MLS GRID #3176222 Report a problem | ||
| 4/15/2026 | Listed for sale | $389,000-13.4%$257/sqft |
Source: RealTracs MLS as distributed by MLS GRID #3176222 Report a problem | ||
| 2/25/2026 | Listing removed | $449,000$296/sqft |
Source: RealTracs MLS as distributed by MLS GRID #3001604 Report a problem | ||
| 11/5/2025 | Price change | $449,000-5.5%$296/sqft |
Source: RealTracs MLS as distributed by MLS GRID #3001604 Report a problem | ||
| 10/8/2025 | Price change | $475,000-1%$313/sqft |
Source: RealTracs MLS as distributed by MLS GRID #3001604 Report a problem | ||
| 9/25/2025 | Listed for sale | $480,000+220%$317/sqft |
Source: RealTracs MLS as distributed by MLS GRID #3001604 Report a problem | ||
| 11/30/2022 | Listing removed | -- |
Source: Owner Report a problem | ||
| 9/2/2022 | Price change | $150,000-14.3%$99/sqft |
Source: Owner Report a problem | ||
| 8/22/2022 | Listed for sale | $175,000$115/sqft |
Source: Owner Report a problem | ||
Public tax history
| Year | Property taxes | Tax assessment |
|---|---|---|
| 2018 | $830 +18.7% | $39,550 +51.5% |
| 2017 | $699 | $26,100 |
| 2016 | $699 | $26,100 |
| 2015 | $699 | $26,100 +4.3% |
| 2013 | $699 +13.1% | $25,025 |
| 2012 | $618 +0.2% | $25,025 |
| 2011 | $617 +0.8% | $25,025 +0.8% |
| 2010 | $612 +76% | $24,825 +74.2% |
| 2008 | $348 | $14,250 |
| 2007 | $348 | $14,250 |
| 2006 | $348 -4.6% | $14,250 +9.5% |
| 2005 | $365 -0.6% | $13,018 -0.6% |
| 2004 | $367 | $13,093 |
| 2002 | $367 | $13,093 |
| 2001 | -- | $13,093 -73.8% |
| 2000 | -- | $49,984 |
Find assessor info on the county website
Monthly payment
Est. payment
Payment breakdown
Explore the cost of this home by adjusting the details. Changes won't be saved.Climate risks
Neighborhood: 37127
Nearby schools
Schools provided by the listing agent
- Elementary: Plainview Elementary School
- Middle: Christiana Middle School
- High: Riverdale High School
Source: RealTracs MLS as distributed by MLS GRID. This data may not be complete. We recommend contacting the local school district to confirm school assignments for this home.

Similar homes
- $--4 bd2 ba1.8k sqft9202 Link Rd, Christiana, TN 37037Auction
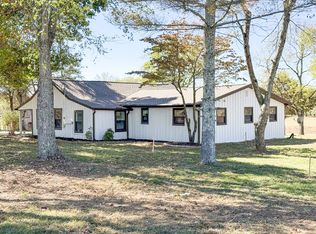
 MLS ID #3631775, Bob Bugg. RealTracs MLS as distributed by MLS GRID
- $364,9993 bd2 ba1.5k sqft3759 Snell Rd, Murfreesboro, TN 37127For Sale
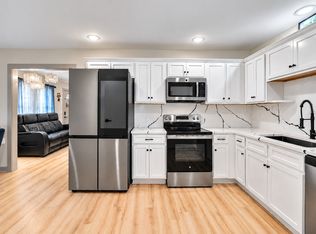 MLS ID #3615278, Gabriela Fletcher. RealTracs MLS as distributed by MLS GRID
- $366,0003 bd2 ba1.4k sqft512 Myers Parsons Way, Murfreesboro, TN 37127For Sale
 MLS ID #3531075, Shannan Maxwell. RealTracs MLS as distributed by MLS GRID
- $--3 bd2 ba1.3k sqft4408 Alpine Way, Murfreesboro, TN 37129Auction
 Xome
- $279,9003 bd1 ba1.2k sqft1814 Cypress Dr, Murfreesboro, TN 37130For SaleMLS ID #3630500, Erica Schleier. RealTracs MLS as distributed by MLS GRID
- $425,0003 bd2 ba1.7k sqft4920 Chesterfield Dr, Murfreesboro, TN 37127For SaleMLS ID #3603104, Casey Kriesky. RealTracs MLS as distributed by MLS GRID
- $--4 bd3 ba2k sqft318 Falcon Dr, Murfreesboro, TN 37130AuctionMLS ID #3627353, Vandy VanMeter. RealTracs MLS as distributed by MLS GRID
- $289,9002 bd3 ba1.5k sqft4106 Suntropic Ln, Murfreesboro, TN 37127For SaleMLS ID #3545627, Rodney Davis. RealTracs MLS as distributed by MLS GRID
- $445,0003 bd2 ba1.7k sqft343 Freedom Dr, Murfreesboro, TN 37127For SaleMLS ID #3611997, Tina L. South. RealTracs MLS as distributed by MLS GRID
- $359,9904 bd3 ba1.6k sqft5345 Compass Way, Christiana, TN 37037For SaleMLS ID #3592685, Ashley DeLoach. RealTracs MLS as distributed by MLS GRID
- $349,9003 bd2 ba1.3k sqft405 Long Creek Dr, Christiana, TN 37037For SaleMLS ID #3542459, Silvana Gotera Urdaneta. RealTracs MLS as distributed by MLS GRID
- $320,0003 bd2 ba1.2k sqft1914 Cypress Dr, Murfreesboro, TN 37130For SaleMLS ID #3529729, George W Weeks. RealTracs MLS as distributed by MLS GRID
- $400,0003 bd3 ba2k sqft518 Winthorne Ct, Murfreesboro, TN 37129For SaleMLS ID #3527877, Joseph Phinney. RealTracs MLS as distributed by MLS GRID
- $335,0003 bd2 ba1.3k sqft1255 Dellrose Dr, Bell Buckle, TN 37020For SaleMLS ID #3623252, April Denise Benson. RealTracs MLS as distributed by MLS GRID
- $--3 bd2 ba2.1k sqft14866 Versailles Rd, Rockvale, TN 37153AuctionMLS ID #3624036, Robert B. Todd. RealTracs MLS as distributed by MLS GRID
- $450,0003 bd3 ba2.2k sqft309 Drema Ct, Murfreesboro, TN 37127For SaleMLS ID #3527734, John Turner | Turner Victory Team. RealTracs MLS as distributed by MLS GRID
- $369,0003 bd3 ba1.5k sqft5443 Elkanah Ct, Christiana, TN 37037For SaleMLS ID #3623592, Isabel Pirela-Garcia. RealTracs MLS as distributed by MLS GRID
- $325,0003 bd2 ba1.7k sqft2310 Tinnell Ct, Murfreesboro, TN 37129For SaleMLS ID #3508128, Eric A. Boyd. RealTracs MLS as distributed by MLS GRID
- $278,0002 bd3 ba1.2k sqft324 Arapaho Dr, Murfreesboro, TN 37128For SaleMLS ID #3630931, Nikki Watts. RealTracs MLS as distributed by MLS GRID
