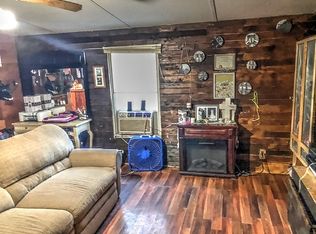
Unique property featuring two residences. The primary home is a site-built brick home constructed in 1990, complemented by a manufactured home on a permanent foundation built in 2008. The homes share a driveway and offer excellent potential for multigenerational living, extended family accommodations, or an income-producing opportunity. A rare setup with flexibility for a variety of living arrangements. New HVAC on brick home.
Active
Price cut: $20K (8/26)
$379,900
441 Hawthorne Hill Rd, Shelbyville, TN 37160
3beds
1,644sqft
Single Family Residence, Residential
Built in 1990
5.52 Acres Lot
$-- Zestimate®
$231/sqft
$-- HOA
What's special
- 64 days
- 693
- 39
Zillow last checked:
Listing updated:
Listed by:
Amanda Green 931-680-1680,
Better Homes & Gardens Real Estate Heritage Group 931-680-1680
Source: RealTracs MLS as distributed by MLS GRID,MLS#: 3232593
Facts & features
Interior
Bedrooms & bathrooms
- Bedrooms: 3
- Bathrooms: 2
- Full bathrooms: 2
- Main level bedrooms: 3
Bedroom 1
- Features: Full Bath
- Level: Full Bath
- Area: 220 Square Feet
- Dimensions: 11x20
Bedroom 2
- Area: 132 Square Feet
- Dimensions: 12x11
Bedroom 3
- Area: 132 Square Feet
- Dimensions: 12x11
Primary bathroom
- Features: Primary Bedroom
- Level: Primary Bedroom
Dining room
- Features: Combination
- Level: Combination
- Area: 120 Square Feet
- Dimensions: 10x12
Living room
- Features: Separate
- Level: Separate
- Area: 272 Square Feet
- Dimensions: 16x17
Recreation room
- Features: Main Level
- Level: Main Level
- Area: 240 Square Feet
- Dimensions: 12x20
Heating
- Central
Cooling
- Central Air
Appliances
- Included: Electric Oven, Cooktop, Dishwasher, Dryer, Refrigerator, Washer
- Laundry: Electric Dryer Hookup, Washer Hookup
Features
- Flooring: Carpet, Laminate
- Basement: Crawl Space
Interior area
- Total structure area: 1,644
- Total interior livable area: 1,644 sqft
- Finished area above ground: 1,644
Property
Parking
- Total spaces: 2
- Parking features: Attached, Detached, Driveway, Gravel
- Attached garage spaces: 1
- Carport spaces: 1
- Covered spaces: 2
- Has uncovered spaces: Yes
Features
- Levels: One
- Stories: 1
- Patio & porch: Patio, Covered, Porch
- Fencing: Chain Link
Lot
- Size: 5.52 Acres
- Dimensions: 240,450 sq. ft
- Features: Hilly, Private, Rolling Slope, Wooded
- Topography: Hilly,Private,Rolling Slope,Wooded
Details
- Additional structures: Barn(s), Storage
- Parcel number: 136 01301 000
- Special conditions: Standard
Construction
Type & style
- Home type: SingleFamily
- Property subtype: Single Family Residence, Residential
Materials
- Brick
- Roof: Metal
Condition
- New construction: No
- Year built: 1990
Utilities & green energy
- Sewer: Public Sewer
- Water: Private
- Utilities for property: Water Available
Community & HOA
HOA
- Has HOA: No
Location
- Region: Shelbyville
Financial & listing details
- Price per square foot: $231/sqft
- Tax assessed value: $194,900
- Annual tax amount: $1,199
- Date on market: 6/30/2026
Estimated market value
Not available
Estimated sales range
Not available
Not available
Price history
| Date | Event | Price |
|---|---|---|
| 8/26/2026 | Price change | $379,900-5%$231/sqft |
Source:  RealTracs MLS as distributed by MLS GRID #3232593 Report a problem RealTracs MLS as distributed by MLS GRID #3232593 Report a problem | ||
| 8/11/2026 | Price change | $399,900-8.1%$243/sqft |
Source: RealTracs MLS as distributed by MLS GRID #3232593 Report a problem | ||
| 6/30/2026 | Listed for sale | $435,000$265/sqft |
Source: RealTracs MLS as distributed by MLS GRID #3232593 Report a problem | ||
| 6/23/2026 | Contingent | $435,000$265/sqft |
Source: RealTracs MLS as distributed by MLS GRID #3232593 Report a problem | ||
| 6/15/2026 | Listed for sale | $435,000+6114.3%$265/sqft |
Source: RealTracs MLS as distributed by MLS GRID #3232593 Report a problem | ||
| 2/20/2009 | Sold | $7,000$4/sqft |
Source: Public Record Report a problem | ||
Public tax history
| Year | Property taxes | Tax assessment |
|---|---|---|
| 2025 | $1,133 | $48,725 |
| 2024 | $1,133 | $48,725 |
| 2023 | $1,133 | $48,725 |
| 2022 | $1,133 | $48,725 |
| 2021 | -- | $48,725 +52.7% |
| 2020 | $849 | $31,900 |
| 2019 | $849 +3.9% | $31,900 |
| 2018 | $817 0% | $31,900 |
| 2017 | $817 | $31,900 |
| 2016 | $817 +15.7% | $31,900 |
| 2015 | $706 | $31,900 +2.5% |
| 2014 | $706 | $31,113 |
| 2013 | $706 | $31,113 |
| 2012 | $706 | $31,113 |
| 2011 | $706 | $31,113 |
| 2010 | $706 +0.8% | $31,113 +0.8% |
| 2009 | $700 +2.1% | $30,856 +2.1% |
| 2008 | $686 | $30,209 |
| 2007 | $686 -17.6% | $30,209 -17.6% |
| 2006 | $832 -18.1% | $36,658 |
| 2005 | $1,015 +26.5% | $36,658 +13.7% |
| 2004 | $803 | $32,245 |
| 2002 | $803 | $32,245 |
| 2001 | -- | $32,245 -79.1% |
| 2000 | -- | $153,970 |
Find assessor info on the county website
Monthly payment
Est. payment
Payment breakdown
Explore the cost of this home by adjusting the details. Changes won't be saved.Climate risks
Neighborhood: 37160
Nearby schools
Schools provided by the listing agent
- Elementary: Liberty Elementary
- Middle: Liberty Elementary
- High: Shelbyville Central High School
Source: RealTracs MLS as distributed by MLS GRID. This data may not be complete. We recommend contacting the local school district to confirm school assignments for this home.
- $251,500-- bd2 ba2k sqft441 Hawthorne Rd, Shelbyville, TN 37160Off Market
- $36,000-- bd-- ba1k sqftHawthorne Hill Rd, Shelbyville, TN 37160Off Market
- $185,600-- bd1 ba1.1k sqft440 Hawthorne Hill Rd, Shelbyville, TN 37160Off Market
- $224,5003 bd2 ba1k sqft449 Hawthorne Hill Rd, Shelbyville, TN 37160Off Market
Similar homes
- $390,0002 bd2 ba1.5k sqft1489 Mount Herman Rd, Shelbyville, TN 37160For Sale
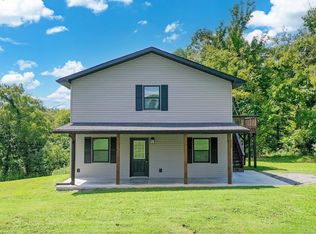
 MLS ID #3176349, Vladimir Salvador Urbino Rodriguez. RealTracs MLS as distributed by MLS GRID
 - $389,9004 bd3 ba1.9k sqft813 Brookhaven Cir, Shelbyville, TN 37160For Sale
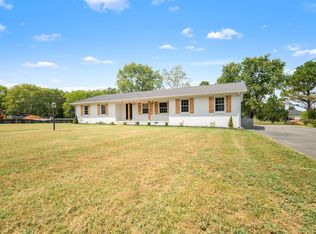 MLS ID #3529940, Tim Stevens. RealTracs MLS as distributed by MLS GRID
 - $249,9002 bd1 ba1.7k sqft143 Coble Rd, Shelbyville, TN 37160For Sale
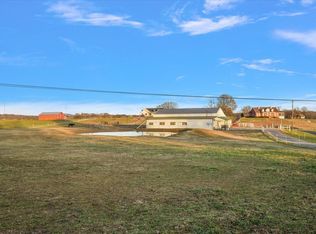 MLS ID #2690822, Dianne Arnold. RealTracs MLS as distributed by MLS GRID
 - $350,0003 bd1 ba1.5k sqft398 El Bethel Rd, Shelbyville, TN 37160For Sale By Owner

- $369,9004 bd3 ba2.2k sqft903 Union St, Shelbyville, TN 37160For SaleMLS ID #3145181, Jamie Leigh Doak. RealTracs MLS as distributed by MLS GRID
- $299,9003 bd2 ba1.3k sqft209 Old Flat Creek Rd, Shelbyville, TN 37160For SaleMLS ID #3509971, Tad Craig. RealTracs MLS as distributed by MLS GRID
- $334,9003 bd2 ba1.4k sqft122 Blue Grass Dr, Shelbyville, TN 37160For SaleMLS ID #3312434, Dianne Arnold. RealTracs MLS as distributed by MLS GRID
- $495,0004 bd3 ba2.1k sqft169 Warner Bridge Rd, Shelbyville, TN 37160For SaleMLS ID #3253568, Amanda Seibers. RealTracs MLS as distributed by MLS GRID
- $349,9003 bd2 ba1.7k sqft333 Shelby Cir, Shelbyville, TN 37160For SaleMLS ID #3239915, Gregory Milnar. RealTracs MLS as distributed by MLS GRID
- $299,9004 bd2 ba1.8k sqft1610 June Ave, Shelbyville, TN 37160For SaleMLS ID #3336192, Tad Craig. RealTracs MLS as distributed by MLS GRID
- $279,9002 bd2 ba2.3k sqft1101 W Jackson St, Shelbyville, TN 37160For SaleMLS ID #3232509, Gerald Baker. RealTracs MLS as distributed by MLS GRID
- $290,0003 bd2 ba1.2k sqft305 Shadow Dr, Shelbyville, TN 37160For SaleMLS ID #3526354, Karen Albright. RealTracs MLS as distributed by MLS GRID
- $259,9003 bd2 ba1k sqft103 Stonefield Cir, Shelbyville, TN 37160For SaleMLS ID #3239724, Madison Arnold. RealTracs MLS as distributed by MLS GRID
- $255,0003 bd2 ba1.7k sqft291 Joe Hart Rd, Shelbyville, TN 37160For SaleMLS ID #3215978, Amanda Seibers. RealTracs MLS as distributed by MLS GRID
- $399,9003 bd2 ba1.5k sqft255 Fay Creek Rd, Wartrace, TN 37183For SaleMLS ID #3130639, Dianne Arnold. RealTracs MLS as distributed by MLS GRID
- $399,0003 bd2 ba1.5k sqft318 Molino Rd, Fayetteville, TN 37334For SaleMLS ID #3248698, Meri Bigham. RealTracs MLS as distributed by MLS GRID
- $268,0003 bd1 ba1.2k sqft1205 Highway 82 S, Shelbyville, TN 37160For SaleMLS ID #3515290, Jackie Ward. RealTracs MLS as distributed by MLS GRID
- $415,0003 bd2 ba2.3k sqft638 Mimosa Rd, Fayetteville, TN 37334For SaleMLS ID #3213425, Debbie Ragsdale. RealTracs MLS as distributed by MLS GRID
- $299,0003 bd2 ba1.8k sqft404 Shadow Dr, Shelbyville, TN 37160For SaleMLS ID #3247063, Mitchell B. Boyce. RealTracs MLS as distributed by MLS GRID
- $439,9004 bd3 ba2.3k sqft831 Philippi Rd, Wartrace, TN 37183For SaleMLS ID #3244309, Art Kelly. RealTracs MLS as distributed by MLS GRID
