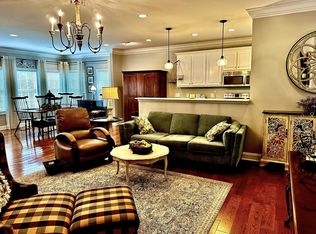
Currently a charming 2 bed, 1 bath barndominium. You’ll love the spacious living, dining, and kitchen areas, plus oversized bedrooms and a large bath with tiled walk-in shower, double vanities, and laundry access. Equestrian-ready with a 9-stall horse barn (with wash bay), a huge lean-to for storage, and an outdoor wash rack. The property includes a large front field with pond and fenced paddocks in the back. 2.29 surveyed acres.
Active
$249,900
143 Coble Rd, Shelbyville, TN 37160
2beds
1,785sqft
Single Family Residence, Residential
Built in 2000
2.29 Acres Lot
$-- Zestimate®
$140/sqft
$-- HOA
What's special
Huge lean-to for storageOversized bedroomsOutdoor wash rackDouble vanitiesLaundry access
- 31 days
- 968
- 57
Zillow last checked:
Listing updated:
Listed by:
Dianne Arnold 931-703-5104,
Coldwell Banker Southern Realty 931-684-5605,
Madison Arnold 615-603-0077,
Coldwell Banker Southern Realty
Source: RealTracs MLS as distributed by MLS GRID,MLS#: 2690822
Facts & features
Interior
Bedrooms & bathrooms
- Bedrooms: 2
- Bathrooms: 1
- Full bathrooms: 1
- Main level bedrooms: 2
Bedroom 1
- Area: 144 Square Feet
- Dimensions: 12x12
Bedroom 2
- Area: 144 Square Feet
- Dimensions: 12x12
Primary bathroom
- Features: Double Vanity
- Level: Double Vanity
Dining room
- Area: 144 Square Feet
- Dimensions: 12x12
Kitchen
- Area: 144 Square Feet
- Dimensions: 12x12
Living room
- Area: 288 Square Feet
- Dimensions: 12x24
Other
- Features: Utility Room
- Level: Utility Room
- Area: 180 Square Feet
- Dimensions: 12x15
Heating
- Central, Electric
Cooling
- Central Air, Electric
Appliances
- Included: Electric Oven, Electric Range
- Laundry: Electric Dryer Hookup, Washer Hookup
Features
- Flooring: Tile
- Basement: None
Interior area
- Total structure area: 1,785
- Total interior livable area: 1,785 sqft
- Finished area above ground: 1,785
Property
Parking
- Total spaces: 2
- Parking features: Attached
- Carport spaces: 2
Accessibility
- Accessibility features: Accessible Entrance
Features
- Levels: One
- Stories: 1
- Patio & porch: Porch, Covered
- Waterfront features: Pond
Lot
- Size: 2.29 Acres
- Features: Cleared, Rolling Slope
- Topography: Cleared,Rolling Slope
Details
- Additional structures: Barn(s), Stable(s)
- Parcel number: 087 01124 000
- Special conditions: Standard
Construction
Type & style
- Home type: SingleFamily
- Architectural style: Barndominium
- Property subtype: Single Family Residence, Residential
Materials
- Aluminum Siding, Other
- Roof: Metal
Condition
- New construction: No
- Year built: 2000
Utilities & green energy
- Sewer: Septic Tank
- Water: Private
- Utilities for property: Electricity Available, Water Available, Cable Connected
Community & HOA
Community
- Subdivision: Survey Plat
HOA
- Has HOA: No
Location
- Region: Shelbyville
Financial & listing details
- Price per square foot: $140/sqft
- Annual tax amount: $540
- Date on market: 8/30/2026
- Electric utility on property: Yes
Estimated market value
Not available
Estimated sales range
Not available
Not available
Price history
| Date | Event | Price |
|---|---|---|
| 12/26/2025 | Listed for sale | $249,900-13.8%$140/sqft |
Source:  RealTracs MLS as distributed by MLS GRID #2690822 Report a problem RealTracs MLS as distributed by MLS GRID #2690822 Report a problem | ||
| 3/27/2025 | Listed for sale | $289,900-3.3%$162/sqft |
Source: RealTracs MLS as distributed by MLS GRID #2690822 Report a problem | ||
| 9/17/2024 | Price change | $299,900-9.1%$168/sqft |
Source: RealTracs MLS as distributed by MLS GRID #2690822 Report a problem | ||
| 8/12/2024 | Listed for sale | $329,900-8.4%$185/sqft |
Source: RealTracs MLS as distributed by MLS GRID #2690822 Report a problem | ||
| 5/11/2021 | Sold | $360,000$202/sqft |
Source: RealTracs MLS as distributed by MLS GRID #2220933 Report a problem | ||
Public tax history
Tax history is unavailable.
Monthly payment
Est. payment
Payment breakdown
Explore the cost of this home by adjusting the details. Changes won't be saved.Climate risks
Neighborhood: 37160
Nearby schools
Schools provided by the listing agent
- Elementary: Liberty Elementary
- Middle: Liberty Elementary
- High: Shelbyville Central High School
Source: RealTracs MLS as distributed by MLS GRID. This data may not be complete. We recommend contacting the local school district to confirm school assignments for this home.
Similar homes
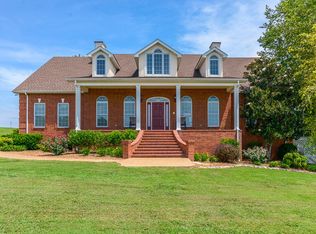
- $269,9002 bd2 ba2.3k sqft1101 W Jackson St, Shelbyville, TN 37160For Sale

 MLS ID #3232509, Gerald Baker. RealTracs MLS as distributed by MLS GRID
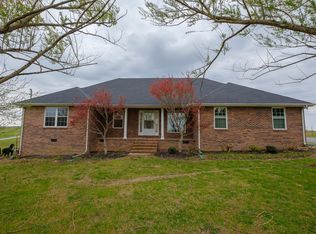
 - $260,0003 bd1 ba1.6k sqft1313 Raby Ave, Shelbyville, TN 37160For Sale
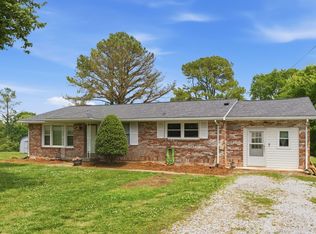 MLS ID #3596600, Kristin Pendergraft. RealTracs MLS as distributed by MLS GRID
 - $250,0004 bd2 ba1.7k sqft427 Bird St, Shelbyville, TN 37160For Sale
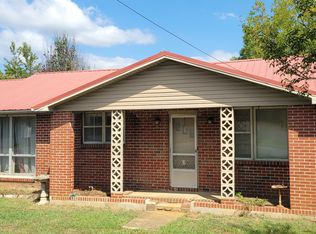 MLS ID #3523691, John Johnny Cothran. RealTracs MLS as distributed by MLS GRID
 - $275,0002 bd3 ba1.6k sqft1605 S Cannon Blvd E #201, Shelbyville, TN 37160For Sale
 MLS ID #3169135, Amie Lee Marks. RealTracs MLS as distributed by MLS GRID
 - $249,9003 bd1 ba1.3k sqft117 Whiteside St, Shelbyville, TN 37160For SaleMLS ID #3279137, Tara Boyce. RealTracs MLS as distributed by MLS GRID
- $315,0003 bd2 ba1.2k sqft1064 Frank Martin Rd, Shelbyville, TN 37160For SaleMLS ID #3602221, Kasi Hensley. RealTracs MLS as distributed by MLS GRID
- $279,9004 bd3 ba1.9k sqft611 Burns Rd, Shelbyville, TN 37160For SaleMLS ID #3592503, Nick Senesombath. RealTracs MLS as distributed by MLS GRID
- $--3 bd1 ba972 sqft134 Butler St, Shelbyville, TN 37160AuctionMLS ID #3592882, Chandler Vaught. RealTracs MLS as distributed by MLS GRID
- $281,0003 bd2 ba1.2k sqft305 Shadow Dr, Shelbyville, TN 37160For SaleMLS ID #3526354, Karen Albright. RealTracs MLS as distributed by MLS GRID
- $275,0003 bd1 ba1.5k sqft107 Lee Ln, Shelbyville, TN 37160For SaleMLS ID #3526605, Josh Hammonds. RealTracs MLS as distributed by MLS GRID
- $285,0003 bd2 ba1.3k sqft621 Frank Martin Rd, Shelbyville, TN 37160For SaleMLS ID #3333821, Adrien Bryant. RealTracs MLS as distributed by MLS GRID
- $275,0003 bd2 ba1k sqft165 Cartwright Rd, Shelbyville, TN 37160For SaleMLS ID #3541381, Clinton Mullen. RealTracs MLS as distributed by MLS GRID
- $210,0003 bd1 ba1.2k sqft212 Decatur St, Shelbyville, TN 37160For SaleMLS ID #3602849, Lenese Holder Higbee. RealTracs MLS as distributed by MLS GRID
- $273,0004 bd2 ba1.2k sqft117 Burt St, Shelbyville, TN 37160For SaleMLS ID #3542058, Angelica Ibarra (Habló Español). RealTracs MLS as distributed by MLS GRID
- $299,9003 bd2 ba1.4k sqft104 Ligon Dr, Shelbyville, TN 37160For SaleMLS ID #3523683, Matthew Martin. RealTracs MLS as distributed by MLS GRID
- $289,9003 bd2 ba1.3k sqft83 Providence Rd, Shelbyville, TN 37160For SaleMLS ID #3513012, LaTonya R. Martin. RealTracs MLS as distributed by MLS GRID
- $299,9003 bd2 ba1.3k sqft209 Old Flat Creek Rd, Shelbyville, TN 37160For SaleMLS ID #3509971, Tad Craig. RealTracs MLS as distributed by MLS GRID
- $265,0003 bd1 ba1.2k sqft248 Old Flat Creek Rd, Shelbyville, TN 37160For SaleMLS ID #3159824, DARIN E. HASTY. RealTracs MLS as distributed by MLS GRID
- $255,0003 bd2 ba1.7k sqft291 Joe Hart Rd, Shelbyville, TN 37160For SaleMLS ID #3215978, Amanda Seibers. RealTracs MLS as distributed by MLS GRID
