Versatile home just on the outskirts of town. This home has everything you need including a metal roof that's only 4 years old and a water heater that's only 3 months old. There is a room just off the garage that can be converted to anything you need it to be. It has 4 nice size bedrooms, 2 up and 2 down, with full size bathrooms upstairs and downstairs. It has a huge back yard that is partially fenced. The entire lot is just over 1.8 acres. The detached garage has concrete floors, electricity, and an attached carport. 1% lender credit with use of preferred lender. Contact listing agent for more details. Schedule your showing today!
Active
Price cut: $5K (7/22)
$370,000
1621 Highway 41a N, Shelbyville, TN 37160
4beds
2,061sqft
Single Family Residence, Residential
Built in 1980
1.8 Acres Lot
$-- Zestimate®
$180/sqft
$-- HOA
What's special
- 173 days |
- 836 |
- 58 |
Zillow last checked:
Listing updated:
Listed by:
Cort Huffman 931-703-7235,
Coldwell Banker Southern Realty 931-684-5605
Source: RealTracs MLS as distributed by MLS GRID,MLS#: 3136656
Facts & features
Interior
Bedrooms & bathrooms
- Bedrooms: 4
- Bathrooms: 2
- Full bathrooms: 2
- Main level bedrooms: 2
Bedroom 1
- Area: 156 Square Feet
- Dimensions: 13x12
Bedroom 2
- Area: 117 Square Feet
- Dimensions: 9x13
Bedroom 3
- Area: 221 Square Feet
- Dimensions: 17x13
Bedroom 4
- Area: 221 Square Feet
- Dimensions: 17x13
Dining room
- Area: 130 Square Feet
- Dimensions: 13x10
Other
- Area: 80 Square Feet
- Dimensions: 8x10
Kitchen
- Features: Eat-in Kitchen
- Level: Eat-in Kitchen
- Area: 299 Square Feet
- Dimensions: 13x23
Living room
- Area: 228 Square Feet
- Dimensions: 19x12
Heating
- Central
Cooling
- Central Air
Appliances
- Included: Electric Oven, Electric Range, Dishwasher, Refrigerator
- Laundry: Electric Dryer Hookup
Features
- High Speed Internet
- Flooring: Laminate, Tile, Vinyl
- Basement: Crawl Space
Interior area
- Total structure area: 2,061
- Total interior livable area: 2,061 sqft
- Finished area above ground: 2,061
Property
Parking
- Total spaces: 2
- Parking features: Attached/Detached
- Garage spaces: 2
Features
- Levels: Two
- Stories: 2
- Fencing: Partial
Lot
- Size: 1.8 Acres
Details
- Parcel number: 068 02601 000
- Special conditions: Standard
Construction
Type & style
- Home type: SingleFamily
- Property subtype: Single Family Residence, Residential
Materials
- Brick
Condition
- New construction: No
- Year built: 1980
Utilities & green energy
- Sewer: Septic Tank
- Water: Public
- Utilities for property: Water Available
Community & HOA
HOA
- Has HOA: No
Location
- Region: Shelbyville
Financial & listing details
- Price per square foot: $180/sqft
- Annual tax amount: $1,141
- Date on market: 2/27/2026
Estimated market value
Not available
Estimated sales range
Not available
Not available
Price history
| Date | Event | Price |
|---|---|---|
| 7/22/2026 | Price change | $370,000-1.3%$180/sqft |
Source:  RealTracs MLS as distributed by MLS GRID #3136656 Report a problem RealTracs MLS as distributed by MLS GRID #3136656 Report a problem | ||
| 6/17/2026 | Listed for sale | $375,000-0.8%$182/sqft |
Source: RealTracs MLS as distributed by MLS GRID #3136656 Report a problem | ||
| 2/27/2026 | Listing removed | $378,000$183/sqft |
Source: RealTracs MLS as distributed by MLS GRID #2797051 Report a problem | ||
| 1/29/2026 | Price change | $378,000-1.3%$183/sqft |
Source: RealTracs MLS as distributed by MLS GRID #2797051 Report a problem | ||
| 11/2/2025 | Price change | $383,000-1.3%$186/sqft |
Source: RealTracs MLS as distributed by MLS GRID #2797051 Report a problem | ||
| 8/8/2025 | Price change | $388,000-2.5%$188/sqft |
Source: RealTracs MLS as distributed by MLS GRID #2797051 Report a problem | ||
| 7/15/2025 | Price change | $398,000-1.7%$193/sqft |
Source: RealTracs MLS as distributed by MLS GRID #2797051 Report a problem | ||
| 6/1/2025 | Price change | $405,000-3.6%$197/sqft |
Source: RealTracs MLS as distributed by MLS GRID #2797051 Report a problem | ||
| 5/8/2025 | Price change | $420,000-3.4%$204/sqft |
Source: RealTracs MLS as distributed by MLS GRID #2797051 Report a problem | ||
| 4/30/2025 | Price change | $435,000-5.4%$211/sqft |
Source: RealTracs MLS as distributed by MLS GRID #2797051 Report a problem | ||
| 4/17/2025 | Price change | $460,000-2.1%$223/sqft |
Source: RealTracs MLS as distributed by MLS GRID #2797051 Report a problem | ||
| 3/13/2025 | Listed for sale | $470,000+264.3%$228/sqft |
Source: RealTracs MLS as distributed by MLS GRID #2797051 Report a problem | ||
| 7/21/2015 | Sold | $129,000$63/sqft |
Source: RealTracs MLS as distributed by MLS GRID #1624503 Report a problem | ||
Public tax history
Tax history is unavailable.
Monthly payment
Est. payment
Payment breakdown
Explore the cost of this home by adjusting the details. Changes won't be saved.Climate risks
Neighborhood: 37160
Nearby schools
GreatSchools rating
- 8/10Thomas MagnetGrades: K-8Distance: 2.9 mi
- 3/10Central High SchoolGrades: 9-12Distance: 5.2 mi
- 4/10Harris Middle SchoolGrades: 6-8Distance: 5.3 mi
Schools provided by the listing agent
- Elementary: Eakin Elementary
- Middle: Harris Middle School
- High: Shelbyville Central High School
Source: RealTracs MLS as distributed by MLS GRID. This data may not be complete. We recommend contacting the local school district to confirm school assignments for this home.
- $448,900-- bd-- ba2.1k sqft41 Highway 41 A N, Shelbyville, TN 37160Off Market
- $172,900-- bd1 ba912 sqft610 Adcock Rd, Shelbyville, TN 37160Off Market
- $190,900-- bd1 ba836 sqft908 Clem Cir, Shelbyville, TN 37160Off Market
- $---- bd-- ba-- sqft1639 Highway 41a N, Shelbyville, TN 37160Off Market
- $98,4003 bd3 ba1.8k sqft1735 Highway 41a N, Shelbyville, TN 37160Off Market
- $15,100-- bd1 ba598 sqft956 Clem Cir, Shelbyville, TN 37160Off Market
- $79,500-- bd-- ba836 sqft956 Clem Cir, Shelbyville, TN 37160Off Market
- $95,000-- bd-- ba1.1k sqft930 Clem Cir, Shelbyville, TN 37160Sold
A local agent can set up tours, give advice and negotiate with sellers.
Similar homes
- $369,9004 bd3 ba2.2k sqft903 Union St, Shelbyville, TN 37160For Sale
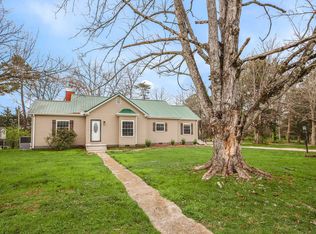
 MLS ID #3145181, Jamie Leigh Doak. RealTracs MLS as distributed by MLS GRID
 - $365,0004 bd3 ba1.9k sqft201 Cloverdale Rd, Shelbyville, TN 37160For Sale
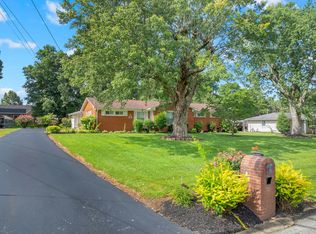 MLS ID #3304307, Tara Boyce. RealTracs MLS as distributed by MLS GRID
 - $382,5003 bd2 ba1.6k sqft512 Shadow Dr, Shelbyville, TN 37160For Sale
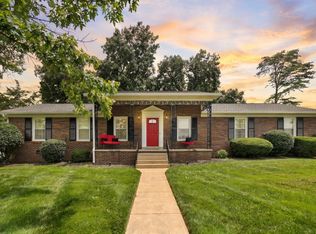 MLS ID #3309037, Gary Ashton. RealTracs MLS as distributed by MLS GRID
 - $339,9903 bd2 ba1.5k sqft201 Stardust Dr, Shelbyville, TN 37160For Sale
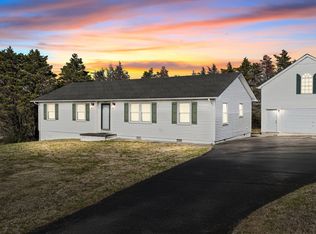 MLS ID #3129598, Jeff Hicks. RealTracs MLS as distributed by MLS GRID
 - $330,9003 bd2 ba1.7k sqft110 Daughters Ct, Shelbyville, TN 37160For SaleMLS ID #3320330, Karyn Lee. RealTracs MLS as distributed by MLS GRID
- $320,0003 bd2 ba1.5k sqft806 Brookhaven Cir, Shelbyville, TN 37160For SaleMLS ID #3242458, Amy Squires. RealTracs MLS as distributed by MLS GRID
- $285,0003 bd2 ba1.3k sqft621 Frank Martin Rd, Shelbyville, TN 37160For SaleMLS ID #3333821, Carolina Seaver-Dream Home Team with Vylla Home. RealTracs MLS as distributed by MLS GRID
- $349,9003 bd2 ba1.7k sqft333 Shelby Cir, Shelbyville, TN 37160For SaleMLS ID #3239915, Gregory Milnar. RealTracs MLS as distributed by MLS GRID
- $434,9003 bd2 ba1.7k sqft331 Hilltop Dr, Shelbyville, TN 37160For SaleMLS ID #3166784, Brandon Hayes. RealTracs MLS as distributed by MLS GRID
- $379,0003 bd2 ba1k sqft253 Henslee Rd, Shelbyville, TN 37160For SaleMLS ID #3319741, Anthony Parker. RealTracs MLS as distributed by MLS GRID
- $275,0003 bd1 ba1.2k sqft1313 Raby Ave, Shelbyville, TN 37160For SaleMLS ID #3513382, Kristin Pendergraft. RealTracs MLS as distributed by MLS GRID
- $279,9002 bd2 ba2.3k sqft1101 W Jackson St, Shelbyville, TN 37160For SaleMLS ID #3232509, Gerald Baker. RealTracs MLS as distributed by MLS GRID
- $294,9003 bd2 ba1.3k sqft83 Providence Rd, Shelbyville, TN 37160For SaleMLS ID #3513012, LaTonya R. Martin. RealTracs MLS as distributed by MLS GRID
- $285,0004 bd2 ba1.4k sqft904 Mead Dr, Shelbyville, TN 37160For SaleMLS ID #3309114, Tara Boyce. RealTracs MLS as distributed by MLS GRID
- $425,0003 bd2 ba2.3k sqft212 Pineview St, Shelbyville, TN 37160For SaleMLS ID #3099217, Anthony Parker. RealTracs MLS as distributed by MLS GRID
- $319,9003 bd2 ba1.4k sqft103 Drake Dr, Shelbyville, TN 37160For SaleMLS ID #3220057, Josh Hammonds. RealTracs MLS as distributed by MLS GRID
- $432,5003 bd3 ba2.3k sqft201 Durum St, Shelbyville, TN 37160For SaleMLS ID #3251782, Susan Miku. RealTracs MLS as distributed by MLS GRID
- $439,9003 bd2 ba2.5k sqft100 April Ln, Shelbyville, TN 37160For SaleMLS ID #3314630, Kenneth M Bargers. RealTracs MLS as distributed by MLS GRID
- $268,0003 bd1 ba1.2k sqft1205 Highway 82 S, Shelbyville, TN 37160For SaleMLS ID #3515290, Jackie Ward. RealTracs MLS as distributed by MLS GRID
- $390,0002 bd2 ba1.5k sqft1489 Mount Herman Rd, Shelbyville, TN 37160For SaleMLS ID #3176349, Vladimir Salvador Urbino Rodriguez. RealTracs MLS as distributed by MLS GRID
