Put your boat in and fish in one of the most diverse rivers in the USA. Uniquely versatile riverside cabin situated on the bank overlooking the Duck River. This property has a living quarters on either end, separated by a long deck, complete with a bar. It is perfectly suited to relaxing and entertaining, making it a great getaway retreat. Or use it as an investment property - live in one end and rent the other, or rent both units.
Active
Price cut: $20K (7/2)
$279,900
1101 W Jackson St, Shelbyville, TN 37160
2beds
2,392sqft
Single Family Residence, Residential
Built in 1986
1.9 Acres Lot
$-- Zestimate®
$117/sqft
$-- HOA
What's special
- 80 days |
- 772 |
- 41 |
Zillow last checked:
Listing updated:
Listed by:
Gerald Baker 931-607-6463,
Coldwell Banker Southern Realty 931-684-5605
Source: RealTracs MLS as distributed by MLS GRID,MLS#: 3232509
Facts & features
Interior
Bedrooms & bathrooms
- Bedrooms: 2
- Bathrooms: 2
- Full bathrooms: 2
- Main level bedrooms: 2
Bedroom 1
- Area: 144 Square Feet
- Dimensions: 12x12
Dining room
- Features: Combination
- Level: Combination
- Area: 180 Square Feet
- Dimensions: 15x12
Kitchen
- Area: 180 Square Feet
- Dimensions: 15x12
Living room
- Features: Great Room
- Level: Great Room
- Area: 450 Square Feet
- Dimensions: 25x18
Other
- Area: 110 Square Feet
- Dimensions: 10x11
Heating
- Other
Cooling
- Wall/Window Unit(s)
Appliances
- Included: Electric Oven, Electric Range, Refrigerator
Features
- Ceiling Fan(s), Open Floorplan
- Flooring: Carpet, Wood, Vinyl
- Basement: Crawl Space
Interior area
- Total structure area: 2,392
- Total interior livable area: 2,392 sqft
- Finished area above ground: 2,392
Property
Parking
- Total spaces: 2
- Parking features: Concrete
- Uncovered spaces: 2
Features
- Levels: One
- Stories: 1
- Patio & porch: Deck, Covered
- Exterior features: Balcony
Lot
- Size: 1.9 Acres
Details
- Parcel number: 088 05906 000
- Special conditions: Standard
Construction
Type & style
- Home type: SingleFamily
- Architectural style: Ranch
- Property subtype: Single Family Residence, Residential
Materials
- Wood Siding
Condition
- New construction: No
- Year built: 1986
Utilities & green energy
- Sewer: Public Sewer
- Water: Public
- Utilities for property: Water Available
Community & HOA
HOA
- Has HOA: No
Location
- Region: Shelbyville
Financial & listing details
- Price per square foot: $117/sqft
- Annual tax amount: $1,297
- Date on market: 6/8/2026
Estimated market value
Not available
Estimated sales range
Not available
Not available
Price history
| Date | Event | Price |
|---|---|---|
| 7/2/2026 | Price change | $279,900-6.7%$117/sqft |
Source:  RealTracs MLS as distributed by MLS GRID #3232509 Report a problem RealTracs MLS as distributed by MLS GRID #3232509 Report a problem | ||
| 6/8/2026 | Listed for sale | $299,900$125/sqft |
Source: RealTracs MLS as distributed by MLS GRID #3232509 Report a problem | ||
Public tax history
Tax history is unavailable.
Monthly payment
Est. payment
Payment breakdown
Explore the cost of this home by adjusting the details. Changes won't be saved.Climate risks
Neighborhood: 37160
Nearby schools
GreatSchools rating
- 3/10South Side Elementary SchoolGrades: PK-5Distance: 1.2 mi
- 4/10Harris Middle SchoolGrades: 6-8Distance: 3.9 mi
- 3/10Central High SchoolGrades: 9-12Distance: 4 mi
Schools provided by the listing agent
- Elementary: South Side Elementary
- Middle: Harris Middle School
- High: Shelbyville Central High School
Source: RealTracs MLS as distributed by MLS GRID. This data may not be complete. We recommend contacting the local school district to confirm school assignments for this home.
- $215,0002 bd2 ba2.3k sqft1101 Jackson St, Shelbyville, TN 37160Off Market
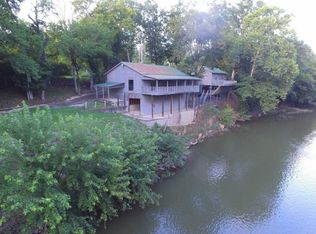
- $12,500-- bd-- ba-- sqftW Jackson St, Shelbyville, TN 37160Off Market
- $15,900-- bd-- ba-- sqftRiver Rd, Shelbyville, TN 37160Off Market
- $134,100-- bd1 ba960 sqft167 Cedar River Rd, Shelbyville, TN 37160Off Market
- $209,900-- bd1 ba968 sqft187 Cedar Grove Rd, Shelbyville, TN 37160Off Market
- $162,600-- bd1 ba1.6k sqft189 Cedar Grove Rd, Shelbyville, TN 37160Off Market
- $11,100-- bd-- ba-- sqftCedar Grove Rd, Shelbyville, TN 37160Off Market
- $67,600-- bd1 ba1.6k sqft183 Cedar Grove Rd, Shelbyville, TN 37160Off Market
A local agent can set up tours, give advice and negotiate with sellers.
Similar homes
- $290,0003 bd2 ba1.2k sqft305 Shadow Dr, Shelbyville, TN 37160For Sale

 MLS ID #3526354, Karen Albright. RealTracs MLS as distributed by MLS GRID
 - $289,9003 bd1 ba1.5k sqft107 Lee Ln, Shelbyville, TN 37160For Sale
 MLS ID #3526605, Josh Hammonds. RealTracs MLS as distributed by MLS GRID
 - $275,0003 bd1 ba1.2k sqft1313 Raby Ave, Shelbyville, TN 37160For Sale
 MLS ID #3513382, Kristin Pendergraft. RealTracs MLS as distributed by MLS GRID
 - $275,0002 bd3 ba1.6k sqft1605 S Cannon Blvd E #201, Shelbyville, TN 37160For Sale
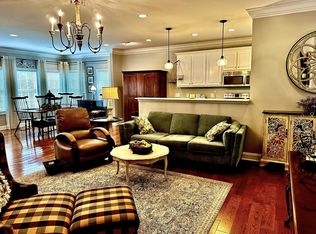 MLS ID #3169135, Amie Lee Marks. RealTracs MLS as distributed by MLS GRID
 - $285,0003 bd2 ba1.3k sqft621 Frank Martin Rd, Shelbyville, TN 37160For SaleMLS ID #3333821, Adrien Bryant. RealTracs MLS as distributed by MLS GRID
- $249,9002 bd1 ba1.7k sqft143 Coble Rd, Shelbyville, TN 37160For SaleMLS ID #2690822, Dianne Arnold. RealTracs MLS as distributed by MLS GRID
- $268,0003 bd1 ba1.2k sqft1205 Highway 82 S, Shelbyville, TN 37160For SaleMLS ID #3515290, Jackie Ward. RealTracs MLS as distributed by MLS GRID
- $319,9003 bd2 ba1.5k sqft806 Brookhaven Cir, Shelbyville, TN 37160For SaleMLS ID #3242458, Amy Squires. RealTracs MLS as distributed by MLS GRID
- $349,9003 bd3 ba2.8k sqft1400 Union St, Shelbyville, TN 37160For SaleMLS ID #3519237, Jessi White. RealTracs MLS as distributed by MLS GRID
- $299,0003 bd2 ba1.8k sqft404 Shadow Dr, Shelbyville, TN 37160For SaleMLS ID #3247063, Mitchell B. Boyce. RealTracs MLS as distributed by MLS GRID
- $299,9003 bd2 ba1.3k sqft209 Old Flat Creek Rd, Shelbyville, TN 37160For SaleMLS ID #3509971, Tad Craig. RealTracs MLS as distributed by MLS GRID
- $369,9004 bd3 ba2.2k sqft903 Union St, Shelbyville, TN 37160For SaleMLS ID #3145181, Jamie Leigh Doak. RealTracs MLS as distributed by MLS GRID
- $216,0003 bd2 ba1.6k sqft400 Neely Ave, Shelbyville, TN 37160For SaleMLS ID #3248167, Shawn Wright. RealTracs MLS as distributed by MLS GRID
- $310,0003 bd2 ba1.3k sqft112 August Way, Shelbyville, TN 37160For SaleMLS ID #3255171, Michael Henry. RealTracs MLS as distributed by MLS GRID
- $370,0004 bd2 ba2k sqft1621 Highway 41a N, Shelbyville, TN 37160For SaleMLS ID #3136656, Cort Huffman. RealTracs MLS as distributed by MLS GRID
- $265,0003 bd1 ba1.2k sqft248 Old Flat Creek Rd, Shelbyville, TN 37160For SaleMLS ID #3159824, DARIN E. HASTY. RealTracs MLS as distributed by MLS GRID
- $--4 bd4 ba2.5k sqft952 Old Fayetteville Hwy, Lynchburg, TN 37352AuctionMLS ID #3525835, Rex Bicknell. RealTracs MLS as distributed by MLS GRID
- $309,5003 bd2 ba1.3k sqft216 Graham Way, Shelbyville, TN 37160For SaleMLS ID #3211361, Benjamin R.Craig. RealTracs MLS as distributed by MLS GRID
- $349,9003 bd2 ba1.7k sqft333 Shelby Cir, Shelbyville, TN 37160For SaleMLS ID #3239915, Gregory Milnar. RealTracs MLS as distributed by MLS GRID
- $255,0003 bd2 ba1.7k sqft291 Joe Hart Rd, Shelbyville, TN 37160For SaleMLS ID #3215978, Amanda Seibers. RealTracs MLS as distributed by MLS GRID
