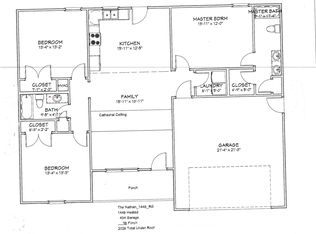
Welcome home to this beautifully maintained 3-bedroom, 2-bath home in the heart of Shelbyville! Designed with both comfort and functionality in mind, this home features a spacious living room that flows seamlessly into the open kitchen and dining area, complete with granite countertops, ample cabinet space, and plenty of room for gathering with family and friends. The private primary suite offers a relaxing retreat with an ensuite bath featuring double vanities, a linen closet, and a large walk-in closet. Two generously sized guest bedrooms provide plenty of space for family, guests, or a home office. Additional highlights include a convenient utility room, carpeted bedrooms for added comfort.The exterior is equally impressive with attractive vinyl siding accented by stone, a spacious 2-car garage, a fenced backyard perfect for pets or play, and a covered deck that's ideal for enjoying your morning coffee or entertaining outdoors.
Offering a thoughtful floor plan, quality finishes, and plenty of indoor and outdoor living space, this Shelbyville home is ready for its next owner. Schedule your private showing today!
Active
Price cut: $5K (9/1)
$334,900
122 Blue Grass Dr, Shelbyville, TN 37160
3beds
1,440sqft
Single Family Residence, Residential
Built in 2019
0.95 Acres Lot
$-- Zestimate®
$233/sqft
$-- HOA
What's special
Ample cabinet spaceLarge walk-in closetConvenient utility roomGranite countertopsPrivate primary suiteLinen closet
- 33 days
- 317
- 27
Zillow last checked:
Listing updated:
Listed by:
Dianne Arnold 931-703-5104,
Coldwell Banker Southern Realty 931-684-5605,
Madison Arnold 615-603-0077,
Coldwell Banker Southern Realty
Source: RealTracs MLS as distributed by MLS GRID,MLS#: 3312434
Facts & features
Interior
Bedrooms & bathrooms
- Bedrooms: 3
- Bathrooms: 2
- Full bathrooms: 2
- Main level bedrooms: 3
Bedroom 1
- Features: Suite
- Level: Suite
- Area: 192 Square Feet
- Dimensions: 16x12
Bedroom 2
- Area: 169 Square Feet
- Dimensions: 13x13
Bedroom 3
- Area: 169 Square Feet
- Dimensions: 13x13
Primary bathroom
- Features: Double Vanity
- Level: Double Vanity
Kitchen
- Features: Eat-in Kitchen
- Level: Eat-in Kitchen
- Area: 208 Square Feet
- Dimensions: 16x13
Living room
- Area: 192 Square Feet
- Dimensions: 16x12
Other
- Features: Utility Room
- Level: Utility Room
- Area: 30 Square Feet
- Dimensions: 5x6
Heating
- Electric, Heat Pump
Cooling
- Central Air, Electric
Appliances
- Included: Electric Oven, Electric Range, Dishwasher, Microwave, Refrigerator, Stainless Steel Appliance(s)
- Laundry: Electric Dryer Hookup, Washer Hookup
Features
- Ceiling Fan(s), Open Floorplan
- Flooring: Carpet, Laminate, Luxury Vinyl
- Basement: None
Interior area
- Total structure area: 1,440
- Total interior livable area: 1,440 sqft
- Finished area above ground: 1,440
Property
Parking
- Total spaces: 2
- Parking features: Garage Faces Front
- Attached garage spaces: 2
Features
- Levels: One
- Stories: 1
- Patio & porch: Deck, Covered, Patio
Lot
- Size: 0.95 Acres
- Dimensions: 251.14 x 119.82
Details
- Parcel number: 078I A 08100 000
- Special conditions: Standard
Construction
Type & style
- Home type: SingleFamily
- Property subtype: Single Family Residence, Residential
Materials
- Vinyl Siding
- Roof: Shingle
Condition
- New construction: No
- Year built: 2019
Utilities & green energy
- Sewer: Public Sewer
- Water: Public
- Utilities for property: Electricity Available, Water Available
Community & HOA
Community
- Subdivision: Lexington Cove Subdv
HOA
- Has HOA: No
Location
- Region: Shelbyville
Financial & listing details
- Price per square foot: $233/sqft
- Tax assessed value: $213,900
- Annual tax amount: $2,035
- Date on market: 7/31/2026
- Electric utility on property: Yes
Estimated market value
Not available
Estimated sales range
Not available
Not available
Price history
| Date | Event | Price |
|---|---|---|
| 9/1/2026 | Price change | $334,900-1.5%$233/sqft |
Source:  RealTracs MLS as distributed by MLS GRID #3312434 Report a problem RealTracs MLS as distributed by MLS GRID #3312434 Report a problem | ||
| 7/31/2026 | Listed for sale | $339,900+70.8%$236/sqft |
Source: RealTracs MLS as distributed by MLS GRID #3312434 Report a problem | ||
| 11/19/2019 | Sold | $199,000-1.9%$138/sqft |
Source: Agent Provided Report a problem | ||
| 6/16/2019 | Price change | $202,900+1.5%$141/sqft |
Source: Benchmark Realty, LLC #2024072 Report a problem | ||
| 3/27/2019 | Listed for sale | $199,900$139/sqft |
Source: Benchmark Realty, LLC #2024072 Report a problem | ||
Public tax history
| Year | Property taxes | Tax assessment |
|---|---|---|
| 2025 | $2,035 | $53,475 |
| 2024 | $2,035 | $53,475 |
| 2023 | $2,035 -1.9% | $53,475 +0.9% |
| 2022 | $2,074 | $52,975 |
| 2021 | -- | $52,975 +53.9% |
| 2020 | $1,525 | $34,425 |
| 2019 | $1,525 +682.7% | $34,425 +665% |
| 2018 | $195 | $4,500 |
Find assessor info on the county website
Monthly payment
Est. payment
Payment breakdown
Explore the cost of this home by adjusting the details. Changes won't be saved.Climate risks
Neighborhood: 37160
Nearby schools
Schools provided by the listing agent
- Elementary: East Side Elementary
- Middle: Harris Middle School
- High: Shelbyville Central High School
Source: RealTracs MLS as distributed by MLS GRID. This data may not be complete. We recommend contacting the local school district to confirm school assignments for this home.
- $308,8003 bd2 ba1.4k sqft113 Bluegrass Dr LOT 29, Shelbyville, TN 37160Off Market
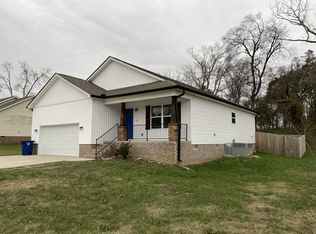
- $298,1003 bd2 ba1.4k sqft123 Bluegrass Dr LOT 33, Shelbyville, TN 37160Off Market
- $279,9003 bd2 ba1.5k sqft123 Blue Grass Dr, Shelbyville, TN 37160Sold
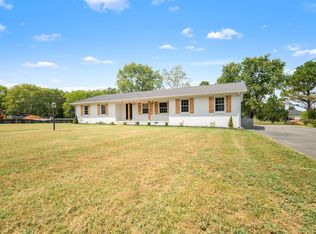
- $284,4003 bd2 ba1.3k sqft121 Blue Grass Dr, Shelbyville, TN 37160Off Market
Similar homes
- $315,0003 bd2 ba1.3k sqft118 Blue Grass Dr, Shelbyville, TN 37160For Sale

 MLS ID #3302501, Jacquelyn Scott. RealTracs MLS as distributed by MLS GRID
 - $349,9003 bd2 ba1.7k sqft333 Shelby Cir, Shelbyville, TN 37160For Sale
 MLS ID #3239915, Gregory Milnar. RealTracs MLS as distributed by MLS GRID
 - $389,9004 bd3 ba1.9k sqft813 Brookhaven Cir, Shelbyville, TN 37160For Sale
 MLS ID #3529940, Tim Stevens. RealTracs MLS as distributed by MLS GRID
 - $350,0003 bd1 ba1.5k sqft398 El Bethel Rd, Shelbyville, TN 37160For Sale By Owner

- $325,0003 bd2 ba1.6k sqft1108 S Brittain St, Shelbyville, TN 37160For SaleMLS ID #3320228, Melissa Sterling. RealTracs MLS as distributed by MLS GRID
- $299,9004 bd2 ba1.8k sqft1610 June Ave, Shelbyville, TN 37160For SaleMLS ID #3336192, Tad Craig. RealTracs MLS as distributed by MLS GRID
- $289,0003 bd2 ba1.2k sqft225 Eagle Blvd, Shelbyville, TN 37160For SaleMLS ID #3231372, Lori Rowton-Walker. RealTracs MLS as distributed by MLS GRID
- $359,9003 bd2 ba1.6k sqft120 Hidden Cir Lot 30, Shelbyville, TN 37160New ConstructionMLS ID #3513129, Elizabeth Walker. RealTracs MLS as distributed by MLS GRID
- $309,5003 bd2 ba1.3k sqft216 Graham Way, Shelbyville, TN 37160For SaleMLS ID #3211361, Benjamin R.Craig. RealTracs MLS as distributed by MLS GRID
- $379,9003 bd2 ba1.6k sqft441 Hawthorne Hill Rd, Shelbyville, TN 37160For SaleMLS ID #3232593, Amanda Green. RealTracs MLS as distributed by MLS GRID
- $268,0003 bd1 ba1.2k sqft1205 Highway 82 S, Shelbyville, TN 37160For SaleMLS ID #3515290, Jackie Ward. RealTracs MLS as distributed by MLS GRID
- $369,9003 bd3 ba1.7k sqft122 Hidden Cir Lot 29, Shelbyville, TN 37160New ConstructionMLS ID #3513220, Elizabeth Walker. RealTracs MLS as distributed by MLS GRID
- $219,9003 bd2 ba1.1k sqft714 Alton Ave, Shelbyville, TN 37160For SaleMLS ID #3500845, Austin Warrick. RealTracs MLS as distributed by MLS GRID
- $369,9003 bd3 ba1.7k sqft114 Hidden Cir Lot 33, Shelbyville, TN 37160New ConstructionMLS ID #2979679, Elizabeth Walker. RealTracs MLS as distributed by MLS GRID
- $350,0003 bd2 ba1.4k sqft4093 Cameron Ln, Chapel Hill, TN 37034For SaleMLS ID #3527698, Della Beyer. RealTracs MLS as distributed by MLS GRID
- $175,0002 bd1 ba960 sqft141 Butler Ave, Shelbyville, TN 37160For SaleMLS ID #3302553, Misty Zimmerman, Broker. RealTracs MLS as distributed by MLS GRID
- $364,9003 bd2 ba1.4k sqft1109 Auldridge Dr, Christiana, TN 37037For SaleMLS ID #3529952, Katie Schmeltzer. RealTracs MLS as distributed by MLS GRID
- $274,9003 bd2 ba1k sqft215 Coney Island Rd, Shelbyville, TN 37160For SaleMLS ID #3190255, Jenna Flynn. RealTracs MLS as distributed by MLS GRID
- $345,0003 bd2 ba1.2k sqft2428 Anes Station Rd, Lewisburg, TN 37091For SaleMLS ID #3513561, Alexia Cain. RealTracs MLS as distributed by MLS GRID
- $399,9003 bd2 ba1.5k sqft255 Fay Creek Rd, Wartrace, TN 37183For SaleMLS ID #3130639, Dianne Arnold. RealTracs MLS as distributed by MLS GRID
