Motivated Seller – Bring all offers! Seller willing to negotiate buyer’s closing costs with strong offer! Enjoy efficiency and low maintenance in this 1.5 year old “like new” treasure in the heart of Shelbyville, TN. Property is not far from Murfreesboro, Lynchburg, and Tullahoma! 3 bedroom/2 full bathrooms built in late 2024 and only 1 owner with no pets. The kitchen appliances stay and seller will negotiate Washer and Dryer if buyer is interested. Home is also approved with Bedford County planning office for an additional 10’x20’ storage building. The property is on City Sewer. Sewer, Water, and Electric are on one convenient monthly bill. Trash is provided by City of Shelbyville.
Active
$274,900
215 Coney Island Rd, Shelbyville, TN 37160
3beds
1,024sqft
Single Family Residence, Residential
Built in 2024
0.26 Acres Lot
$-- Zestimate®
$268/sqft
$-- HOA
What's special
Kitchen appliances stay
- 165 days
- 133
- 22
Zillow last checked:
Listing updated:
Listed by:
Jenna Flynn 615-685-1041,
Flynn Realty 615-685-1041
Source: RealTracs MLS as distributed by MLS GRID,MLS#: 3190255
Facts & features
Interior
Bedrooms & bathrooms
- Bedrooms: 3
- Bathrooms: 2
- Full bathrooms: 2
- Main level bedrooms: 1
Bedroom 1
- Area: 132 Square Feet
- Dimensions: 11x12
Bedroom 2
- Area: 165 Square Feet
- Dimensions: 15x11
Bedroom 3
- Area: 108 Square Feet
- Dimensions: 12x9
Kitchen
- Area: 99 Square Feet
- Dimensions: 11x9
Living room
- Features: Combination
- Level: Combination
- Area: 88 Square Feet
- Dimensions: 11x8
Heating
- Central
Cooling
- Central Air
Appliances
- Included: Electric Oven, Cooktop, Dishwasher, Microwave, Refrigerator
Features
- Ceiling Fan(s)
- Flooring: Carpet, Laminate
- Basement: None
- Has fireplace: No
Interior area
- Total structure area: 1,024
- Total interior livable area: 1,024 sqft
- Finished area above ground: 1,024
Property
Parking
- Total spaces: 4
- Parking features: Concrete, Driveway
- Uncovered spaces: 4
Features
- Levels: Two
- Stories: 2
- Patio & porch: Porch, Covered
Lot
- Size: 0.26 Acres
Details
- Parcel number: 089K B 00302 000
- Special conditions: Standard
Construction
Type & style
- Home type: SingleFamily
- Property subtype: Single Family Residence, Residential
Materials
- Frame
- Roof: Asphalt
Condition
- New construction: No
- Year built: 2024
Utilities & green energy
- Sewer: Public Sewer
- Water: Public
- Utilities for property: Water Available
Community & HOA
Community
- Security: Smoke Detector(s)
- Subdivision: Fieldstone Farms
HOA
- Has HOA: No
Location
- Region: Shelbyville
Financial & listing details
- Price per square foot: $268/sqft
- Tax assessed value: $125,900
- Annual tax amount: $1,198
- Date on market: 5/5/2026
Estimated market value
Not available
Estimated sales range
Not available
Not available
Price history
| Date | Event | Price |
|---|---|---|
| 5/5/2026 | Listed for sale | $274,900-1.5%$268/sqft |
Source:  RealTracs MLS as distributed by MLS GRID #3190255 Report a problem RealTracs MLS as distributed by MLS GRID #3190255 Report a problem | ||
| 5/1/2026 | Listing removed | $279,000$272/sqft |
Source: RealTracs MLS as distributed by MLS GRID #2999582 Report a problem | ||
| 11/3/2025 | Price change | $279,000-3.5%$272/sqft |
Source: RealTracs MLS as distributed by MLS GRID #2999582 Report a problem | ||
| 9/19/2025 | Listed for sale | $289,000-3.6%$282/sqft |
Source: RealTracs MLS as distributed by MLS GRID #2999582 Report a problem | ||
| 8/31/2025 | Listing removed | $299,900$293/sqft |
Source: RealTracs MLS as distributed by MLS GRID #2897179 Report a problem | ||
| 6/17/2025 | Price change | $299,900-3.2%$293/sqft |
Source: RealTracs MLS as distributed by MLS GRID #2897179 Report a problem | ||
| 6/2/2025 | Price change | $309,900-3.1%$303/sqft |
Source: RealTracs MLS as distributed by MLS GRID #2897179 Report a problem | ||
| 5/28/2025 | Listed for sale | $319,900+14.7%$312/sqft |
Source: RealTracs MLS as distributed by MLS GRID #2897179 Report a problem | ||
| 12/18/2024 | Sold | $279,000-0.3%$272/sqft |
Source: RealTracs MLS as distributed by MLS GRID #2759183 Report a problem | ||
| 12/3/2024 | Pending sale | $279,900$273/sqft |
Source: RealTracs MLS as distributed by MLS GRID #2759183 Report a problem | ||
| 11/13/2024 | Listed for sale | $279,900$273/sqft |
Source: RealTracs MLS as distributed by MLS GRID #2759183 Report a problem | ||
Public tax history
| Year | Property taxes | Tax assessment |
|---|---|---|
| 2025 | $1,198 +739.3% | $31,475 +739.3% |
| 2024 | $143 | $3,750 |
| 2023 | $143 | $3,750 |
Find assessor info on the county website
Monthly payment
Est. payment
Payment breakdown
Explore the cost of this home by adjusting the details. Changes won't be saved.Climate risks
Neighborhood: 37160
Nearby schools
Schools provided by the listing agent
- Elementary: East Side Elementary
- Middle: Harris Middle School
- High: Shelbyville Central High School
Source: RealTracs MLS as distributed by MLS GRID. This data may not be complete. We recommend contacting the local school district to confirm school assignments for this home.
- $301,100-- bd2 ba1.3k sqft216 Coney Island Rd, Shelbyville, TN 37160Off Market
- $303,500-- bd2 ba1.4k sqft214 Coney Island Rd, Shelbyville, TN 37160Off Market
- $326,500-- bd2 ba1.5k sqft218 Coney Island Rd, Shelbyville, TN 37160Off Market
- $204,800-- bd1 ba1k sqft104 Nutmeg Dr, Shelbyville, TN 37160Off Market
Similar homes
- $264,9003 bd2 ba1.2k sqft104 Burrum Dr, Shelbyville, TN 37160For Sale

 MLS ID #3613210, Dianne Arnold. RealTracs MLS as distributed by MLS GRID
 - $281,0003 bd2 ba1.2k sqft305 Shadow Dr, Shelbyville, TN 37160For Sale
 MLS ID #3526354, Karen Albright. RealTracs MLS as distributed by MLS GRID
 - $289,9903 bd2 ba1.4k sqft104 Ligon Dr, Shelbyville, TN 37160For Sale
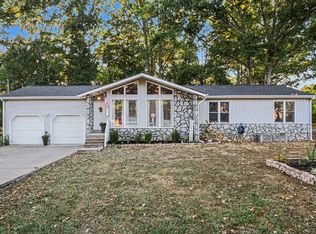 MLS ID #3523683, Matthew Martin. RealTracs MLS as distributed by MLS GRID
 - $300,0003 bd2 ba1.3k sqft118 Blue Grass Dr, Shelbyville, TN 37160For Sale
 MLS ID #3302501, Jacquelyn Scott. RealTracs MLS as distributed by MLS GRID
 - $279,9003 bd1 ba1k sqft220 Austin St, Shelbyville, TN 37160For SaleMLS ID #3515928, Tammy Paxson. RealTracs MLS as distributed by MLS GRID
- $289,9003 bd2 ba1.3k sqft83 Providence Rd, Shelbyville, TN 37160For SaleMLS ID #3513012, LaTonya R. Martin. RealTracs MLS as distributed by MLS GRID
- $335,0003 bd2 ba1.2k sqft123 Butler St, Shelbyville, TN 37160For SaleMLS ID #3612091, Kristopher Gagnon. RealTracs MLS as distributed by MLS GRID
- $309,5003 bd2 ba1.3k sqft216 Graham Way, Shelbyville, TN 37160For SaleMLS ID #3211361, Benjamin R.Craig. RealTracs MLS as distributed by MLS GRID
- $239,9003 bd1 ba1.3k sqft117 Whiteside St, Shelbyville, TN 37160For SaleMLS ID #3279137, Tara Boyce. RealTracs MLS as distributed by MLS GRID
- $319,9003 bd2 ba1.4k sqft110 Reese St, Shelbyville, TN 37160For SaleMLS ID #3611420, Crystal Gale. RealTracs MLS as distributed by MLS GRID
- $299,9003 bd2 ba1.3k sqft209 Old Flat Creek Rd, Shelbyville, TN 37160For SaleMLS ID #3509971, Tad Craig. RealTracs MLS as distributed by MLS GRID
- $339,9003 bd2 ba1.4k sqft132 Keenan Ln, Shelbyville, TN 37160For SaleMLS ID #3529864, Tad Craig. RealTracs MLS as distributed by MLS GRID
- $284,9003 bd2 ba1.4k sqft105 Demombreum Cir Lot 40, Shelbyville, TN 37160New ConstructionMLS ID #3311806, Lisa Curl. RealTracs MLS as distributed by MLS GRID
- $284,9003 bd2 ba1.4k sqft106 Demonbreum Cir Lot 23, Shelbyville, TN 37160New ConstructionMLS ID #3314562, Andrew Curl. RealTracs MLS as distributed by MLS GRID
- $284,9003 bd2 ba1.4k sqft111 Demonbreum Cir Lot 37, Shelbyville, TN 37160New ConstructionMLS ID #3314563, Andrew Curl. RealTracs MLS as distributed by MLS GRID
- $284,9003 bd2 ba1.4k sqft108 Demombreum Cir Lot 22, Shelbyville, TN 37160New ConstructionMLS ID #3311805, Lisa Curl. RealTracs MLS as distributed by MLS GRID
- $284,9003 bd2 ba1.4k sqft110 Demonbreum Cir Lot 21, Shelbyville, TN 37160New ConstructionMLS ID #3314564, Andrew Curl. RealTracs MLS as distributed by MLS GRID
- $284,9003 bd2 ba1.4k sqft109 Demombreum Cir Lot 38, Shelbyville, TN 37160New ConstructionMLS ID #3311807, Lisa Curl. RealTracs MLS as distributed by MLS GRID
- $284,9003 bd2 ba1.4k sqft100 Demombreum Cir Lot 24, Shelbyville, TN 37160New ConstructionMLS ID #3311804, Lisa Curl. RealTracs MLS as distributed by MLS GRID
- $284,9003 bd2 ba1.4k sqft112 Demombreum Cir Lot 20, Shelbyville, TN 37160New ConstructionMLS ID #3311809, Lisa Curl. RealTracs MLS as distributed by MLS GRID
