Skip main navigation
Closed
  • $334,900

    120 Blue Grass Dr, Shelbyville, TN 37160

    3beds
    1,545sqft
    Single Family Residence, Residential
    Built in 2020
    0.36 Acres Lot
    $337,200 Zestimate®
    $217/sqft
    $1,824 Estimated rent

    Home value

    $337,200

    $243,000 - $469,000

    $1,824/mo

    Zestimate® history
    Loading
    Loading...

    Owner options

    List your home for rent

    $1,824/mo

    Rent Zestimate®

    Find your next renter with Zillow Rental Manager. Plus, with online applications, you can quickly screen prospective tenants – for free.

    Learn more

    $1,824/mo

    Rent Zestimate®

    Refinance and save

    $1,992/mo

    Est. payment

    Refinancing to a lower rate could help reduce your monthly payments and save thousands over the life of the loan.

    See today's rates

    $1,992/mo

    Est. payment

    Explore your selling options

    Work with a Zillow partner agent

    Leverage their expertise and Zillow's premium Showcase listings to get your home seen by more buyers.

    Get started

    List with your own agent

    Get your home in front of millions of buyers by listing it on Zillow.

    Learn how to do it

    Sell it yourself

    Take full control of how buyers see your home on Zillow by listing For Sale by Owner (FSBO).

    List your home

    What's special

    Fenced backyard adds privacyRaised garden bedsFire pitUpgraded trim work
    Welcome to this thoughtfully updated home offering a comfortable blend of style and functionality. The covered back porch with an extended deck provides an ideal setting for outdoor enjoyment and entertaining. A fenced backyard adds privacy and features a fire pit along with raised garden beds, creating a versatile and appealing outdoor space. Permanent Christmas lights from ShawTech Lighting add year-round charm and curb appeal. Inside, the home has been freshly painted and showcases granite throughout for a clean, polished look. The main living area is enhanced by a built in fireplace with shiplap detail, serving as a warm and attractive focal point. Dimmer lighting throughout allows for adjustable ambiance to suit a variety of preferences. The kitchen is well equipped with stainless steel appliances and upgraded trim work, combining modern appeal with everyday convenience. A built out laundry room offers added functionality and storage. The primary suite includes a spacious walk in closet designed for comfort and organization. For added peace of mind, the home is equipped with a Lorex security system featuring multiple cameras and a camera doorbell. With thoughtful updates and well designed spaces throughout, this home is move in ready and well suited for both daily living and entertaining.

    Zillow last checked:

    Listing updated:

    Listed by:

    Taylor Day 615-604-1961,

    Redfin,

    Stephanie Jones 615-479-8831,

    Redfin

    Bought with:

    Chris Gangone, 299876

    Keller Williams Realty Nashville/Franklin

    Source: RealTracs MLS as distributed by MLS GRID,MLS#: 3078758MLS Logo

    Facts & features

    Interior

    Bedrooms & bathrooms
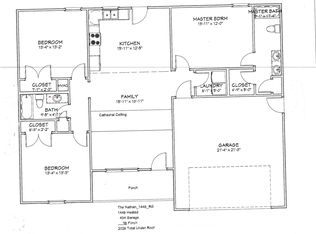
    • Bedrooms: 3
    • Bathrooms: 2
    • Full bathrooms: 2
    • Main level bedrooms: 3
    Dining room
    • Features: Combination
    • Level: Combination
    • Area: 91 Square Feet
    • Dimensions: 7x13
    Heating
    • Central, Electric
    Cooling
    • Central Air, Electric
    Appliances
    • Included: Built-In Electric Oven, Cooktop, Dishwasher, Microwave, Refrigerator
    • Laundry: Electric Dryer Hookup, Washer Hookup
    Features
    • Ceiling Fan(s), Walk-In Closet(s), High Speed Internet
    • Flooring: Carpet, Tile, Vinyl
    • Basement: Crawl Space
    • Number of fireplaces: 1
    Interior area
    • Total structure area: 1,545
    • Total interior livable area: 1,545 sqft
    • Finished area above ground: 1,545

    Property

    Parking
    • Total spaces: 2
    • Parking features: Garage Door Opener, Garage Faces Front, Driveway
    • Attached garage spaces: 2
    • Has uncovered spaces: Yes
    Features
    • Levels: One
    • Stories: 1
    • Patio & porch: Porch, Covered, Patio
    Lot
    • Size: 0.36 Acres
    • Dimensions: 56.64 x 121.29
    • Features: Level
    • Topography: Level
    Details
    • Parcel number: 078I A 08000 000
    • Special conditions: Standard
    • Other equipment: Air Purifier

    Construction

    Type & style
    • Home type: SingleFamily
    • Architectural style: Traditional
    • Property subtype: Single Family Residence, Residential
    Materials
    • Brick, Vinyl Siding
    • Roof: Shingle
    Condition
    • New construction: No
    • Year built: 2020

    Utilities & green energy

    • Sewer: Public Sewer
    • Water: Public
    • Utilities for property: Electricity Available, Water Available, Cable Connected

    Community & HOA

    Community
    • Security: Fire Alarm, Smoke Detector(s)
    • Subdivision: Lexington Cove Subdv
    HOA
    • Has HOA: No
    Location
    • Region: Shelbyville

    Financial & listing details

    • Price per square foot: $217/sqft
    • Tax assessed value: $213,300
    • Annual tax amount: $2,029
    • Date on market: 1/9/2026
    • Electric utility on property: Yes

    Price history

    DateEventPrice
    2/18/2026Sold$334,900$217/sqft
    Source: RealTracs MLS as distributed by MLS GRID #3078758 Report a problem
    1/19/2026Contingent$334,900$217/sqft
    Source: RealTracs MLS as distributed by MLS GRID #3078758 Report a problem
    1/9/2026Listed for sale$334,900+59.6%$217/sqft
    Source: RealTracs MLS as distributed by MLS GRID #3078758 Report a problem
    1/21/2020Sold$209,900-1.4%$136/sqft
    Source: Public Record Report a problem
    6/16/2019Price change$212,900+1.4%$138/sqft
    Source: Benchmark Realty, LLC #2023880 Report a problem
    3/27/2019Listed for sale$209,900$136/sqft
    Source: Benchmark Realty, LLC #2023880 Report a problem

    Public tax history

    YearProperty taxesTax assessment
    2025$2,029 $53,325
    2024$2,029 $53,325
    2023$2,029 -1.9%$53,325 +0.9%
    2022$2,068 $52,825
    2021-- $52,825 +56.9%
    2020$1,492 $33,675
    2019$1,492 +818.7%$33,675 +798%
    2018$162 $3,750
    Find assessor info on the county website

    Neighborhood: 37160

    Nearby schools

    GreatSchools rating
    Schools provided by the listing agent
    • Elementary: East Side Elementary
    • Middle: Harris Middle School
    • High: Shelbyville Central High School

    Source: RealTracs MLS as distributed by MLS GRID. This data may not be complete. We recommend contacting the local school district to confirm school assignments for this home.

    Sell for more on Zillow
    Get a Zillow Showcase℠ listing at no additional cost and you could sell for .
    $337,200
    2% more
    +$6,744
    With Zillow Showcase(estimated)
    $343,944
    Sell for more on Zillow
    Get a Zillow Showcase℠ listing at no additional cost and you could sell for .
    $337,200
    2% more
    +$6,744
    With Zillow Showcase(estimated)
    $343,944