12-66 PLAN - 12 FOOT CEILINGS THROUGH YOUR GREAT RM & KITCHEN. EAT-IN KITCHEN HAS BREAKFAST BAR W/ GRANITE TOPS. PLUS A PANTRY, BACKSPLASH, & SS APPLIANCES. SPLIT BEDROOMS, LAUNDRY OFF OWNERS BATH & KITCHEN. BONUS ROOM.Builder does NOT have a model home and all buyers MUST be accompanied by a Buyer's Agent. Unrepresented buyers - please call the office to schedule a showing.
Active
$369,900
122 Hidden Cir Lot 29, Shelbyville, TN 37160
3beds
1,727sqft
Single Family Residence, Residential
Built in 2026
10,018 Square Feet Lot
$-- Zestimate®
$214/sqft
$17/mo HOA
What's special
Eat-in kitchenBonus roomSplit bedrooms
- 1 day |
- 29 |
- 1 |
Zillow last checked:
Listing updated:
Listed by:
Elizabeth Walker 615-495-5880,
Cornerstone Realty 615-893-3000
Source: RealTracs MLS as distributed by MLS GRID,MLS#: 3513220
Facts & features
Interior
Bedrooms & bathrooms
- Bedrooms: 3
- Bathrooms: 3
- Full bathrooms: 2
- 1/2 bathrooms: 1
- Main level bedrooms: 3
Bedroom 1
- Area: 168 Square Feet
- Dimensions: 12x14
Bedroom 2
- Area: 110 Square Feet
- Dimensions: 11x10
Bedroom 3
- Area: 110 Square Feet
- Dimensions: 10x11
Kitchen
- Features: Eat-in Kitchen
- Level: Eat-in Kitchen
- Area: 210 Square Feet
- Dimensions: 15x14
Living room
- Features: Great Room
- Level: Great Room
- Area: 240 Square Feet
- Dimensions: 16x15
Recreation room
- Area: 340 Square Feet
- Dimensions: 17x20
Heating
- Central, Electric
Cooling
- Central Air, Electric
Appliances
- Included: Dishwasher, Disposal, Microwave, Refrigerator, Electric Oven, Electric Range
Features
- Flooring: Carpet, Laminate, Vinyl
- Basement: None
Interior area
- Total structure area: 1,727
- Total interior livable area: 1,727 sqft
- Finished area above ground: 1,727
Property
Parking
- Total spaces: 2
- Parking features: Garage Door Opener, Attached
- Attached garage spaces: 2
Features
- Levels: Two
- Stories: 2
- Patio & porch: Porch, Covered
Lot
- Size: 10,018 Square Feet
- Dimensions: 83 x 120
- Features: Level
- Topography: Level
Details
- Special conditions: Standard
Construction
Type & style
- Home type: SingleFamily
- Architectural style: Contemporary
- Property subtype: Single Family Residence, Residential
Materials
- Brick
- Roof: Shingle
Condition
- New construction: Yes
- Year built: 2026
Utilities & green energy
- Sewer: Public Sewer
- Water: Public
- Utilities for property: Electricity Available, Water Available
Community & HOA
Community
- Subdivision: Fairfield Pointe
HOA
- Has HOA: Yes
- HOA fee: $200 annually
- Second HOA fee: $300 one time
Location
- Region: Shelbyville
Financial & listing details
- Price per square foot: $214/sqft
- Annual tax amount: $1
- Date on market: 8/14/2026
- Date available: 11/15/2026
- Electric utility on property: Yes
Estimated market value
Not available
Estimated sales range
Not available
Not available
Price history
| Date | Event | Price |
|---|---|---|
| 8/14/2026 | Listed for sale | $369,900$214/sqft |
Source:  RealTracs MLS as distributed by MLS GRID #3513220 Report a problem RealTracs MLS as distributed by MLS GRID #3513220 Report a problem | ||
Public tax history
Tax history is unavailable.
Monthly payment
Est. payment
Payment breakdown
Explore the cost of this home by adjusting the details. Changes won't be saved.Climate risks
Neighborhood: 37160
Nearby schools
GreatSchools rating
- 8/10Cascade Elementary SchoolGrades: PK-5Distance: 5.7 mi
- 8/10Cascade Middle SchoolGrades: 6-8Distance: 5.7 mi
- 8/10Cascade High SchoolGrades: 9-12Distance: 6.2 mi
Schools provided by the listing agent
- Elementary: Cascade Elementary
- Middle: Cascade Middle School
- High: Cascade High School
Source: RealTracs MLS as distributed by MLS GRID. This data may not be complete. We recommend contacting the local school district to confirm school assignments for this home.
- $359,9003 bd2 ba1.6k sqft120 Hidden Cir LOT 30, Shelbyville, TN 37160New Construction

- $365,6003 bd2 ba1.6k sqft118 Hidden Cir, Shelbyville, TN 37160Off Market

- $327,0003 bd2 ba1.3k sqft116 Hidden Cir LOT 32, Shelbyville, TN 37160Sold
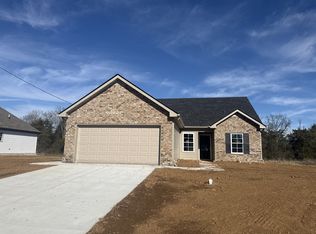
- $363,9003 bd2 ba1.6k sqft112 Hidden Cir LOT 34, Shelbyville, TN 37160Sold

- $322,900-- bd2 ba1.2k sqft220 Meadowbrook Dr, Shelbyville, TN 37160Sold
- $349,9003 bd2 ba1.6k sqft216 Meadowbrook Dr LOT 51, Shelbyville, TN 37160Sold
- $369,9003 bd3 ba1.7k sqft114 Hidden Cir LOT 33, Shelbyville, TN 37160New Construction
- $320,0003 bd2 ba1.3k sqft222 Meadowbrook Dr LOT 54, Shelbyville, TN 37160Sold
A local agent can set up tours, give advice and negotiate with sellers.
Similar homes
- $359,9003 bd2 ba1.6k sqft120 Hidden Cir Lot 30, Shelbyville, TN 37160New Construction
 MLS ID #3513129, Elizabeth Walker. RealTracs MLS as distributed by MLS GRID
 - $324,9003 bd3 ba1.6k sqft105 Saint Charles Pl, Shelbyville, TN 37160For Sale
 MLS ID #3271195, Regina Plunkett. RealTracs MLS as distributed by MLS GRID
 - $369,9003 bd3 ba1.7k sqft114 Hidden Cir Lot 33, Shelbyville, TN 37160New Construction
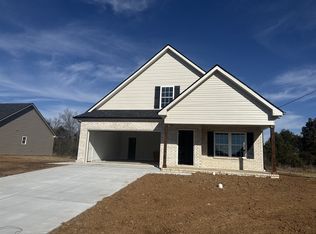 MLS ID #2979679, Elizabeth Walker. RealTracs MLS as distributed by MLS GRID
 - $390,0003 bd3 ba1.7k sqft202 Durum St, Shelbyville, TN 37160For Sale
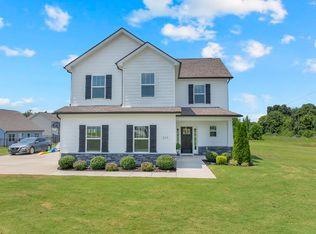 MLS ID #3333766, Camille Bell. RealTracs MLS as distributed by MLS GRID
 - $335,0003 bd3 ba1.6k sqft319 Winners Cir, Shelbyville, TN 37160For SaleMLS ID #3311679, Karter McCoy. RealTracs MLS as distributed by MLS GRID
- $382,5003 bd2 ba1.6k sqft512 Shadow Dr, Shelbyville, TN 37160For SaleMLS ID #3309037, Gary Ashton. RealTracs MLS as distributed by MLS GRID
- $339,9003 bd2 ba1.4k sqft122 Blue Grass Dr, Shelbyville, TN 37160For SaleMLS ID #3312434, Dianne Arnold. RealTracs MLS as distributed by MLS GRID
- $349,0003 bd2 ba1.7k sqft709 Belmont Ave, Shelbyville, TN 37160For SaleMLS ID #3319891, Donald (Donnie) Smith. RealTracs MLS as distributed by MLS GRID
- $375,0004 bd3 ba1.9k sqft201 Cloverdale Rd, Shelbyville, TN 37160For SaleMLS ID #3304307, Tara Boyce. RealTracs MLS as distributed by MLS GRID
- $329,9003 bd3 ba1.8k sqft206 Triple Crown Ct, Shelbyville, TN 37160For SaleMLS ID #3270443, Jonathan Beverly, J. Beverly Team. RealTracs MLS as distributed by MLS GRID
- $389,9003 bd3 ba1.7k sqft202 Lee Ln, Shelbyville, TN 37160For SaleMLS ID #3256568, TROY STACY. RealTracs MLS as distributed by MLS GRID
- $369,9004 bd3 ba2.2k sqft903 Union St, Shelbyville, TN 37160For SaleMLS ID #3145181, Jamie Leigh Doak. RealTracs MLS as distributed by MLS GRID
- $325,0003 bd2 ba1.3k sqft118 Blue Grass Dr, Shelbyville, TN 37160For SaleMLS ID #3302501, Jacquelyn Scott. RealTracs MLS as distributed by MLS GRID
- $330,9003 bd2 ba1.7k sqft110 Daughters Ct, Shelbyville, TN 37160For SaleMLS ID #3320330, Karyn Lee. RealTracs MLS as distributed by MLS GRID
- $360,0003 bd3 ba2.1k sqft313 Durum St, Shelbyville, TN 37160For SaleMLS ID #3279303, Ralph Pearson. RealTracs MLS as distributed by MLS GRID
- $349,9003 bd2 ba1.7k sqft333 Shelby Cir, Shelbyville, TN 37160For SaleMLS ID #3239915, Gregory Milnar. RealTracs MLS as distributed by MLS GRID
- $319,9003 bd2 ba1.4k sqft103 Drake Dr, Shelbyville, TN 37160For SaleMLS ID #3220057, Josh Hammonds. RealTracs MLS as distributed by MLS GRID
- $339,9903 bd2 ba1.5k sqft201 Stardust Dr, Shelbyville, TN 37160For SaleMLS ID #3129598, Jeff Hicks. RealTracs MLS as distributed by MLS GRID
- from $327,9904 bd3 ba2k sqft2073 Elevation ABC Plan, Wheatfield, Shelbyville, TN 37160New ConstructionOle South Properties
- $369,8994 bd3 ba2.5k sqft322 Winners Cir, Shelbyville, TN 37160For SaleMLS ID #3158661, Janelle Holst, CREN. RealTracs MLS as distributed by MLS GRID
