Welcome to 313 Durum St. in Shelbyville, TN—where modern comfort meets peaceful privacy! Built just 4 years ago, this beautifully maintained home offers an open-concept floorplan designed for both everyday living and entertaining. The spacious kitchen features white cabinetry, stainless steel appliances, an island with room for barstool seating, and plenty of prep space, all flowing seamlessly into the main living area.
The primary suite is conveniently located on the main level and offers a relaxing retreat with an en-suite bathroom featuring double vanities, a separate soaking tub and shower, and generous space to unwind. A main-level half bath provides added convenience for guests.
Upstairs, you'll find two oversized bedrooms, each complete with its own walk-in closet, along with a spacious bonus room that can easily serve as a media room, playroom, home office, or secondary living area.
Step outside to enjoy your covered front porch or relax on the back patio overlooking a peaceful tree line. With no neighbors behind you or on one side, you'll appreciate the added privacy that makes this homesite truly stand out. An attached side-entry two-car garage completes this fantastic property.
Don't miss your opportunity to own this move-in ready home that combines a functional layout, modern finishes, and a private setting—all in a convenient Shelbyville location!
Active
$360,000
313 Durum St, Shelbyville, TN 37160
3beds
2,108sqft
:
Get pre-qualified$2,296/mo
Single Family Residence, Residential
Built in 2022
7,405 Square Feet Lot
$-- Zestimate®
$171/sqft
$23/mo HOA
What's special
Main-level half bathCovered front porchStainless steel appliancesOpen-concept floorplanAttached side-entry two-car garageModern finishesSpacious kitchen
- 19 days |
- 264 |
- 37 |
Likely to sell faster than
Zillow last checked:
Listing updated:
Listed by:
Ralph Pearson 615-476-7233,
Keller Williams Realty - Murfreesboro 615-895-8000,
Holli Pearson 615-809-7092,
Keller Williams Realty - Murfreesboro
Source: RealTracs MLS as distributed by MLS GRID,MLS#: 3279303
Facts & features
Interior
Bedrooms & bathrooms
- Bedrooms: 3
- Bathrooms: 3
- Full bathrooms: 2
- 1/2 bathrooms: 1
- Main level bedrooms: 1
Bedroom 1
- Features: Suite
- Level: Suite
- Area: 240 Square Feet
- Dimensions: 16x15
Bedroom 2
- Features: Walk-In Closet(s)
- Level: Walk-In Closet(s)
- Area: 210 Square Feet
- Dimensions: 15x14
Bedroom 3
- Features: Walk-In Closet(s)
- Level: Walk-In Closet(s)
- Area: 224 Square Feet
- Dimensions: 16x14
Dining room
- Area: 117 Square Feet
- Dimensions: 13x9
Kitchen
- Area: 180 Square Feet
- Dimensions: 15x12
Living room
- Area: 323 Square Feet
- Dimensions: 19x17
Recreation room
- Area: 266 Square Feet
- Dimensions: 19x14
Heating
- Central
Cooling
- Ceiling Fan(s), Central Air
Appliances
- Included: Oven, Range, Dishwasher, Microwave, Refrigerator
Features
- Ceiling Fan(s), Open Floorplan, Pantry, Walk-In Closet(s)
- Flooring: Carpet, Laminate, Vinyl
- Basement: None
Interior area
- Total structure area: 2,108
- Total interior livable area: 2,108 sqft
- Finished area above ground: 2,108
Property
Parking
- Total spaces: 2
- Parking features: Garage Faces Side
- Garage spaces: 2
Features
- Levels: Two
- Stories: 2
- Patio & porch: Porch, Covered, Patio
Lot
- Size: 7,405 Square Feet
- Dimensions: 75 x 100
Details
- Parcel number: 079K E 01400 000
- Special conditions: Standard
Construction
Type & style
- Home type: SingleFamily
- Property subtype: Single Family Residence, Residential
Materials
- Stone, Vinyl Siding
Condition
- New construction: No
- Year built: 2022
Utilities & green energy
- Sewer: Public Sewer
- Water: Public
- Utilities for property: Water Available
Community & HOA
Community
- Subdivision: Wheatfield Subdv Ph 1
HOA
- Has HOA: Yes
- Services included: Maintenance Grounds
- HOA fee: $70 quarterly
Location
- Region: Shelbyville
Financial & listing details
- Price per square foot: $171/sqft
- Tax assessed value: $321,800
- Annual tax amount: $3,061
- Date on market: 7/14/2026
Estimated market value
Not available
Estimated sales range
Not available
Not available
Price history
| Date | Event | Price |
|---|---|---|
| 7/15/2026 | Listed for sale | $360,000+6.4%$171/sqft |
Source:  RealTracs MLS as distributed by MLS GRID #3279303 Report a problem RealTracs MLS as distributed by MLS GRID #3279303 Report a problem | ||
| 7/22/2022 | Sold | $338,254$160/sqft |
Source: Public Record Report a problem | ||
Public tax history
| Year | Property taxes | Tax assessment |
|---|---|---|
| 2025 | $3,061 | $80,450 |
| 2024 | $3,061 | $80,450 |
| 2023 | $3,061 +847.7% | $80,450 +875.2% |
| 2022 | $323 | $8,250 |
Find assessor info on the county website
Monthly payment
Est. payment
Payment breakdown
Explore the cost of this home by adjusting the details. Changes won't be saved.Climate risks
Neighborhood: 37160
Nearby schools
GreatSchools rating
- 8/10Thomas MagnetGrades: K-8Distance: 1.4 mi
- 3/10Central High SchoolGrades: 9-12Distance: 4.1 mi
- 4/10Harris Middle SchoolGrades: 6-8Distance: 4.1 mi
Schools provided by the listing agent
- Elementary: Cartwright Elementary School
- Middle: Harris Middle School
- High: Shelbyville Central High School
Source: RealTracs MLS as distributed by MLS GRID. This data may not be complete. We recommend contacting the local school district to confirm school assignments for this home.
- $360,100-- bd2 ba1.9k sqft315 Durum St, Shelbyville, TN 37160Off Market
- $370,100-- bd2 ba2.1k sqft312 Durum St, Shelbyville, TN 37160Off Market
- $320,990-- bd2 ba2.1k sqft317 Durum St, Shelbyville, TN 37160Sold
- $377,3004 bd3 ba1.8k sqft310 Durum St, Shelbyville, TN 37160Off Market
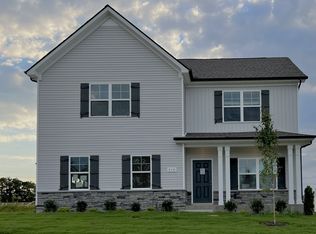
- $357,400-- bd3 ba1.7k sqft314 Durum St, Shelbyville, TN 37160Off Market
- $371,100-- bd2 ba2.1k sqft308 Durum St, Shelbyville, TN 37160Off Market
- $359,4004 bd2 ba1.8k sqft307 Durum St, Shelbyville, TN 37160Off Market
- $345,0003 bd3 ba1.8k sqft319 Durum St, Shelbyville, TN 37160For Sale
A local agent can set up tours, give advice and negotiate with sellers.
Similar homes
- $349,0003 bd2 ba1.7k sqft709 Belmont Ave, Shelbyville, TN 37160For Sale

 MLS ID #3319891, Donald (Donnie) Smith. RealTracs MLS as distributed by MLS GRID
 - $345,0003 bd3 ba1.8k sqft319 Durum St, Shelbyville, TN 37160For Sale
 MLS ID #3314903, Christina (Chris) Diestelow. RealTracs MLS as distributed by MLS GRID
 - $339,9003 bd2 ba1.4k sqft122 Blue Grass Dr, Shelbyville, TN 37160For Sale
 MLS ID #3312434, Dianne Arnold. RealTracs MLS as distributed by MLS GRID
 - $385,0004 bd3 ba1.9k sqft201 Cloverdale Rd, Shelbyville, TN 37160For Sale
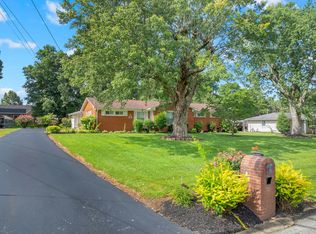 MLS ID #3304307, Tara Boyce. RealTracs MLS as distributed by MLS GRID
 - $374,9003 bd2 ba1.7k sqft333 Shelby Cir, Shelbyville, TN 37160For SaleMLS ID #3239915, Gregory Milnar. RealTracs MLS as distributed by MLS GRID
- $364,9003 bd4 ba2.2k sqft300 Durum St, Shelbyville, TN 37160For SaleMLS ID #3051329, Mike Winton. RealTracs MLS as distributed by MLS GRID
- $369,9004 bd3 ba2.2k sqft903 Union St, Shelbyville, TN 37160For SaleMLS ID #3145181, Jamie Leigh Doak. RealTracs MLS as distributed by MLS GRID
- $335,0003 bd2 ba1.3k sqft118 Blue Grass Dr, Shelbyville, TN 37160For SaleMLS ID #3302501, Jacquelyn Scott. RealTracs MLS as distributed by MLS GRID
- $339,9004 bd3 ba2.1k sqft104 Curbow Ct, Shelbyville, TN 37160For SaleMLS ID #3129607, Cindy Barnes. RealTracs MLS as distributed by MLS GRID
- $320,0003 bd2 ba1.7k sqft119 Annas Way, Shelbyville, TN 37160For SaleMLS ID #3301972, Christine Lanford Kruse. RealTracs MLS as distributed by MLS GRID
- $432,5003 bd3 ba2.3k sqft201 Durum St, Shelbyville, TN 37160For SaleMLS ID #3251782, Susan Miku. RealTracs MLS as distributed by MLS GRID
- $--3 bd2 ba1.3k sqft101 Chevelle Ct, Shelbyville, TN 37160AuctionAuction.com 2
- $319,0003 bd2 ba1.4k sqft106 Doak St, Shelbyville, TN 37160For SaleMLS ID #3314418, Misty Zimmerman, Broker. RealTracs MLS as distributed by MLS GRID
- $349,9003 bd2 ba1.1k sqft1201 Raby Ave, Shelbyville, TN 37160For SaleMLS ID #3305841, Tad Craig. RealTracs MLS as distributed by MLS GRID
- $329,9003 bd3 ba1.9k sqft128 Annas Way, Shelbyville, TN 37160For SaleMLS ID #3244390, Amanda Seibers. RealTracs MLS as distributed by MLS GRID
- $385,0003 bd2 ba1.6k sqft512 Shadow Dr, Shelbyville, TN 37160For SaleMLS ID #3309037, Gary Ashton. RealTracs MLS as distributed by MLS GRID
- $439,9003 bd2 ba2.1k sqft103 Canary Ln, Shelbyville, TN 37160For SaleMLS ID #3295000, Teresa Smith. RealTracs MLS as distributed by MLS GRID
- $370,0004 bd2 ba2k sqft1621 Highway 41a N, Shelbyville, TN 37160For SaleMLS ID #3136656, Cort Huffman. RealTracs MLS as distributed by MLS GRID
- $389,9003 bd3 ba1.7k sqft202 Lee Ln, Shelbyville, TN 37160For SaleMLS ID #3256568, TROY STACY. RealTracs MLS as distributed by MLS GRID
- from $342,9903 bd3 ba2.1k sqft2151 Elevation ABC Plan, Wheatfield, Shelbyville, TN 37160New ConstructionOle South Properties
