Great mini farm ready for you animals. Farm house with 3 bedrooms and 2 baths completely remodeled with new roof, windows, central unit, LTV flooring, light fixtures, painted inside, counter tops, plumbing fixtures, all stainless kitchen appliances, and concrete carport. All 6.69 acres is good pasture and mostly fenced.
Great location close to Murfreesboro. See docs for plat showing Tract 3 - 6.69 acres.
Active
$379,900
447 Pepper Hill Rd, Bell Buckle, TN 37020
3beds
1,377sqft
Single Family Residence, Residential
Built in 1958
6.69 Acres Lot
$-- Zestimate®
$276/sqft
$-- HOA
What's special
Mostly fencedNew roofPainted insideCentral unitPlumbing fixturesCounter topsAll stainless kitchen appliances
- 7 days
- 501
- 52
Likely to sell faster than
Zillow last checked:
Listing updated:
Listed by:
Wayne Neese 931-639-0161,
Coldwell Banker Southern Realty 931-684-5605
Source: RealTracs MLS as distributed by MLS GRID,MLS#: 3601387
Facts & features
Interior
Bedrooms & bathrooms
- Bedrooms: 3
- Bathrooms: 2
- Full bathrooms: 2
- Main level bedrooms: 3
Bedroom 1
- Features: Full Bath
- Level: Full Bath
- Area: 341 Square Feet
- Dimensions: 11x31
Bedroom 2
- Area: 120 Square Feet
- Dimensions: 10x12
Bedroom 3
- Area: 143 Square Feet
- Dimensions: 11x13
Primary bathroom
- Features: Primary Bedroom
- Level: Primary Bedroom
Kitchen
- Features: Pantry
- Level: Pantry
- Area: 208 Square Feet
- Dimensions: 13x16
Living room
- Features: Combination
- Level: Combination
- Area: 350 Square Feet
- Dimensions: 14x25
Heating
- Central, Electric
Cooling
- Central Air, Electric
Appliances
- Included: Electric Oven, Electric Range, Dishwasher, Microwave, Refrigerator
- Laundry: Electric Dryer Hookup, Washer Hookup
Features
- Ceiling Fan(s), Pantry, Redecorated, High Speed Internet
- Flooring: Luxury Vinyl
- Basement: Partial
Interior area
- Total structure area: 1,377
- Total interior livable area: 1,377 sqft
- Finished area above ground: 1,377
Property
Parking
- Total spaces: 5
- Parking features: Attached, Driveway, Gravel
- Carport spaces: 2
- Uncovered spaces: 3
Features
- Levels: One
- Stories: 1
- Patio & porch: Porch, Covered
- Fencing: Partial
Lot
- Size: 6.69 Acres
- Features: Level
- Topography: Level
Details
- Additional structures: Storage
- Parcel number: 02302300000
- Special conditions: Standard
Construction
Type & style
- Home type: SingleFamily
- Architectural style: Other
- Property subtype: Single Family Residence, Residential
Materials
- Vinyl Siding
- Roof: Shingle
Condition
- New construction: No
- Year built: 1958
Utilities & green energy
- Sewer: Septic Tank
- Water: Public
- Utilities for property: Electricity Available, Water Available
Community & HOA
Community
- Subdivision: Pepper Hill Rd Estates
HOA
- Has HOA: No
Location
- Region: Bell Buckle
Financial & listing details
- Price per square foot: $276/sqft
- Tax assessed value: $375,800
- Annual tax amount: $1,165
- Date on market: 9/25/2026
- Electric utility on property: Yes
Estimated market value
Not available
Estimated sales range
Not available
Not available
Price history
| Date | Event | Price |
|---|---|---|
| 9/25/2026 | Listed for sale | $379,900-76.3%$276/sqft |
Source:  RealTracs MLS as distributed by MLS GRID #3601387 Report a problem RealTracs MLS as distributed by MLS GRID #3601387 Report a problem | ||
| 4/7/2026 | Sold | $1,604,994+52.9%$1,166/sqft |
Source: RealTracs MLS as distributed by MLS GRID #3129623 Report a problem | ||
| 6/3/2025 | Sold | $1,050,000+103.9%$763/sqft |
Source: Public Record Report a problem | ||
| 8/6/2024 | Sold | $515,000+472.2%$374/sqft |
Source: Public Record Report a problem | ||
| 5/31/2023 | Sold | $90,000+157.1%$65/sqft |
Source: Public Record Report a problem | ||
| 4/17/2020 | Sold | $35,000-65%$25/sqft |
Source: Public Record Report a problem | ||
| 4/4/1996 | Sold | $100,000$73/sqft |
Source: Public Record Report a problem | ||
Public tax history
| Year | Property taxes | Tax assessment |
|---|---|---|
| 2025 | $1,165 -24.1% | $50,100 -24.1% |
| 2024 | $1,536 | $66,050 |
| 2023 | $1,536 -7.3% | $66,050 -7.3% |
| 2022 | $1,657 | $71,250 |
| 2021 | -- | $71,250 +24.5% |
| 2020 | $1,522 | $57,225 |
| 2019 | $1,522 +3.9% | $57,225 |
| 2018 | $1,465 +59.1% | $57,225 +59.1% |
| 2017 | $921 +24.7% | $35,975 +10.5% |
| 2014 | $739 | $32,545 |
| 2013 | $739 | $32,545 |
| 2012 | $739 | $32,545 |
| 2011 | $739 | $32,545 |
| 2010 | $739 +7% | $32,545 +7% |
| 2009 | $691 | $30,426 |
| 2008 | $691 | $30,426 |
| 2007 | $691 | $30,426 |
| 2006 | $691 -18.1% | $30,426 |
| 2005 | $843 +29.8% | $30,426 +16.7% |
| 2004 | $649 | $26,068 |
| 2002 | $649 | $26,068 |
| 2001 | -- | $26,068 -83.3% |
| 2000 | -- | $155,867 |
Find assessor info on the county website
Monthly payment
Est. payment
Payment breakdown
Explore the cost of this home by adjusting the details. Changes won't be saved.Climate risks
Neighborhood: 37020
Nearby schools
Schools provided by the listing agent
- Elementary: Cascade Elementary
- Middle: Cascade Middle School
- High: Cascade High School
Source: RealTracs MLS as distributed by MLS GRID. This data may not be complete. We recommend contacting the local school district to confirm school assignments for this home.
Similar homes
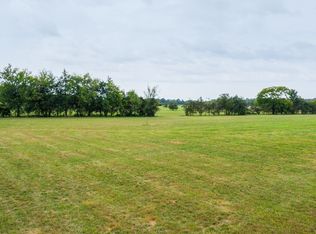
- $--3 bd2 ba1.2k sqft2477 Unionville Deason Rd, Bell Buckle, TN 37020Auction
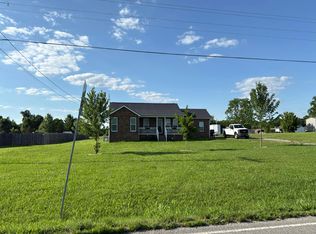 Auction.com 2
 - $420,0003 bd3 ba1.8k sqft1614 Warner Bridge Rd, Shelbyville, TN 37160For Sale

 MLS ID #3602222, Jamie Leigh Doak. RealTracs MLS as distributed by MLS GRID
 - $419,9003 bd1 ba1.2k sqft12698 Versailles Rd, Rockvale, TN 37153For Sale
 MLS ID #3545752, Jenna Flynn. RealTracs MLS as distributed by MLS GRID
 - $409,9003 bd1 ba1.2k sqft179 El Bethel Rd, Shelbyville, TN 37160For Sale
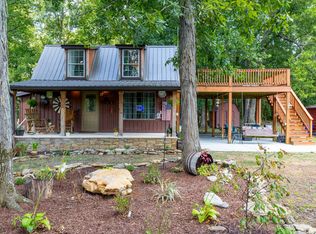 MLS ID #3510918, Kimberly Hicks. RealTracs MLS as distributed by MLS GRID
 - $339,9003 bd2 ba1.5k sqft105 Twin Oaks Dr, Bell Buckle, TN 37020For SaleMLS ID #3244854, Madison Arnold. RealTracs MLS as distributed by MLS GRID
- $379,9003 bd2 ba1.2k sqft133 Taborwood Trl, Murfreesboro, TN 37127For SaleMLS ID #3596644, Newton Parks. RealTracs MLS as distributed by MLS GRID
- $350,0003 bd2 ba1.5k sqft8591 Lowe Christiana Rd, Christiana, TN 37037For SaleMLS ID #3154779, David L. Gilliam. RealTracs MLS as distributed by MLS GRID
- $395,0003 bd2 ba1.8k sqft228 Bonwood Dr, Murfreesboro, TN 37128For SaleMLS ID #3542796, Timothy (Tim) Collins. RealTracs MLS as distributed by MLS GRID
- $399,9003 bd2 ba1.5k sqft255 Fay Creek Rd, Wartrace, TN 37183For SaleMLS ID #3130639, Dianne Arnold. RealTracs MLS as distributed by MLS GRID
- $365,0004 bd2 ba1.5k sqft112 Lantern Ln, Shelbyville, TN 37160For SaleMLS ID #3542067, Amanda Seibers. RealTracs MLS as distributed by MLS GRID
- $339,9004 bd2 ba1.6k sqft502 Shadow Dr, Shelbyville, TN 37160For SaleMLS ID #3601427, Jeff Hurst. RealTracs MLS as distributed by MLS GRID
- $339,9003 bd2 ba1.7k sqft2808 Elam Rd, Murfreesboro, TN 37127For SaleMLS ID #3528906, Michael M. Adly. RealTracs MLS as distributed by MLS GRID
- $359,9992 bd2 ba1k sqft1047 River Barfield Rd, Murfreesboro, TN 37128For SaleMLS ID #3513198, Tracy Stephens. RealTracs MLS as distributed by MLS GRID
- $384,9003 bd2 ba1.2k sqft1105 Precept Dr, Murfreesboro, TN 37129For SaleMLS ID #3541511, Tim Crabtree. RealTracs MLS as distributed by MLS GRID
- $369,9003 bd2 ba1.6k sqft1503 Sherrill Blvd, Murfreesboro, TN 37130For SaleMLS ID #3528776, Dale Nichols. RealTracs MLS as distributed by MLS GRID
- $365,0003 bd2 ba1.3k sqft1121 Halverson Dr, Murfreesboro, TN 37128For SaleMLS ID #3528248, Dwan Smith. RealTracs MLS as distributed by MLS GRID
- $372,0003 bd2 ba1.4k sqft512 Myers Parsons Way, Murfreesboro, TN 37127For SaleMLS ID #3531075, Shannan Maxwell. RealTracs MLS as distributed by MLS GRID
- $414,9003 bd2 ba1.9k sqft114 Paschal Dr, Murfreesboro, TN 37128For SaleMLS ID #3248765, George W Weeks. RealTracs MLS as distributed by MLS GRID
- $399,9003 bd3 ba1.6k sqft2235 Barringer Ln Lot 110, Murfreesboro, TN 37128New ConstructionMLS ID #3542547, Trey Randolph. RealTracs MLS as distributed by MLS GRID
