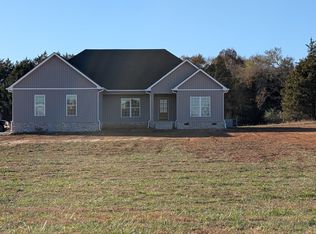
New construction with extras including quartz countertops and vanity tops, built in shelving in large master closet, large walkin tile shower in master bath, trey ceiling in master bedroom, top quality luxury vinyl flooring thruout, high end light and plumbing fixtures, stainless kitchen appliances and covered porch on back with a nice view. Great location close to Hwy 41A N and easy access to Hwy 231N to Murfreesboro.
Active
$459,900
367 El Bethel Rd Lot 5, Shelbyville, TN 37160
3beds
1,820sqft
Single Family Residence, Residential
Built in 2026
1.51 Acres Lot
$-- Zestimate®
$253/sqft
$-- HOA
What's special
Stainless kitchen appliancesQuartz countertopsVanity tops
- 3 days
- 117
- 15
Zillow last checked:
Listing updated:
Listed by:
Wayne Neese 931-639-0161,
Coldwell Banker Southern Realty 931-684-5605
Source: RealTracs MLS as distributed by MLS GRID,MLS#: 3638558
Facts & features
Interior
Bedrooms & bathrooms
- Bedrooms: 3
- Bathrooms: 2
- Full bathrooms: 2
- Main level bedrooms: 3
Bedroom 1
- Area: 289 Square Feet
- Dimensions: 17x17
Bedroom 2
- Area: 156 Square Feet
- Dimensions: 12x13
Bedroom 3
- Area: 156 Square Feet
- Dimensions: 12x13
Primary bathroom
- Features: Double Vanity
Kitchen
- Features: Eat-in Kitchen
- Area: 299 Square Feet
- Dimensions: 13x23
Living room
- Area: 345 Square Feet
- Dimensions: 15x23
Other
- Features: Utility Room
- Area: 70 Square Feet
- Dimensions: 7x10
Heating
- Central, Electric
Cooling
- Central Air, Electric
Appliances
- Included: Electric Oven, Electric Range, Dishwasher, Microwave, Refrigerator, Stainless Steel Appliance(s)
- Laundry: Electric Dryer Hookup, Washer Hookup
Features
- Built-in Features, Ceiling Fan(s), Walk-In Closet(s)
- Flooring: Luxury Vinyl
- Basement: Crawl Space
Interior area
- Total structure area: 1,820
- Total interior livable area: 1,820 sqft
- Finished area above ground: 1,820
Property
Parking
- Total spaces: 5
- Parking features: Garage Faces Side, Driveway, Gravel
- Garage spaces: 2
- Uncovered spaces: 3
Features
- Levels: One
- Stories: 1
- Patio & porch: Porch, Covered
Lot
- Size: 1.51 Acres
- Features: Level
- Topography: Level
Details
- Special conditions: Standard
Construction
Type & style
- Home type: SingleFamily
- Architectural style: Other
- Property subtype: Single Family Residence, Residential
Materials
- Vinyl Siding
- Roof: Shingle
Condition
- New construction: Yes
- Year built: 2026
Utilities & green energy
- Sewer: Septic Tank
- Water: Public
- Utilities for property: Electricity Available, Water Available
Community & HOA
Community
- Subdivision: El Bethel Ridge
HOA
- Has HOA: No
Location
- Region: Shelbyville
Financial & listing details
- Price per square foot: $253/sqft
- Annual tax amount: $1
- Date on market: 11/19/2026
- Date available: 11/30/2026
- Electric utility on property: Yes
Estimated market value
Not available
Estimated sales range
Not available
Not available
Price history
| Date | Event | Price |
|---|---|---|
| 11/19/2026 | Listed for sale | $459,900$253/sqft |
Source:  RealTracs MLS as distributed by MLS GRID #3638558 Report a problem | ||
Public tax history
Tax history is unavailable.
Monthly payment
Est. payment
Payment breakdown
Explore the cost of this home by adjusting the details. Changes won't be saved.Climate risks
Neighborhood: 37160
Nearby schools
Schools provided by the listing agent
- Elementary: Community Elementary School
- Middle: Community Middle School
- High: Community High School
Source: RealTracs MLS as distributed by MLS GRID. This data may not be complete. We recommend contacting the local school district to confirm school assignments for this home.
Similar homes
- $489,0003 bd3 ba2.5k sqft282 Wheel Rd, Shelbyville, TN 37160For Sale

 MLS ID #3233519, Isaac Zimmerle. RealTracs MLS as distributed by MLS GRID
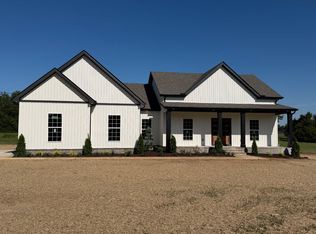
- $564,9003 bd2 ba2k sqft406 El Bethel Rd, Shelbyville, TN 37160New Construction
 MLS ID #3520450, Wayne Neese. RealTracs MLS as distributed by MLS GRID
- $434,9004 bd3 ba2.3k sqft831 Philippi Rd, Wartrace, TN 37183For Sale
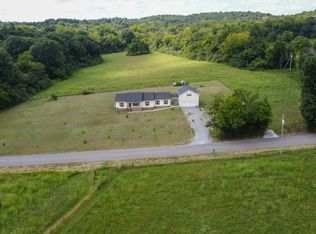 MLS ID #3639500, Art Kelly. RealTracs MLS as distributed by MLS GRID
- $469,9004 bd3 ba1.9k sqft2518 Mullinswood Rd, Shelbyville, TN 37160For Sale
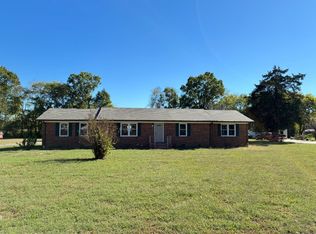 MLS ID #3622734, Korsten SALDATKOV. RealTracs MLS as distributed by MLS GRID
- $515,2723 bd3 ba2.1k sqft243 Stoneridge Cir Lot 30, Shelbyville, TN 37160New ConstructionRealTracs MLS as distributed by MLS GRID
- $449,9003 bd3 ba1.9k sqft1439 Unionville Deason Rd Lot 1, Shelbyville, TN 37160New ConstructionMLS ID #3621440, Amy R. Mabry. RealTracs MLS as distributed by MLS GRID
- $554,9924 bd3 ba2.2k sqft241 Stoneridge Cir Lot 31, Shelbyville, TN 37160New ConstructionRealTracs MLS as distributed by MLS GRID
- $529,9004 bd3 ba2.1k sqft112 Jennings Ln Lot 2A, Shelbyville, TN 37160New ConstructionMLS ID #3189821, Jamie Leigh Doak. RealTracs MLS as distributed by MLS GRID
- $410,0002 bd2 ba1.6k sqft784 Halls Mill Rd Lot 2B, Shelbyville, TN 37160New ConstructionMLS ID #3230464, Jessica Smith. RealTracs MLS as distributed by MLS GRID
- $329,9003 bd2 ba1.4k sqft132 Keenan Ln, Shelbyville, TN 37160For SaleMLS ID #3529864, Tad Craig. RealTracs MLS as distributed by MLS GRID
- $359,9003 bd2 ba1.6k sqft124 Hidden Cir Lot 28, Shelbyville, TN 37160New ConstructionMLS ID #3531875, Elizabeth Walker. RealTracs MLS as distributed by MLS GRID
- $359,9003 bd2 ba1.6k sqft120 Hidden Cir Lot 30, Shelbyville, TN 37160New ConstructionMLS ID #3513129, Elizabeth Walker. RealTracs MLS as distributed by MLS GRID
- $359,9003 bd4 ba2.2k sqft300 Durum St, Shelbyville, TN 37160For SaleMLS ID #3051329, Mike Winton. RealTracs MLS as distributed by MLS GRID
- $409,5003 bd2 ba1.8k sqft2290 Midland Rd #7A, Shelbyville, TN 37160New ConstructionMLS ID #2988982, Jody Hayes. RealTracs MLS as distributed by MLS GRID
- $369,9003 bd3 ba1.7k sqft122 Hidden Cir Lot 29, Shelbyville, TN 37160New ConstructionMLS ID #3513220, Elizabeth Walker. RealTracs MLS as distributed by MLS GRID
- $505,0003 bd2 ba2.3k sqft2802 Shellsford Cir, Murfreesboro, TN 37128For SaleMLS ID #3638699, Rhonda Holmes. RealTracs MLS as distributed by MLS GRID
- $335,0003 bd2 ba1.2k sqft123 Butler St, Shelbyville, TN 37160For SaleMLS ID #3612091, Kristopher Gagnon. RealTracs MLS as distributed by MLS GRID
