12-40 Plan - Open through Your Great Room & Kitchen. Your Kitchen has a Pantry, Breakfast Bar & Eating Area with a Bay Window. Split bedrooms, Large Owners Bedroom with a walk-in Closet off Bath. Bonus Room. Builder does NOT have a model home and all buyers MUST be accompanied by a Buyer's Agent. Unrepresented buyers - please call the office to schedule a showing.
Active
$359,900
124 Hidden Cir Lot 28, Shelbyville, TN 37160
3beds
1,670sqft
Single Family Residence, Residential
Built in 2026
0.27 Acres Lot
$-- Zestimate®
$216/sqft
$17/mo HOA
What's special
Breakfast barBonus roomSplit bedrooms
- 7 hours
- 57
- 1
Zillow last checked:
Listing updated:
Listed by:
Elizabeth Walker 615-495-5880,
Cornerstone Realty 615-893-3000
Source: RealTracs MLS as distributed by MLS GRID,MLS#: 3531875
Facts & features
Interior
Bedrooms & bathrooms
- Bedrooms: 3
- Bathrooms: 2
- Full bathrooms: 2
- Main level bedrooms: 3
Bedroom 1
- Features: Walk-In Closet(s)
- Level: Walk-In Closet(s)
- Area: 196 Square Feet
- Dimensions: 14x14
Bedroom 2
- Area: 100 Square Feet
- Dimensions: 10x10
Bedroom 3
- Area: 100 Square Feet
- Dimensions: 10x10
Kitchen
- Area: 176 Square Feet
- Dimensions: 11x16
Living room
- Area: 285 Square Feet
- Dimensions: 15x19
Heating
- Central, Electric
Cooling
- Central Air, Electric
Appliances
- Included: Dishwasher, Disposal, Microwave, Refrigerator, Electric Oven, Electric Range
Features
- Flooring: Carpet, Laminate, Vinyl
- Basement: None
Interior area
- Total structure area: 1,670
- Total interior livable area: 1,670 sqft
- Finished area above ground: 1,670
Property
Parking
- Total spaces: 2
- Parking features: Attached
- Attached garage spaces: 2
Features
- Levels: Two
- Stories: 2
Lot
- Size: 0.27 Acres
- Dimensions: 62 x 120
- Features: Level
- Topography: Level
Details
- Special conditions: Standard
Construction
Type & style
- Home type: SingleFamily
- Architectural style: Contemporary
- Property subtype: Single Family Residence, Residential
Materials
- Brick, Vinyl Siding
- Roof: Shingle
Condition
- New construction: Yes
- Year built: 2026
Utilities & green energy
- Sewer: Public Sewer
- Water: Public
- Utilities for property: Electricity Available, Water Available
Community & HOA
Community
- Subdivision: Fairfield Pointe
HOA
- Has HOA: Yes
- HOA fee: $200 annually
- Second HOA fee: $300 one time
Location
- Region: Shelbyville
Financial & listing details
- Price per square foot: $216/sqft
- Annual tax amount: $1
- Date on market: 9/3/2026
- Date available: 11/30/2026
- Electric utility on property: Yes
Estimated market value
Not available
Estimated sales range
Not available
Not available
Price history
| Date | Event | Price |
|---|---|---|
| 9/3/2026 | Listed for sale | $359,900$216/sqft |
Source:  RealTracs MLS as distributed by MLS GRID #3531875 Report a problem RealTracs MLS as distributed by MLS GRID #3531875 Report a problem | ||
Public tax history
Tax history is unavailable.
Monthly payment
Est. payment
Payment breakdown
Explore the cost of this home by adjusting the details. Changes won't be saved.Climate risks
Neighborhood: 37160
Nearby schools
Schools provided by the listing agent
- Elementary: Cartwright Elementary School
- Middle: Cascade Middle School
- High: Cascade High School
Source: RealTracs MLS as distributed by MLS GRID. This data may not be complete. We recommend contacting the local school district to confirm school assignments for this home.
- $359,9003 bd2 ba1.6k sqft120 Hidden Cir LOT 30, Shelbyville, TN 37160New Construction

- $369,9003 bd3 ba1.7k sqft122 Hidden Cir LOT 29, Shelbyville, TN 37160New Construction
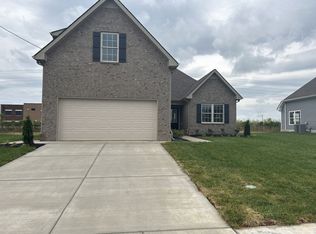
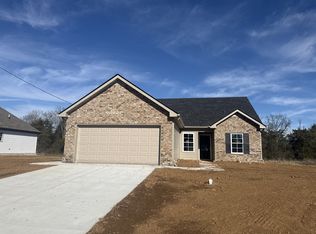
- $358,6003 bd2 ba1.6k sqft118 Hidden Cir, Shelbyville, TN 37160Off Market

- $327,0003 bd2 ba1.3k sqft116 Hidden Cir LOT 32, Shelbyville, TN 37160Sold
Similar homes
- $359,9003 bd2 ba1.6k sqft120 Hidden Cir Lot 30, Shelbyville, TN 37160New Construction
 MLS ID #3513129, Elizabeth Walker. RealTracs MLS as distributed by MLS GRID
 - $354,0004 bd2 ba2.4k sqft113 Cloverdale Rd, Shelbyville, TN 37160For Sale
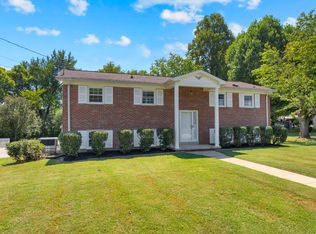 MLS ID #3528956, Michael Henry. RealTracs MLS as distributed by MLS GRID
 - $369,9003 bd3 ba1.7k sqft122 Hidden Cir Lot 29, Shelbyville, TN 37160New ConstructionMLS ID #3513220, Elizabeth Walker. RealTracs MLS as distributed by MLS GRID
- $392,9003 bd3 ba1.8k sqft306 Celebration St, Shelbyville, TN 37160For Sale
 MLS ID #3529277, Lisa Darling. RealTracs MLS as distributed by MLS GRID
 - $317,0003 bd3 ba1.8k sqft206 Triple Crown Ct, Shelbyville, TN 37160For SaleMLS ID #3528736, Kate Smart. RealTracs MLS as distributed by MLS GRID
- $369,9003 bd3 ba1.7k sqft114 Hidden Cir Lot 33, Shelbyville, TN 37160New ConstructionMLS ID #2979679, Elizabeth Walker. RealTracs MLS as distributed by MLS GRID
- $334,9003 bd2 ba1.4k sqft122 Blue Grass Dr, Shelbyville, TN 37160For SaleMLS ID #3312434, Dianne Arnold. RealTracs MLS as distributed by MLS GRID
- $335,0003 bd3 ba1.6k sqft319 Winners Cir, Shelbyville, TN 37160For SaleMLS ID #3311679, Karter McCoy. RealTracs MLS as distributed by MLS GRID
- $349,0003 bd2 ba1.7k sqft709 Belmont Ave, Shelbyville, TN 37160For SaleMLS ID #3319891, Donald (Donnie) Smith. RealTracs MLS as distributed by MLS GRID
- $329,9003 bd3 ba1.9k sqft128 Annas Way, Shelbyville, TN 37160For SaleMLS ID #3529081, Amanda Seibers. RealTracs MLS as distributed by MLS GRID
- $349,9003 bd2 ba1.7k sqft333 Shelby Cir, Shelbyville, TN 37160For SaleMLS ID #3239915, Gregory Milnar. RealTracs MLS as distributed by MLS GRID
- $389,9003 bd3 ba1.7k sqft202 Lee Ln, Shelbyville, TN 37160For SaleMLS ID #3256568, TROY STACY. RealTracs MLS as distributed by MLS GRID
- $365,0004 bd3 ba1.9k sqft201 Cloverdale Rd, Shelbyville, TN 37160For SaleMLS ID #3304307, Tara Boyce. RealTracs MLS as distributed by MLS GRID
- $339,9903 bd2 ba1.5k sqft201 Stardust Dr, Shelbyville, TN 37160For SaleMLS ID #3129598, Jeff Hicks. RealTracs MLS as distributed by MLS GRID
- $369,9004 bd3 ba2.2k sqft903 Union St, Shelbyville, TN 37160For SaleMLS ID #3145181, Jamie Leigh Doak. RealTracs MLS as distributed by MLS GRID
- $315,0003 bd2 ba1.3k sqft118 Blue Grass Dr, Shelbyville, TN 37160For SaleMLS ID #3302501, Jacquelyn Scott. RealTracs MLS as distributed by MLS GRID
- $319,0003 bd2 ba1.7k sqft412 Tines Dr, Shelbyville, TN 37160For SaleMLS ID #3528195, Tammy Garrett. RealTracs MLS as distributed by MLS GRID
- $384,0003 bd3 ba1.7k sqft202 Durum St, Shelbyville, TN 37160For SaleMLS ID #3333766, Camille Bell. RealTracs MLS as distributed by MLS GRID
- $290,0003 bd2 ba1.2k sqft305 Shadow Dr, Shelbyville, TN 37160For SaleMLS ID #3526354, Karen Albright. RealTracs MLS as distributed by MLS GRID
