Nice 3 bedroom 2 baths and an attached one car garage. Large living room with vaulted ceiling. Totally remodeled with new paint, lights, LVP flooring thruout, all kitchen appliances plus washer and dryer. Large 1 acre lot with chain link fenced back yard.
Active
Price cut: $10K (7/16)
$309,900
2130 Horton Way, Lewisburg, TN 37091
3beds
1,309sqft
:
Get pre-qualified$1,838/mo
Single Family Residence, Residential
Built in 2008
1.01 Acres Lot
$-- Zestimate®
$237/sqft
$-- HOA
What's special
Totally remodeledNew paintAttached one car garageWasher and dryerAll kitchen appliances
- 86 days |
- 438 |
- 25 |
Zillow last checked:
Listing updated:
Listed by:
Wayne Neese 931-639-0161,
Coldwell Banker Southern Realty 931-684-5605
Source: RealTracs MLS as distributed by MLS GRID,MLS#: 3184198
Facts & features
Interior
Bedrooms & bathrooms
- Bedrooms: 3
- Bathrooms: 2
- Full bathrooms: 2
- Main level bedrooms: 3
Bedroom 1
- Features: Full Bath
- Level: Full Bath
- Area: 169 Square Feet
- Dimensions: 13x13
Bedroom 2
- Area: 132 Square Feet
- Dimensions: 11x12
Bedroom 3
- Area: 121 Square Feet
- Dimensions: 11x11
Primary bathroom
- Features: Primary Bedroom
- Level: Primary Bedroom
Dining room
- Area: 160 Square Feet
- Dimensions: 10x16
Kitchen
- Features: Eat-in Kitchen
- Level: Eat-in Kitchen
- Area: 154 Square Feet
- Dimensions: 11x14
Living room
- Features: Great Room
- Level: Great Room
- Area: 272 Square Feet
- Dimensions: 16x17
Heating
- Central, Electric
Cooling
- Central Air, Electric
Appliances
- Included: Electric Oven, Electric Range, Dishwasher, Dryer, Microwave, Refrigerator, Washer
- Laundry: Electric Dryer Hookup, Washer Hookup
Features
- Ceiling Fan(s), Redecorated, Walk-In Closet(s)
- Flooring: Luxury Vinyl
- Basement: Crawl Space
Interior area
- Total structure area: 1,309
- Total interior livable area: 1,309 sqft
- Finished area above ground: 1,309
Property
Parking
- Total spaces: 4
- Parking features: Garage Faces Front, Driveway, Gravel
- Attached garage spaces: 1
- Uncovered spaces: 3
Features
- Levels: One
- Stories: 1
- Patio & porch: Patio
- Fencing: Chain Link
Lot
- Size: 1.01 Acres
- Features: Level
- Topography: Level
Details
- Parcel number: 040L A 00800 000
- Special conditions: Owner Agent
Construction
Type & style
- Home type: SingleFamily
- Architectural style: Ranch
- Property subtype: Single Family Residence, Residential
Materials
- Vinyl Siding
- Roof: Shingle
Condition
- New construction: No
- Year built: 2008
Utilities & green energy
- Sewer: Septic Tank
- Water: Public
- Utilities for property: Electricity Available, Water Available
Community & HOA
Community
- Subdivision: Horton Cove Sub Sec 1
HOA
- Has HOA: No
Location
- Region: Lewisburg
Financial & listing details
- Price per square foot: $237/sqft
- Tax assessed value: $227,200
- Annual tax amount: $1,118
- Date on market: 4/29/2026
- Electric utility on property: Yes
Estimated market value
Not available
Estimated sales range
Not available
Not available
Price history
| Date | Event | Price |
|---|---|---|
| 7/16/2026 | Price change | $309,900-3.1%$237/sqft |
Source:  RealTracs MLS as distributed by MLS GRID #3184198 Report a problem RealTracs MLS as distributed by MLS GRID #3184198 Report a problem | ||
| 6/16/2026 | Price change | $319,900-1.6%$244/sqft |
Source: RealTracs MLS as distributed by MLS GRID #3184198 Report a problem | ||
| 5/26/2026 | Price change | $325,000-1.2%$248/sqft |
Source: RealTracs MLS as distributed by MLS GRID #3184198 Report a problem | ||
| 5/18/2026 | Price change | $329,000-1.8%$251/sqft |
Source: RealTracs MLS as distributed by MLS GRID #3184198 Report a problem | ||
| 5/11/2026 | Price change | $335,000-1.2%$256/sqft |
Source: RealTracs MLS as distributed by MLS GRID #3184198 Report a problem | ||
| 4/29/2026 | Listed for sale | $339,000+194.8%$259/sqft |
Source: RealTracs MLS as distributed by MLS GRID #3184198 Report a problem | ||
| 3/17/2015 | Sold | $115,000-2.5%$88/sqft |
Source: RealTracs MLS as distributed by MLS GRID #1598271 Report a problem | ||
| 10/4/2014 | Listing removed | $117,900$90/sqft |
Source: Coldwell Banker Segroves-Neese Real Estate #1568825 Report a problem | ||
| 8/20/2014 | Listed for sale | $117,900+4.8%$90/sqft |
Source: Coldwell Banker Segroves-Neese Real Estate #1568825 Report a problem | ||
| 6/9/2013 | Listing removed | $112,500$86/sqft |
Source: David Jent Realty & Auction #1389556 Report a problem | ||
| 3/6/2013 | Price change | $112,500-4.3%$86/sqft |
Source: David Jent Realty & Auction #1389556 Report a problem | ||
| 10/14/2012 | Price change | $117,500-0.3%$90/sqft |
Source: David Jent Realty & Auction #1389556 Report a problem | ||
| 8/29/2012 | Listed for sale | $117,900+15.6%$90/sqft |
Source: David Jent Realty & Auction #1389556 Report a problem | ||
| 8/21/2009 | Sold | $102,000-7.2%$78/sqft |
Source: Public Record Report a problem | ||
| 11/8/2008 | Price change | $109,900-8.3%$84/sqft |
Source: TheDailyClassifieds.Com #1007070 Report a problem | ||
| 8/9/2008 | Listed for sale | $119,900+859.2%$92/sqft |
Source: TheDailyClassifieds.Com #1007070 Report a problem | ||
| 6/5/2008 | Sold | $12,500$10/sqft |
Source: Public Record Report a problem | ||
Public tax history
| Year | Property taxes | Tax assessment |
|---|---|---|
| 2025 | $1,118 +8.2% | $56,800 |
| 2024 | $1,033 | $56,800 |
| 2023 | $1,033 | $56,800 |
| 2022 | $1,033 +11.1% | $56,800 +71.7% |
| 2021 | $930 | $33,075 |
| 2020 | $930 | $33,075 |
| 2019 | $930 +1.8% | $33,075 |
| 2018 | $913 -0.3% | $33,075 -0.2% |
| 2017 | $916 +9.2% | $33,150 +27.3% |
| 2016 | $839 +0% | $26,050 |
| 2015 | $839 | $26,050 |
| 2014 | $839 | $26,050 |
| 2013 | -- | $26,050 |
| 2011 | -- | $26,050 -2.3% |
| 2010 | $824 | $26,675 |
| 2009 | $824 +486.2% | $26,675 +486.3% |
| 2008 | $141 +8.8% | $4,550 |
| 2007 | $129 -9.6% | $4,550 |
| 2006 | $143 +30% | $4,550 +30% |
| 2005 | $110 | $3,500 |
Find assessor info on the county website
Monthly payment
Est. payment
Payment breakdown
Explore the cost of this home by adjusting the details. Changes won't be saved.Climate risks
Neighborhood: 37091
Nearby schools
GreatSchools rating
- NAOak Grove Elementary SchoolGrades: PK-1Distance: 6.4 mi
- 4/10Lewisburg Middle SchoolGrades: 7-8Distance: 8 mi
- 5/10Marshall County High SchoolGrades: 9-12Distance: 7.8 mi
Schools provided by the listing agent
- Elementary: Oak Grove Elementary
- Middle: Lewisburg Middle School
- High: Marshall Co High School
Source: RealTracs MLS as distributed by MLS GRID. This data may not be complete. We recommend contacting the local school district to confirm school assignments for this home.
- $322,3003 bd2 ba1.3k sqft2132 Horton Way, Lewisburg, TN 37091Off Market
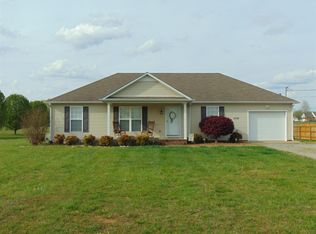
- $355,0003 bd2 ba1.2k sqft2128 Horton Way, Lewisburg, TN 37091Pending

- $366,600-- bd1 ba1.5k sqft2134 Horton Way, Lewisburg, TN 37091Off Market
- $369,8003 bd2 ba1.4k sqft2126 Horton Way, Lewisburg, TN 37091Off Market
- $387,1004 bd2 ba1.7k sqft2170 Horton Way, Lewisburg, TN 37091Off Market
- $446,2003 bd2 ba1.7k sqft2168 Horton Way, Lewisburg, TN 37091Off Market
- $429,8003 bd2 ba1.7k sqft2168 Horton Way LOT 59, Lewisburg, TN 37091Off Market
- $433,0003 bd2 ba1.7k sqft2123 Horton Way, Lewisburg, TN 37091Off Market
A local agent can set up tours, give advice and negotiate with sellers.
A local lender can help you make sure your offer is ready when you are.
Similar homes
- $289,0003 bd2 ba1.5k sqft821 Verona Ave, Lewisburg, TN 37091For Sale

 MLS ID #3301940, Marsha Coble. RealTracs MLS as distributed by MLS GRID
 - $329,9003 bd2 ba1.2k sqft1763 Wade Brown Rd, Lewisburg, TN 37091For Sale
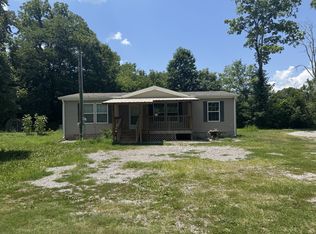 MLS ID #3259887, Katelyn Corbitt. RealTracs MLS as distributed by MLS GRID
 - $364,9003 bd2 ba1.7k sqft1325 Horseshoe Dr, Lewisburg, TN 37091For Sale
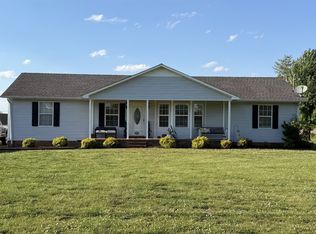 MLS ID #3297941, Telisha Acklin. RealTracs MLS as distributed by MLS GRID
 - $324,9004 bd2 ba1.5k sqft1210 White Dr, Lewisburg, TN 37091For Sale
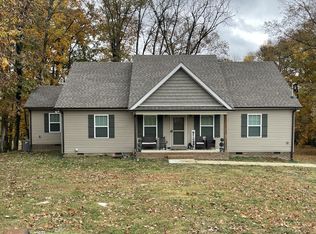 MLS ID #3117869, Telisha Acklin. RealTracs MLS as distributed by MLS GRID
 - $297,5003 bd1 ba1.3k sqft116 Eveningside Dr, Chapel Hill, TN 37034For SaleMLS ID #3302447, Catie Boyce Gentry. RealTracs MLS as distributed by MLS GRID
- $283,7433 bd2 ba1.2k sqft1155 Moreno Ln, Lewisburg, TN 37091For SaleMLS ID #3269692, J. Phil Comstock. RealTracs MLS as distributed by MLS GRID
- $249,9993 bd2 ba1.3k sqft1408 Holly Grove Rd, Lewisburg, TN 37091For SaleMLS ID #3190796, Jonah Hendricks. RealTracs MLS as distributed by MLS GRID
- $319,0003 bd2 ba1.2k sqft2310 Forrest Fields Dr, Chapel Hill, TN 37034For SaleMLS ID #3169657, Jacquelyn Scott. RealTracs MLS as distributed by MLS GRID
- $290,0003 bd2 ba1.5k sqft2079 Phillips St, Lewisburg, TN 37091For SaleMLS ID #3176032, Candy Pruitt. RealTracs MLS as distributed by MLS GRID
- $259,0003 bd2 ba1.2k sqft313 Pardo Dr, Lewisburg, TN 37091For SaleMLS ID #3128444, Vicki Cain. RealTracs MLS as distributed by MLS GRID
- $274,9003 bd2 ba1.4k sqft2041 Phillips St, Lewisburg, TN 37091For SaleMLS ID #3147770, Daniel Sun. RealTracs MLS as distributed by MLS GRID
- $259,0003 bd2 ba1.3k sqft1529 Joanne Cir, Lewisburg, TN 37091For SaleMLS ID #3233834, Jay Goslee. RealTracs MLS as distributed by MLS GRID
- $337,5003 bd2 ba1.4k sqft510 Morningside Dr, Chapel Hill, TN 37034For SaleMLS ID #3243238, Donna Corbin Wesson. RealTracs MLS as distributed by MLS GRID
- $358,0003 bd2 ba1.5k sqft2075 Collier Rd, Lewisburg, TN 37091For SaleMLS ID #3288093, Isaac Zimmerle. RealTracs MLS as distributed by MLS GRID
- $335,0003 bd2 ba1.3k sqft118 Blue Grass Dr, Shelbyville, TN 37160For SaleMLS ID #3302501, Jacquelyn Scott. RealTracs MLS as distributed by MLS GRID
- $368,0003 bd2 ba1.6k sqft2065 Collier Rd, Lewisburg, TN 37091For SaleMLS ID #3288299, Isaac Zimmerle. RealTracs MLS as distributed by MLS GRID
- $333,0003 bd2 ba1.6k sqft2877 Bryant Rd, Culleoka, TN 38451For SaleMLS ID #3263921, Russell Ali. RealTracs MLS as distributed by MLS GRID
- $339,9003 bd2 ba1.3k sqft1296 Coosie Branch Rd, Cornersville, TN 37047For SaleMLS ID #3245750, T. Kent Davis. RealTracs MLS as distributed by MLS GRID
- $349,9433 bd2 ba1.2k sqft312 Spring Creek St, Chapel Hill, TN 37034For SaleMLS ID #3270609, Andy Brown. RealTracs MLS as distributed by MLS GRID
- $325,0003 bd2 ba1.2k sqft405 Edmonson Ave, Chapel Hill, TN 37034For SaleMLS ID #3122650, Mayra Mercado. RealTracs MLS as distributed by MLS GRID
