Skip main navigation
Under contract - not showing
  • Price cut: $15K (6/20)
    $355,000

    2128 Horton Way, Lewisburg, TN 37091

    3beds
    1,248sqft
    : 
    Loading
    Get pre-qualified
    Single Family Residence, Residential
    Built in 2006
    1.04 Acres Lot
    $-- Zestimate®
    $284/sqft
    $-- HOA

    What's special

    Ton of natural light
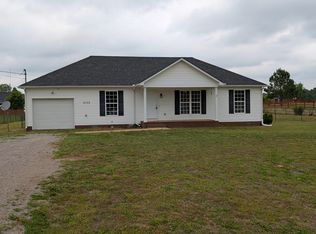
    Most People Can't Handle this Kind of peace! But if peace and privacy are what you've been craving, 2128 Horton Way in Lewisburg, TN delivers it the second you pull in. Built in 2006, this 3 bed, 2 bath, 1248 sqft ranch style home gets ton of natural light on its spacious 1.04 acre lot. Upgrades include: A brand new (2 months old) HVAC with a 10 year warrenty that will transfer to the new owners! The washer and Dryer are 6 months old. Every appliance in the kitchen, except the stove, were installed a year ago. 2 Year old water heater. A high quality wooden fenced in back yard (professionally installed just 4 years ago), perfect for hosting, letting the dog out, or kids to play in. The roof is only 6 years old. Upgrades to the posts on the porch and window accents on the ouitside of the house, really drive the curb apeal to another level.There's no HOA, and no need for one with neighbors that keep the neighborhood quite, clean, and really well kept. One of the best parts....Henry Horton state park is only 5-7 minutes away. That means the duck river, fishing, swiming, hiking, camping, and golf are all right around the corner. If you've been looking for a slower pace without feeling disconnected, message me and come experience this place for yourself!
    49 days
    |
    605
    |
    29
    |

    Zillow last checked:

    Listing updated:

    Listed by:

    Victor Goncalves Jr 931-982-2878,

    Coldwell Banker Southern Realty 615-298-9800

    Source: RealTracs MLS as distributed by MLS GRID,MLS#: 3224927MLS Logo

      Facts & features

      Interior

      Bedrooms & bathrooms
      • Bedrooms: 3
      • Bathrooms: 2
      • Full bathrooms: 2
      • Main level bedrooms: 3
      Primary bathroom
      • Features: None
      • Level: None
      Heating
      • Central
      Cooling
      • Central Air
      Appliances
      • Included: Built-In Electric Oven, Dishwasher, Dryer, Microwave, Refrigerator, Washer
      • Laundry: Electric Dryer Hookup, Washer Hookup
      Features
      • Flooring: Laminate
      • Basement: Crawl Space
      Interior area
      • Total structure area: 1,248
      • Total interior livable area: 1,248 sqft
      • Finished area above ground: 1,248

      Property

      Parking
      • Total spaces: 1
      • Parking features: Attached
      • Attached garage spaces: 1
      Features
      • Levels: One
      • Stories: 1
      Lot
      • Size: 1.04 Acres
      Details
      • Parcel number: 040L A 00900 000
      • Special conditions: Standard

      Construction

      Type & style
      • Home type: SingleFamily
      • Property subtype: Single Family Residence, Residential
      Materials
      • Vinyl Siding
      Condition
      • New construction: No
      • Year built: 2006

      Utilities & green energy

      • Sewer: Septic Tank
      • Water: Public
      • Utilities for property: Water Available

      Community & HOA

      Community
      • Security: Carbon Monoxide Detector(s), Smoke Detector(s)
      • Subdivision: Horton Cove Sub Sec 1
      HOA
      • Has HOA: No
      Location
      • Region: Lewisburg

      Financial & listing details

      • Price per square foot: $284/sqft
      • Tax assessed value: $213,600
      • Annual tax amount: $1,051
      • Date on market: 5/29/2026

        Estimated market value

        Not available

        Estimated sales range

        Not available

        Not available

        Price history

        DateEventPrice
        6/27/2026Pending sale$355,000$284/sqft
        Source: RealTracs MLS as distributed by MLS GRID #3224927 Report a problem
        6/20/2026Price change$355,000-4.1%$284/sqft
        Source: RealTracs MLS as distributed by MLS GRID #3224927 Report a problem
        5/29/2026Listed for sale$370,000+219%$296/sqft
        Source: RealTracs MLS as distributed by MLS GRID #3224927 Report a problem
        7/13/2006Sold$116,000+728.6%$93/sqft
        Source: Public Record Report a problem
        5/11/2006Sold$14,000$11/sqft
        Source: Public Record Report a problem

        Public tax history

        YearProperty taxesTax assessment
        2025$1,051 +8.2%$53,400
        2024$971 $53,400
        2023$971 $53,400
        2022$971 +11.2%$53,400 +72%
        2021$873 $31,050
        2020$873 $31,050
        2019$873 +1.8%$31,050
        2018$858 -0.8%$31,050 -0.7%
        2017$864 +8.7%$31,275 +26.6%
        2016$795 0%$24,700
        2015$795 $24,700
        2014$795 $24,700
        2013-- $24,700
        2011-- $24,700 -3.9%
        2010$794 $25,700
        2009$794 $25,700
        2008$794 +8.8%$25,700
        2007$730 -9.6%$25,700
        2006$807 +634.3%$25,700 +634.3%
        2005$110 $3,500
        Find assessor info on the county website

        Monthly payment

        Est. payment

        Payment breakdown

        Explore the cost of this home by adjusting the details. Changes won't be saved.
        All calculations are estimates and provided by Zillow, Inc. for informational purposes only. Actual amounts may vary.
        HOA fees may include property taxes on listings classified as Co-Ops. Contact the listing agent and/or owner for fee details.
        Mortgage interest rates are dependent on a number of factors, including credit score, down payment, and repayment length. Interest rate data provided by Zillow Group Marketplace, Inc. as of 1/1/1970 from various mortgage lenders with which we have lead or other similar arrangements; the Estimated Payment is an average of those rates.
        See how much you could borrow to make a competitive offer.

        Climate risks

        Neighborhood: 37091

        Getting around

        0 / 100
        Car-Dependent
        25 / 100
        Somewhat Bikeable

        Nearby schools

        GreatSchools rating
        Schools provided by the listing agent
        • Elementary: Chapel Hill Elementary
        • Middle: Cornersville School
        • High: Forrest School

        Source: RealTracs MLS as distributed by MLS GRID. This data may not be complete. We recommend contacting the local school district to confirm school assignments for this home.

        A local agent can set up tours, give advice and negotiate with sellers.

        A local lender can help you make sure your offer is ready when you are.

        Browse local experts

        Similar homes