Welcome to 640 Laurel Ln. This is a beautifully maintained home, nestled in a peaceful Murfreesboro setting, minutes from shopping, eateries and the newly anticipated Buc-ees! Situated on a well-maintained and landscaped lot, this home features all bedrooms and bathrooms downstairs, ample storage, plus a bonus room upstairs. This home offers charming curb appeal, a spacious wrap-around covered front porch, and a covered back patio perfect for relaxing and entertaining outdoors. Additional features are custom blinds, a full-home water purifier and Ion treatment system for enhanced water quality and longer appliance life, a level lot and a private tree line in the backyard. Active pest control, termite treatments, and HVAC maintenance. Roof inspection completed in 2025. This community also offers sidewalks and a swimming pool.
Seller is also offering a 1-year home warranty to the new owners. 1% lender credit with use of preferred lender. Let's make this home yours today!
Under contract - not showing
Price cut: $25.9K (8/27)
$399,000
640 Laurel Ln, Murfreesboro, TN 37127
3beds
1,715sqft
Single Family Residence, Residential
Built in 2017
0.27 Acres Lot
$-- Zestimate®
$233/sqft
$17/mo HOA
What's special
Well-maintained and landscaped lotBonus room upstairsCharming curb appealAmple storageLevel lotCustom blinds
- 124 days
- 72
- 0
Zillow last checked:
Listing updated:
Listed by:
Natalie Harrison 615-987-4354,
Coldwell Banker Southern Realty 615-893-1130
Source: RealTracs MLS as distributed by MLS GRID,MLS#: 3224810
Facts & features
Interior
Bedrooms & bathrooms
- Bedrooms: 3
- Bathrooms: 2
- Full bathrooms: 2
- Main level bedrooms: 3
Bedroom 1
- Features: Suite
- Level: Suite
- Area: 180 Square Feet
- Dimensions: 15x12
Bedroom 2
- Area: 110 Square Feet
- Dimensions: 10x11
Bedroom 3
- Area: 110 Square Feet
- Dimensions: 10x11
Primary bathroom
- Features: Double Vanity
- Level: Double Vanity
Dining room
- Area: 81 Square Feet
- Dimensions: 9x9
Kitchen
- Area: 81 Square Feet
- Dimensions: 9x9
Living room
- Features: Great Room
- Level: Great Room
- Area: 182 Square Feet
- Dimensions: 14x13
Recreation room
- Features: Second Floor
- Level: Second Floor
- Area: 240 Square Feet
- Dimensions: 20x12
Heating
- Central
Cooling
- Central Air
Appliances
- Included: Electric Oven, Electric Range, Dishwasher, Dryer, Microwave, Refrigerator, Stainless Steel Appliance(s), Washer
- Laundry: Electric Dryer Hookup, Washer Hookup
Features
- High Speed Internet, Kitchen Island
- Flooring: Carpet, Luxury Vinyl, Tile
- Basement: None
Interior area
- Total structure area: 1,715
- Total interior livable area: 1,715 sqft
- Finished area above ground: 1,715
Property
Parking
- Total spaces: 6
- Parking features: Garage Faces Front, Concrete, Driveway
- Attached garage spaces: 2
- Uncovered spaces: 4
Features
- Levels: Two
- Stories: 2
- Patio & porch: Patio, Covered, Porch
- Pool features: Association
Lot
- Size: 0.27 Acres
Details
- Parcel number: 149N D 01700 R0115634
- Special conditions: Standard
Construction
Type & style
- Home type: SingleFamily
- Property subtype: Single Family Residence, Residential
Materials
- Hardboard Siding, Stone
- Roof: Shingle
Condition
- New construction: No
- Year built: 2017
Utilities & green energy
- Sewer: Public Sewer
- Water: Public
- Utilities for property: Water Available, Cable Connected
Green energy
- Energy efficient items: Thermostat, Water Heater
Community & HOA
Community
- Security: Security System, Smoke Detector(s)
- Subdivision: Colonial Estates Sec 12 Ph 2b
HOA
- Has HOA: Yes
- Amenities included: Pool
- HOA fee: $200 annually
Location
- Region: Murfreesboro
Financial & listing details
- Price per square foot: $233/sqft
- Tax assessed value: $207,300
- Annual tax amount: $1,563
- Date on market: 6/15/2026
Estimated market value
Not available
Estimated sales range
Not available
Not available
Price history
| Date | Event | Price |
|---|---|---|
| 9/24/2026 | Pending sale | $399,000$233/sqft |
Source:  RealTracs MLS as distributed by MLS GRID #3224810 Report a problem RealTracs MLS as distributed by MLS GRID #3224810 Report a problem | ||
| 9/15/2026 | Contingent | $399,000$233/sqft |
Source: RealTracs MLS as distributed by MLS GRID #3224810 Report a problem | ||
| 8/27/2026 | Price change | $399,000-6.1%$233/sqft |
Source: RealTracs MLS as distributed by MLS GRID #3224810 Report a problem | ||
| 6/15/2026 | Listed for sale | $424,900-3.4%$248/sqft |
Source: RealTracs MLS as distributed by MLS GRID #3224810 Report a problem | ||
| 5/20/2026 | Listing removed | $439,900$257/sqft |
Source: RealTracs MLS as distributed by MLS GRID #3185255 Report a problem | ||
| 5/9/2026 | Price change | $439,900-2.2%$257/sqft |
Source: RealTracs MLS as distributed by MLS GRID #3185255 Report a problem | ||
| 5/2/2026 | Listed for sale | $449,900+119.6%$262/sqft |
Source: RealTracs MLS as distributed by MLS GRID #3185255 Report a problem | ||
| 2/16/2018 | Sold | $204,900$119/sqft |
Source: EXIT Realty solds #-2386015710788487635 Report a problem | ||
Public tax history
| Year | Property taxes | Tax assessment |
|---|---|---|
| 2018 | $1,088 | $51,825 |
Find assessor info on the county website
Monthly payment
Est. payment
Payment breakdown
Explore the cost of this home by adjusting the details. Changes won't be saved.Climate risks
Neighborhood: 37127
Nearby schools
Schools provided by the listing agent
- Elementary: Christiana Elementary
- Middle: Christiana Middle School
- High: Riverdale High School
Source: RealTracs MLS as distributed by MLS GRID. This data may not be complete. We recommend contacting the local school district to confirm school assignments for this home.

Similar homes
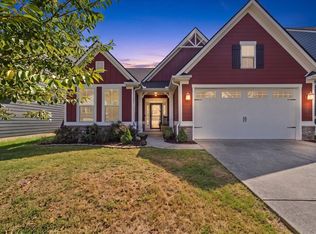
- $439,9003 bd3 ba1.7k sqft8041 Manchester Pike, Murfreesboro, TN 37127For Sale

 MLS ID #3599176, Chris M. Smith. RealTracs MLS as distributed by MLS GRID
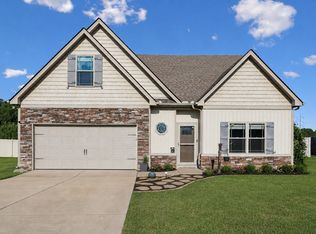
 - $399,9003 bd2 ba2.3k sqft2827 Leatherwood Dr, Murfreesboro, TN 37128For Sale
 MLS ID #3531070, Greg Myers. RealTracs MLS as distributed by MLS GRID
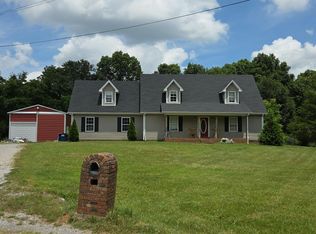
 - $409,5004 bd3 ba1.8k sqft212 Ralen Ave, Christiana, TN 37037For Sale
 MLS ID #3519334, Tristan Rockett. RealTracs MLS as distributed by MLS GRID
 - $--3 bd3 ba1.7k sqft113 Brink Bend Ct, Murfreesboro, TN 37130Auction
 Auction.com 1
 - $469,9003 bd3 ba2.1k sqft7931 Peridot Cir, Murfreesboro, TN 37127For SaleMLS ID #3391169, Debbie Gatewood. RealTracs MLS as distributed by MLS GRID
- $394,9994 bd3 ba1.6k sqft5443 Marisack Ct, Christiana, TN 37037For SaleMLS ID #3529138, Michael J. Garcia. RealTracs MLS as distributed by MLS GRID
- $400,0003 bd2 ba1.3k sqft1036 Auldridge Dr, Christiana, TN 37037For SaleMLS ID #3602289, MARK CAGLE. RealTracs MLS as distributed by MLS GRID
- $400,0004 bd3 ba1.8k sqft2964 Leatherwood Dr, Murfreesboro, TN 37128For SaleMLS ID #3609946, Rodney Davis. RealTracs MLS as distributed by MLS GRID
- $370,9993 bd3 ba1.3k sqft3730 Burdette Way, Murfreesboro, TN 37128For SaleMLS ID #3612767, Jesus Colina. RealTracs MLS as distributed by MLS GRID
- $360,0003 bd2 ba1.6k sqft1014 Kirkwood Ave, Murfreesboro, TN 37130For SaleMLS ID #3501347, Rhonda Holmes. RealTracs MLS as distributed by MLS GRID
- $395,0003 bd2 ba1.1k sqft4884 Blackman Rd, Murfreesboro, TN 37129For SaleMLS ID #3244848, Jennifer Parrish. RealTracs MLS as distributed by MLS GRID
- $395,0003 bd2 ba1.6k sqft3358 Curie Cir Lot 678, Christiana, TN 37037New ConstructionMLS ID #2907208, Elizabeth Walker. RealTracs MLS as distributed by MLS GRID
- $435,0003 bd2 ba2.1k sqft164 Cottonwood Dr, Murfreesboro, TN 37128For SaleMLS ID #3515008, Scott Lynch. RealTracs MLS as distributed by MLS GRID
- $379,9003 bd2 ba1.2k sqft1105 Precept Dr, Murfreesboro, TN 37129For SaleMLS ID #3541511, Tim Crabtree. RealTracs MLS as distributed by MLS GRID
- $399,9004 bd3 ba1.7k sqft2855 Upstream Rd Lot 132, Christiana, TN 37037New ConstructionMLS ID #3592338, Teresa Kidd. RealTracs MLS as distributed by MLS GRID
- $344,5003 bd2 ba1.2k sqft1604 Cason Trl, Murfreesboro, TN 37128For SaleMLS ID #3320948, Ryan Boggs. RealTracs MLS as distributed by MLS GRID
- $409,9004 bd3 ba1.7k sqft3017 Upstream Rd Lot 141, Christiana, TN 37037New ConstructionMLS ID #3592783, Teresa Kidd. RealTracs MLS as distributed by MLS GRID
- $474,9993 bd3 ba2.4k sqft2628 Cason Ln, Murfreesboro, TN 37128For SaleMLS ID #3545588, Jason Sparrow, Broker, CRS, GRI, ePro. RealTracs MLS as distributed by MLS GRID
