If you have been looking for no HOA fees, come see this immaculate brick home situated on one of the largest lots in the neighborhood. Enjoy these summer days sitting in newly added, large sunroom out back, looking over the full privacy fenced back yard. Inside you will find an open kitchen with upgraded cabinets, granite countertops and extra large island. The oversized primary bedroom is on the main level, with full attached bath including double vanities and brand new walk-in shower. Hardwoods throuout the main level blend a large sitting room and separate living room which are perfect for entertaining. Upstairs has 3 spacious bedrooms and large bonus room, perfect for game nights, home office or whatever functions you desire. All of this is situated on large half acre level lot with mature trees, and a newly built 20x24 brick 2 car detached garage/shop with 2 overhead doors. You won't find another home as well maintained for the price.
Active
$599,900
2501 Pinnacle Dr, Chapel Hill, TN 37034
4beds
2,362sqft
:
Get pre-qualified$3,634/mo
Single Family Residence, Residential
Built in 2017
0.53 Acres Lot
$-- Zestimate®
$254/sqft
$-- HOA
What's special
Brand new walk-in showerImmaculate brick homeExtra large islandLarge sitting roomOpen kitchenNewly added large sunroomUpgraded cabinets
- 27 days |
- 441 |
- 25 |
Zillow last checked:
Listing updated:
Listed by:
Scott Riedel 615-207-8154,
Keller Williams Realty - Murfreesboro 615-895-8000
Source: RealTracs MLS as distributed by MLS GRID,MLS#: 3253471
Facts & features
Interior
Bedrooms & bathrooms
- Bedrooms: 4
- Bathrooms: 3
- Full bathrooms: 2
- 1/2 bathrooms: 1
- Main level bedrooms: 1
Bedroom 1
- Features: Walk-In Closet(s)
- Level: Walk-In Closet(s)
- Area: 225 Square Feet
- Dimensions: 15x15
Bedroom 2
- Features: Walk-In Closet(s)
- Level: Walk-In Closet(s)
- Area: 169 Square Feet
- Dimensions: 13x13
Bedroom 3
- Features: Walk-In Closet(s)
- Level: Walk-In Closet(s)
- Area: 208 Square Feet
- Dimensions: 16x13
Bedroom 4
- Area: 130 Square Feet
- Dimensions: 13x10
Primary bathroom
- Features: Double Vanity
- Level: Double Vanity
Den
- Area: 216 Square Feet
- Dimensions: 12x18
Dining room
- Features: Combination
- Level: Combination
- Area: 150 Square Feet
- Dimensions: 10x15
Kitchen
- Features: Eat-in Kitchen
- Level: Eat-in Kitchen
- Area: 560 Square Feet
- Dimensions: 20x28
Living room
- Area: 272 Square Feet
- Dimensions: 16x17
Other
- Features: Utility Room
- Level: Utility Room
- Area: 35 Square Feet
- Dimensions: 5x7
Recreation room
- Features: Second Floor
- Level: Second Floor
- Area: 266 Square Feet
- Dimensions: 14x19
Heating
- Central, Electric
Cooling
- Central Air, Electric
Appliances
- Included: Electric Oven, Electric Range, Dishwasher, Disposal, Microwave, Stainless Steel Appliance(s)
- Laundry: Electric Dryer Hookup, Washer Hookup
Features
- Air Filter, Ceiling Fan(s), Extra Closets, High Ceilings, Open Floorplan, Walk-In Closet(s)
- Flooring: Carpet, Wood, Tile
- Basement: None
Interior area
- Total structure area: 2,362
- Total interior livable area: 2,362 sqft
- Finished area above ground: 2,362
Property
Parking
- Total spaces: 4
- Parking features: Garage Door Opener, Garage Faces Side, Concrete
- Garage spaces: 4
Features
- Levels: Two
- Stories: 2
- Patio & porch: Patio, Covered, Porch, Screened
- Fencing: Privacy
Lot
- Size: 0.53 Acres
- Dimensions: 52.36 x 145.79 IRR
- Features: Level, Private
- Topography: Level,Private
Details
- Parcel number: 011J B 09400 000
- Special conditions: Standard
- Other equipment: Air Purifier
Construction
Type & style
- Home type: SingleFamily
- Property subtype: Single Family Residence, Residential
Materials
- Brick, Wood Siding
- Roof: Asphalt
Condition
- New construction: No
- Year built: 2017
Utilities & green energy
- Sewer: STEP System
- Water: Private
- Utilities for property: Electricity Available, Water Available
Green energy
- Energy efficient items: Windows, Thermostat
Community & HOA
Community
- Subdivision: Warner S Ridge
HOA
- Has HOA: No
Location
- Region: Chapel Hill
Financial & listing details
- Price per square foot: $254/sqft
- Tax assessed value: $443,100
- Annual tax amount: $2,181
- Date on market: 6/29/2026
- Electric utility on property: Yes
Estimated market value
Not available
Estimated sales range
Not available
Not available
Price history
| Date | Event | Price |
|---|---|---|
| 6/29/2026 | Listed for sale | $599,900-2.4%$254/sqft |
Source:  RealTracs MLS as distributed by MLS GRID #3253471 Report a problem RealTracs MLS as distributed by MLS GRID #3253471 Report a problem | ||
| 6/16/2026 | Listing removed | $614,900$260/sqft |
Source: RealTracs MLS as distributed by MLS GRID #3167293 Report a problem | ||
| 5/1/2026 | Price change | $614,900-1.6%$260/sqft |
Source: RealTracs MLS as distributed by MLS GRID #3167293 Report a problem | ||
| 4/3/2026 | Listed for sale | $624,900+16.8%$265/sqft |
Source: RealTracs MLS as distributed by MLS GRID #3167293 Report a problem | ||
| 10/10/2023 | Sold | $535,000-2.6%$227/sqft |
Source: RealTracs MLS as distributed by MLS GRID #2501544 Report a problem | ||
| 9/18/2023 | Pending sale | $549,000$232/sqft |
Source: RealTracs MLS as distributed by MLS GRID #2501544 Report a problem | ||
| 7/25/2023 | Contingent | $549,000$232/sqft |
Source: RealTracs MLS as distributed by MLS GRID #2501544 Report a problem | ||
| 7/17/2023 | Price change | $549,000-1.1%$232/sqft |
Source: RealTracs MLS as distributed by MLS GRID #2501544 Report a problem | ||
| 7/10/2023 | Price change | $554,900-0.9%$235/sqft |
Source: RealTracs MLS as distributed by MLS GRID #2501544 Report a problem | ||
| 6/19/2023 | Price change | $560,000-0.9%$237/sqft |
Source: RealTracs MLS as distributed by MLS GRID #2501544 Report a problem | ||
| 5/26/2023 | Price change | $565,000-1.7%$239/sqft |
Source: RealTracs MLS as distributed by MLS GRID #2501544 Report a problem | ||
| 3/24/2023 | Listed for sale | $575,000+82.5%$243/sqft |
Source: RealTracs MLS as distributed by MLS GRID #2501544 Report a problem | ||
| 11/1/2019 | Sold | $315,000$133/sqft |
Source: Public Record Report a problem | ||
| 9/19/2019 | Listed for sale | $315,000+20.4%$133/sqft |
Source: EXIT REALTY KING AND ASSOCIATES #2082733 Report a problem | ||
| 12/27/2017 | Sold | $261,568$111/sqft |
Source: Public Record Report a problem | ||
Public tax history
| Year | Property taxes | Tax assessment |
|---|---|---|
| 2025 | $2,181 +15.1% | $110,775 +6.3% |
| 2024 | $1,896 +0.8% | $104,225 +0.8% |
| 2023 | $1,881 | $103,400 |
| 2022 | $1,881 +9.7% | $103,400 +69.6% |
| 2021 | $1,714 | $60,950 |
| 2020 | $1,714 | $60,950 |
| 2019 | $1,714 +1.8% | $60,950 |
| 2018 | $1,683 +986% | $60,950 +983.6% |
| 2017 | $155 +47.6% | $5,625 +71.8% |
| 2016 | $105 -0.4% | $3,275 |
| 2015 | $105 | $3,275 |
| 2014 | $105 | $3,275 |
| 2013 | -- | $3,275 |
| 2011 | -- | $3,275 -11.5% |
| 2010 | $114 -26% | $3,700 -26% |
| 2009 | $155 | $5,000 |
Find assessor info on the county website
Monthly payment
Est. payment
Payment breakdown
Explore the cost of this home by adjusting the details. Changes won't be saved.Climate risks
Neighborhood: 37034
Nearby schools
GreatSchools rating
- 5/10Chapel Hill Elementary SchoolGrades: PK-3Distance: 3.7 mi
- 7/10Forrest SchoolGrades: 7-12Distance: 3.2 mi
Schools provided by the listing agent
- Elementary: Chapel Hill Elementary
- Middle: Forrest School
- High: Marshall Co High School
Source: RealTracs MLS as distributed by MLS GRID. This data may not be complete. We recommend contacting the local school district to confirm school assignments for this home.
- $419,5004 bd2 ba1.6k sqft2503 Pinnacle Dr, Chapel Hill, TN 37034Off Market
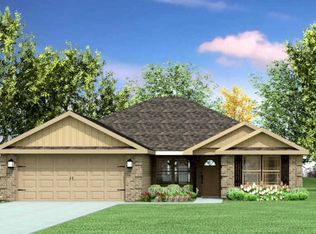
- $366,3003 bd2 ba1.5k sqft2500 Pinnacle Dr, Chapel Hill, TN 37034Off Market

- $452,1004 bd3 ba2.3k sqft2501 Pinnacle Dr LOT 20, Chapel Hill, TN 37034Off Market

- $381,3003 bd2 ba1.6k sqft5882 Nashville Hwy, Chapel Hill, TN 37034Off Market

- $400,0003 bd2 ba1.6k sqft5882 Nashville Hwy LOT 39, Chapel Hill, TN 37034Off Market
- $386,1003 bd2 ba1.6k sqft2502 Pinnacle Dr, Chapel Hill, TN 37034Off Market
- $389,0003 bd2 ba1.6k sqft2502 Pinnacle Dr LOT 22, Chapel Hill, TN 37034Off Market
- $396,900-- bd2 ba1.5k sqft2505 Pinnacle Dr, Chapel Hill, TN 37034Off Market
A local agent can set up tours, give advice and negotiate with sellers.
A local lender can help you make sure your offer is ready when you are.
Similar homes
- $450,0004 bd2 ba1.7k sqft2515 Warners Ridge Dr, Chapel Hill, TN 37034For Sale

 MLS ID #3184919, Jamie Scott. RealTracs MLS as distributed by MLS GRID
 - $429,0003 bd2 ba1.4k sqft2513 Warners Rdg, Chapel Hill, TN 37034For Sale
 MLS ID #3205414, Brandon Burress. RealTracs MLS as distributed by MLS GRID
 - $430,0004 bd3 ba2.2k sqft114 Stammer Farms Blvd, Chapel Hill, TN 37034For Sale
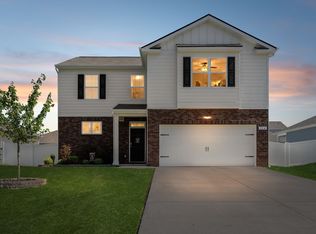 MLS ID #3244499, Bridgette Vega. RealTracs MLS as distributed by MLS GRID
 - $460,0005 bd3 ba2.5k sqft302 Ryan Rd, Chapel Hill, TN 37034For Sale
 MLS ID #3183616, Andrea Wall. RealTracs MLS as distributed by MLS GRID
 - $769,9003 bd3 ba2.5k sqft4105 Pyles Rd, Chapel Hill, TN 37034For SaleMLS ID #3215705, Gerald Baker. RealTracs MLS as distributed by MLS GRID
- $369,0004 bd2 ba1.7k sqft115 Olivia Cir, Chapel Hill, TN 37034For SaleMLS ID #3288574, Hollie Baker. RealTracs MLS as distributed by MLS GRID
- $535,0004 bd3 ba2k sqft124 Barber Rd, Unionville, TN 37180For SaleMLS ID #3221226, Rachel Toon. RealTracs MLS as distributed by MLS GRID
- $599,9004 bd3 ba3k sqft5006 Colton Dr, Spring Hill, TN 37174For SaleMLS ID #3248280, Elizabeth J Taylor. RealTracs MLS as distributed by MLS GRID
- $600,0004 bd3 ba2.8k sqft3417 Salem Cove Ln, Murfreesboro, TN 37128For SaleMLS ID #3225790, J. J. Love. RealTracs MLS as distributed by MLS GRID
- $559,9003 bd3 ba2.2k sqft410 Foundry Cir, Murfreesboro, TN 37128For SaleMLS ID #3302020, Holly Orr. RealTracs MLS as distributed by MLS GRID
- $650,0004 bd3 ba3.2k sqft1505 Addi Jo Ct, Christiana, TN 37037For SaleMLS ID #3230842, Bobby Smith. RealTracs MLS as distributed by MLS GRID
- $554,9003 bd2 ba2.4k sqft1210 Lila Dr, Murfreesboro, TN 37128For SaleMLS ID #3286180, Keeley McAnally. RealTracs MLS as distributed by MLS GRID
- $619,0004 bd3 ba2.6k sqft3015 Dogwood Trl, Spring Hill, TN 37174For SaleMLS ID #3248566, Taylor Tidwell. RealTracs MLS as distributed by MLS GRID
- $649,9004 bd3 ba3k sqft1924 Rhonda Dr, Christiana, TN 37037For SaleMLS ID #3169844, Andrea Niemiec. RealTracs MLS as distributed by MLS GRID
- $585,9003 bd2 ba2k sqft6027 Spade Dr, Spring Hill, TN 37174For SaleMLS ID #3229736, Kevin Clayton. RealTracs MLS as distributed by MLS GRID
- $634,9004 bd4 ba2.7k sqft1077 Nealcrest Cir, Spring Hill, TN 37174For SaleMLS ID #3218371, Pam Austin, Broker, ABR, CRS, GRI. RealTracs MLS as distributed by MLS GRID
- $624,9003 bd3 ba2.4k sqft722 Sapphire Dr, Murfreesboro, TN 37128For SaleMLS ID #3231474, George W Weeks. RealTracs MLS as distributed by MLS GRID
- $600,0004 bd2 ba2k sqft6687 Hanworth Trce, Smyrna, TN 37167For SaleMLS ID #3270613, Kim Robertson, PhD. RealTracs MLS as distributed by MLS GRID
- $630,0004 bd4 ba2.7k sqft1327 Batbriar Rd, Murfreesboro, TN 37128For SaleMLS ID #3189938, JD Young. RealTracs MLS as distributed by MLS GRID
- $625,0004 bd3 ba2.9k sqft2923 Burtonwood Dr, Spring Hill, TN 37174For SaleMLS ID #3247037, Kelly Harrell. RealTracs MLS as distributed by MLS GRID
