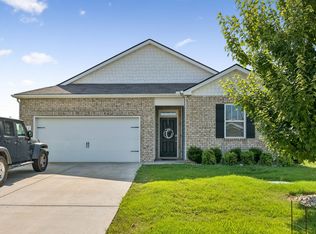
Welcome to 5201 Sierra Ct. in Chapel Hill, TN! Built in 2017, this beautifully maintained all-brick home offers 4 bedrooms, 2 bathrooms, and 1682 square feet of thoughtfully designed living space on a generous lot with no HOA. The open-concept layout welcomes abundant natural light, perfect for everyday living and entertaining. The spacious primary suite includes a gorgeous walk-in shower for a spa-like feel. Step onto the covered back porch and enjoy the peaceful, private setting—your backyard backs up to open farmland, offering a serene, private backdrop. With modern finishes, a functional layout, and ample outdoor space, this move-in-ready home blends comfort, style, and privacy. Don’t miss the chance to make it yours!
Under contract - showing
Price cut: $25K (7/28)
$400,000
5201 Sierra Ct, Chapel Hill, TN 37034
4beds
1,682sqft
:
Get pre-qualified$2,423/mo
Single Family Residence, Residential
Built in 2017
0.41 Acres Lot
$-- Zestimate®
$238/sqft
$-- HOA
What's special
- 26 days |
- 628 |
- 51 |
Zillow last checked:
Listing updated:
Listed by:
Emily Peckham 615-415-6084,
Keller Williams Realty Nashville/Franklin 615-778-1818
Source: RealTracs MLS as distributed by MLS GRID,MLS#: 3262578
Facts & features
Interior
Bedrooms & bathrooms
- Bedrooms: 4
- Bathrooms: 2
- Full bathrooms: 2
- Main level bedrooms: 4
Bedroom 1
- Features: Full Bath
- Level: Full Bath
- Area: 195 Square Feet
- Dimensions: 13x15
Bedroom 2
- Area: 110 Square Feet
- Dimensions: 10x11
Bedroom 3
- Area: 110 Square Feet
- Dimensions: 10x11
Bedroom 4
- Area: 110 Square Feet
- Dimensions: 10x11
Primary bathroom
- Features: Double Vanity
- Level: Double Vanity
Kitchen
- Features: Eat-in Kitchen
- Level: Eat-in Kitchen
- Area: 228 Square Feet
- Dimensions: 12x19
Living room
- Area: 342 Square Feet
- Dimensions: 18x19
Heating
- Central, Electric
Cooling
- Ceiling Fan(s), Electric
Appliances
- Included: Electric Oven, Electric Range, Dishwasher, Disposal
Features
- Ceiling Fan(s), Extra Closets, Open Floorplan
- Flooring: Carpet, Laminate
- Basement: Crawl Space
Interior area
- Total structure area: 1,682
- Total interior livable area: 1,682 sqft
- Finished area above ground: 1,682
Property
Parking
- Total spaces: 4
- Parking features: Garage Faces Front, Driveway
- Attached garage spaces: 2
- Uncovered spaces: 2
Features
- Levels: One
- Stories: 1
- Patio & porch: Patio, Covered
- Fencing: Back Yard
Lot
- Size: 0.41 Acres
- Features: Level
- Topography: Level
Details
- Parcel number: 011J B 06500 000
- Special conditions: Standard
Construction
Type & style
- Home type: SingleFamily
- Property subtype: Single Family Residence, Residential
Materials
- Brick
Condition
- New construction: No
- Year built: 2017
Utilities & green energy
- Sewer: STEP System
- Water: Public
- Utilities for property: Electricity Available, Water Available
Community & HOA
Community
- Subdivision: Warner S Ridge
HOA
- Has HOA: No
Location
- Region: Chapel Hill
Financial & listing details
- Price per square foot: $238/sqft
- Tax assessed value: $323,900
- Annual tax amount: $1,594
- Date on market: 7/9/2026
- Electric utility on property: Yes
Estimated market value
Not available
Estimated sales range
Not available
Not available
Price history
| Date | Event | Price |
|---|---|---|
| 8/4/2026 | Contingent | $400,000$238/sqft |
Source:  RealTracs MLS as distributed by MLS GRID #3262578 Report a problem RealTracs MLS as distributed by MLS GRID #3262578 Report a problem | ||
| 7/28/2026 | Price change | $400,000-5.9%$238/sqft |
Source: RealTracs MLS as distributed by MLS GRID #3262578 Report a problem | ||
| 7/9/2026 | Listed for sale | $425,000+113.8%$253/sqft |
Source: RealTracs MLS as distributed by MLS GRID #3262578 Report a problem | ||
| 6/13/2017 | Sold | $198,800+1.5%$118/sqft |
Source: Public Record Report a problem | ||
| 6/11/2017 | Listed for sale | $195,900+553%$116/sqft |
Source: Nashville - Spring Hill #1834884 Report a problem | ||
| 2/28/2017 | Sold | $30,000$18/sqft |
Source: Public Record Report a problem | ||
Public tax history
| Year | Property taxes | Tax assessment |
|---|---|---|
| 2025 | $1,594 +8.2% | $80,975 |
| 2024 | $1,473 | $80,975 |
| 2023 | $1,473 | $80,975 |
| 2022 | $1,473 +11.3% | $80,975 +72% |
| 2021 | $1,324 | $47,075 |
| 2020 | $1,324 | $47,075 |
| 2019 | $1,324 +1.8% | $47,075 |
| 2018 | $1,300 +0% | $47,075 |
| 2017 | $1,300 +1138.1% | $47,075 +1337.4% |
| 2016 | $105 -0.4% | $3,275 |
| 2015 | $105 | $3,275 |
| 2014 | $105 | $3,275 |
| 2013 | -- | $3,275 |
| 2011 | -- | $3,275 -11.5% |
| 2010 | $114 -26% | $3,700 -26% |
| 2009 | $155 | $5,000 |
Find assessor info on the county website
Monthly payment
Est. payment
Payment breakdown
Explore the cost of this home by adjusting the details. Changes won't be saved.Climate risks
Neighborhood: 37034
Nearby schools
GreatSchools rating
- 5/10Chapel Hill Elementary SchoolGrades: PK-3Distance: 3.8 mi
- 7/10Forrest SchoolGrades: 7-12Distance: 3.2 mi
Schools provided by the listing agent
- Elementary: Chapel Hill (K-3)/Delk Henson (4-6)
- Middle: Chapel Hill (K-3)/Delk Henson (4-6)
- High: Forrest School
Source: RealTracs MLS as distributed by MLS GRID. This data may not be complete. We recommend contacting the local school district to confirm school assignments for this home.
- $371,3004 bd2 ba1.6k sqft5201 Sierra Ct LOT 48, Chapel Hill, TN 37034Off Market
- $384,2004 bd2 ba1.6k sqft5200 Sierra Ct LOT 49, Chapel Hill, TN 37034Off Market

- $377,7003 bd2 ba1.5k sqft5203 Sierra Ct, Chapel Hill, TN 37034Off Market

- $404,6004 bd2 ba1.6k sqft5200 Sierra Ct, Chapel Hill, TN 37034Off Market

- $500,0004 bd3 ba2.1k sqft5202 Sierra Ct, Chapel Hill, TN 37034Sold
- $380,1003 bd2 ba1.5k sqft5237 McKinnley Dr, Chapel Hill, TN 37034Off Market
- $499,6004 bd3 ba2.2k sqft5204 Sierra Ct, Chapel Hill, TN 37034Off Market
- $400,900-- bd2 ba1.5k sqft5239 McKinnley Dr, Chapel Hill, TN 37034Off Market
A local agent can set up tours, give advice and negotiate with sellers.
A local lender can help you make sure your offer is ready when you are.
Similar homes
- $349,9433 bd2 ba1.2k sqft312 Spring Creek St, Chapel Hill, TN 37034For Sale

 MLS ID #3270609, Andy Brown. RealTracs MLS as distributed by MLS GRID
 - $599,9004 bd3 ba2.3k sqft2501 Pinnacle Dr, Chapel Hill, TN 37034For Sale
 MLS ID #3253471, Scott Riedel. RealTracs MLS as distributed by MLS GRID
 - $360,0003 bd2 ba1.4k sqft432 Lauren Ln, Chapel Hill, TN 37034For Sale
 MLS ID #3263513, Kiley Williams. RealTracs MLS as distributed by MLS GRID
 - $369,0004 bd2 ba1.7k sqft115 Olivia Cir, Chapel Hill, TN 37034For Sale
 MLS ID #3288574, Hollie Baker. RealTracs MLS as distributed by MLS GRID
 - $410,0004 bd3 ba1.9k sqft2233 Bee Hive Dr, Columbia, TN 38401For SaleMLS ID #3306418, Jacquelyn Scott. RealTracs MLS as distributed by MLS GRID
- $414,5004 bd3 ba1.8k sqft212 Ralen Ave, Christiana, TN 37037For SaleMLS ID #3247795, Tristan Rockett. RealTracs MLS as distributed by MLS GRID
- $324,9003 bd2 ba1.1k sqft114 Gant Rd, Shelbyville, TN 37160For SaleMLS ID #3320368, Joe Garrett. RealTracs MLS as distributed by MLS GRID
- $389,9004 bd3 ba1.5k sqft5444 Marisack Ct, Christiana, TN 37037For SaleMLS ID #3184804, Victoria Monilaw. RealTracs MLS as distributed by MLS GRID
- $395,0004 bd2 ba1.5k sqft2010 Patrick Way, Spring Hill, TN 37174For SaleMLS ID #3251345, Teresa Bishop. RealTracs MLS as distributed by MLS GRID
- $393,0003 bd2 ba1.6k sqft734 Mitscher Dr, Spring Hill, TN 37174For SaleMLS ID #3302525, Karen Albright. RealTracs MLS as distributed by MLS GRID
- $399,9003 bd2 ba1.7k sqft547 Faxon Ct, Murfreesboro, TN 37128For SaleMLS ID #3276742, Adam Mullen. RealTracs MLS as distributed by MLS GRID
- $399,9003 bd2 ba1.2k sqft743 Elm St, Spring Hill, TN 37174For SaleMLS ID #3180221, Elizabeth Taylor. RealTracs MLS as distributed by MLS GRID
- $425,0003 bd2 ba1.8k sqft2862 Spring Meade Blvd, Columbia, TN 38401For SaleMLS ID #3263480, Jessica Agostino. RealTracs MLS as distributed by MLS GRID
- $399,0004 bd2 ba1.7k sqft676 Prominence Rd, Columbia, TN 38401For SaleMLS ID #3244956, Toni Frizzell ,Senior Broker Associate. RealTracs MLS as distributed by MLS GRID
- $390,0003 bd3 ba1.5k sqft3006 Ping Ct, Spring Hill, TN 37174For SaleMLS ID #3205994, Julissa Stevenson. RealTracs MLS as distributed by MLS GRID
- $474,9004 bd3 ba2.3k sqft2963 Belize Ct, Murfreesboro, TN 37127For SaleMLS ID #3319033, Mimi C. Genet. RealTracs MLS as distributed by MLS GRID
- $412,0003 bd2 ba1.7k sqft4008 Kristen St, Spring Hill, TN 37174For SaleMLS ID #3251361, Teresa Bishop. RealTracs MLS as distributed by MLS GRID
- $450,0003 bd2 ba2k sqft1305 Round Rock Dr, Murfreesboro, TN 37128For SaleMLS ID #3280990, Abby Merryman. RealTracs MLS as distributed by MLS GRID
- $419,9004 bd3 ba2.2k sqft648 Prominence Rd, Columbia, TN 38401For SaleMLS ID #3233079, Jennifer Orton. RealTracs MLS as distributed by MLS GRID
- $474,9004 bd3 ba2.1k sqft133 Durham Ct, Murfreesboro, TN 37128For SaleMLS ID #3281065, Jordan Vaughn. RealTracs MLS as distributed by MLS GRID
