PRICED TO SELL!
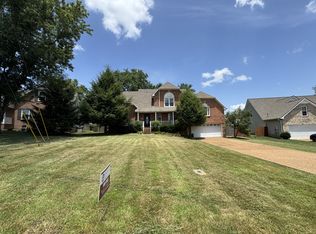
Blending timeless Craftsman character with everyday comfort, this inviting home offers exceptional curb appeal and quality craftsmanship. Located in the heart of highly desirable Thompson’s Station and zoned for top-rated Williamson County schools, the home features spacious living areas, rich hardwood flooring, and two inviting fireplaces that create a warm, welcoming atmosphere. A screened porch provides the perfect retreat for enjoying peaceful Tennessee evenings.
The attached two-car garage and the attic offer ample storage, while the generous lot provides space to relax, play, or garden.
Conveniently located near shopping, dining, parks, and with easy access to Spring Hill, Franklin, and I-65, this home offers the perfect blend of privacy, comfort and convenience.
Active
Price cut: $25K (8/6)
$450,000
2817 Lafayette Dr, Thompsons Station, TN 37179
3beds
2,189sqft
:
Get pre-qualified$2,547/mo
Single Family Residence, Residential
Built in 2002
10,454 Square Feet Lot
$-- Zestimate®
$206/sqft
$-- HOA
What's special
Two inviting fireplacesScreened porchTimeless craftsman characterAttached two-car garageExceptional curb appealRich hardwood flooring
- 25 days |
- 1,590 |
- 119 |
Likely to sell faster than
Zillow last checked:
Listing updated:
Listed by:
Christina Bella 615-652-2320,
Mark Spain Real Estate 770-866-9000
Source: RealTracs MLS as distributed by MLS GRID,MLS#: 3278600
Facts & features
Interior
Bedrooms & bathrooms
- Bedrooms: 3
- Bathrooms: 3
- Full bathrooms: 2
- 1/2 bathrooms: 1
Bedroom 1
- Features: Full Bath
- Level: Full Bath
Bedroom 2
- Features: Walk-In Closet(s)
- Level: Walk-In Closet(s)
Bedroom 3
- Features: Extra Large Closet
- Level: Extra Large Closet
Primary bathroom
- Features: Double Vanity
- Level: Double Vanity
Heating
- Forced Air
Cooling
- Ceiling Fan(s), Central Air
Appliances
- Included: Electric Oven, Cooktop, Dishwasher, Disposal, Dryer, Ice Maker, Microwave, Refrigerator, Washer
- Laundry: Electric Dryer Hookup, Gas Dryer Hookup
Features
- Built-in Features, Ceiling Fan(s), Extra Closets, Walk-In Closet(s), High Speed Internet
- Flooring: Wood
- Basement: Crawl Space
- Number of fireplaces: 2
- Fireplace features: Family Room, Gas, Living Room
Interior area
- Total structure area: 2,189
- Total interior livable area: 2,189 sqft
- Finished area above ground: 2,189
Property
Parking
- Total spaces: 4
- Parking features: Garage Door Opener, Garage Faces Front
- Attached garage spaces: 2
- Uncovered spaces: 2
Features
- Levels: Two
- Stories: 2
- Patio & porch: Deck, Screened
Lot
- Size: 10,454 Square Feet
- Dimensions: 83 x 125
Details
- Parcel number: 094154O A 01900 00011154O
- Special conditions: Standard
Construction
Type & style
- Home type: SingleFamily
- Architectural style: Craftsman
- Property subtype: Single Family Residence, Residential
Materials
- Brick, Vinyl Siding
- Roof: Asphalt
Condition
- New construction: No
- Year built: 2002
Utilities & green energy
- Sewer: Public Sewer
- Water: Public
- Utilities for property: Water Available, Cable Connected
Community & HOA
Community
- Subdivision: Aston Woods Sec 2
HOA
- Has HOA: No
Location
- Region: Thompsons Station
Financial & listing details
- Price per square foot: $206/sqft
- Annual tax amount: $2,389
- Date on market: 7/14/2026
Estimated market value
Not available
Estimated sales range
Not available
Not available
Price history
| Date | Event | Price |
|---|---|---|
| 8/6/2026 | Price change | $450,000-5.3%$206/sqft |
Source:  RealTracs MLS as distributed by MLS GRID #3278600 Report a problem RealTracs MLS as distributed by MLS GRID #3278600 Report a problem | ||
| 7/29/2026 | Price change | $475,000-4%$217/sqft |
Source: RealTracs MLS as distributed by MLS GRID #3278600 Report a problem | ||
| 7/14/2026 | Listed for sale | $495,000$226/sqft |
Source: RealTracs MLS as distributed by MLS GRID #3278600 Report a problem | ||
| 7/14/2026 | Listing removed | $495,000$226/sqft |
Source: RealTracs MLS as distributed by MLS GRID #3246048 Report a problem | ||
| 6/19/2026 | Listed for sale | $495,000+6.5%$226/sqft |
Source: RealTracs MLS as distributed by MLS GRID #3246048 Report a problem | ||
| 1/28/2025 | Sold | $465,000-10.6%$212/sqft |
Source: RealTracs MLS as distributed by MLS GRID #2761144 Report a problem | ||
| 1/7/2025 | Pending sale | $519,900$238/sqft |
Source: RealTracs MLS as distributed by MLS GRID #2761144 Report a problem | ||
| 1/1/2025 | Price change | $519,900-1%$238/sqft |
Source: RealTracs MLS as distributed by MLS GRID #2761144 Report a problem | ||
| 12/27/2024 | Listed for sale | $525,000$240/sqft |
Source: RealTracs MLS as distributed by MLS GRID #2761144 Report a problem | ||
| 12/17/2024 | Pending sale | $525,000$240/sqft |
Source: RealTracs MLS as distributed by MLS GRID #2761144 Report a problem | ||
| 12/5/2024 | Listed for sale | $525,000$240/sqft |
Source: RealTracs MLS as distributed by MLS GRID #2761144 Report a problem | ||
Public tax history
Tax history is unavailable.
Monthly payment
Est. payment
Payment breakdown
Explore the cost of this home by adjusting the details. Changes won't be saved.Climate risks
Neighborhood: 37179
Nearby schools
GreatSchools rating
- 8/10Bethesda Elementary SchoolGrades: K-5Distance: 4.9 mi
- 9/10Thompson's Station Middle SchoolGrades: 6-8Distance: 2 mi
- 9/10Summit High SchoolGrades: 9-12Distance: 0.5 mi
Schools provided by the listing agent
- Elementary: Bethesda Elementary
- Middle: Thompson's Station Middle School
- High: Summit High School
Source: RealTracs MLS as distributed by MLS GRID. This data may not be complete. We recommend contacting the local school district to confirm school assignments for this home.
- $465,0003 bd3 ba2.1k sqft2817 Lafayette Dr, Spring Hill, TN 37174Sold
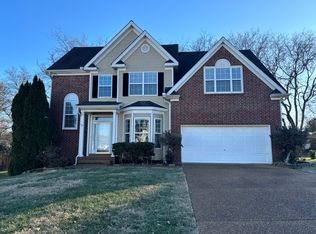
- $556,7004 bd2 ba2.6k sqft2813 Lafayette Dr, Spring Hill, TN 37174Off Market
- $450,0003 bd3 ba1.6k sqft2821 Lafayette Dr, Spring Hill, TN 37174Sold
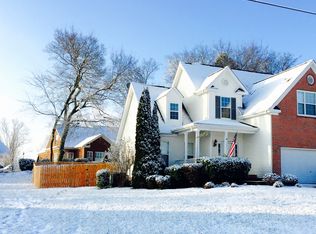
- $450,0003 bd3 ba1.6k sqft2821 Lafayette Dr, Thompsons Station, TN 37179Sold

- $860,6004 bd3 ba3.5k sqft1032 Fitzroy Cir, Spring Hill, TN 37174Off Market
- $823,7004 bd3 ba2.7k sqft1030 Fitzroy Cir, Spring Hill, TN 37174Off Market
- $495,0003 bd3 ba1.9k sqft2809 Lafayette Dr, Spring Hill, TN 37174Off Market
- $514,0004 bd3 ba1.9k sqft2816 Lafayette Dr, Thompsons Station, TN 37179Off Market
A local agent can set up tours, give advice and negotiate with sellers.
A local lender can help you make sure your offer is ready when you are.
Similar homes
- $489,0003 bd3 ba2k sqft2752 Aston Woods Ln, Thompsons Station, TN 37179For Sale

 MLS ID #3245708, Vickie Bean - THE PREFERRED GROUP. RealTracs MLS as distributed by MLS GRID
 - $527,0003 bd2 ba1.8k sqft2810 Rose Hill Ln, Thompsons Station, TN 37179For Sale
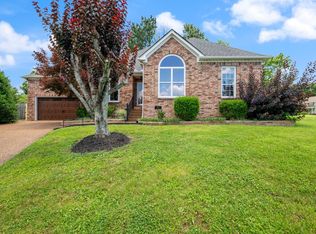 MLS ID #3242957, Susan Cheek. RealTracs MLS as distributed by MLS GRID
 - $475,0003 bd3 ba2.3k sqft2678 Douglas Ln, Thompsons Station, TN 37179For Sale
 MLS ID #3186393, Marqueze D. Williams Sr.. RealTracs MLS as distributed by MLS GRID
 - $488,0003 bd3 ba2k sqft2571 Milton Ln, Thompsons Station, TN 37179For Sale
 MLS ID #3244867, Connie Dunlop. RealTracs MLS as distributed by MLS GRID
 - $479,5004 bd2 ba2.1k sqft2608 Matchstick Pl, Spring Hill, TN 37174For SaleMLS ID #3301896, Tina So'osemea. RealTracs MLS as distributed by MLS GRID
- $555,0004 bd3 ba2.4k sqft2675 Sutherland Dr, Thompsons Station, TN 37179For SaleMLS ID #3230742, Heidi Green. RealTracs MLS as distributed by MLS GRID
- $469,0003 bd3 ba2k sqft1766 Witt Way Dr, Spring Hill, TN 37174For SaleMLS ID #3302018, Jake Berisa. RealTracs MLS as distributed by MLS GRID
- $480,0003 bd3 ba2.5k sqft1027 Countess Ln, Spring Hill, TN 37174For SaleMLS ID #3247648, Karen Albright. RealTracs MLS as distributed by MLS GRID
- $439,0003 bd2 ba1.6k sqft1909 Amacher Dr, Spring Hill, TN 37174For SaleMLS ID #1527974, Brian Kelly. Greater Chattanooga Realtors
- $439,0004 bd2 ba1.7k sqft2505 Preston Way, Spring Hill, TN 37174For SaleMLS ID #3118752, Kenneth Douglas. RealTracs MLS as distributed by MLS GRID
- $535,0004 bd3 ba2.7k sqft1028 Solomon Ln, Spring Hill, TN 37174For SaleMLS ID #3335878, Gary Ashton. RealTracs MLS as distributed by MLS GRID
- $509,0003 bd3 ba2.2k sqft1624 Witt Hill Dr, Spring Hill, TN 37174For SaleMLS ID #3260016, Jack Gaughan. RealTracs MLS as distributed by MLS GRID
- $390,0003 bd3 ba1.9k sqft3006 Ping Ct, Spring Hill, TN 37174For SaleMLS ID #3205994, Julissa Stevenson. RealTracs MLS as distributed by MLS GRID
- $429,9003 bd2 ba1.4k sqft2301 Clara Mathis Rd, Spring Hill, TN 37174For SaleMLS ID #3191253, Phil Hopewell. RealTracs MLS as distributed by MLS GRID
- $498,9003 bd3 ba1.7k sqft91 Oak Valley Dr, Spring Hill, TN 37174For SaleMLS ID #3269729, Rebecca Mariani. RealTracs MLS as distributed by MLS GRID
- $455,0004 bd3 ba2.2k sqft6008 Cavalry Ct, Spring Hill, TN 37174For SaleMLS ID #3256660, Chris Gangone. RealTracs MLS as distributed by MLS GRID
- $515,0003 bd3 ba2.1k sqft4000 Lexie Ln, Spring Hill, TN 37174For SaleMLS ID #3248725, Debbie Gilkey. RealTracs MLS as distributed by MLS GRID
- $499,9004 bd3 ba2.5k sqft2030 Sparrow St, Spring Hill, TN 37174For SaleMLS ID #3305253, Jamie Wright. RealTracs MLS as distributed by MLS GRID
- $559,9003 bd3 ba2.2k sqft612 Conifer Dr, Spring Hill, TN 37174For SaleMLS ID #3315917, Matt Allen. RealTracs MLS as distributed by MLS GRID
- $399,9003 bd2 ba1.2k sqft743 Elm St, Spring Hill, TN 37174For SaleMLS ID #3180221, Elizabeth Taylor. RealTracs MLS as distributed by MLS GRID
